Welcome Home, where space, luxury, and comfort meet. Step inside and discover a lifestyle beyond your dreams—this is the place you've been searching for! This beautifully appointed home offers 5 bedrooms and 4.5 bathrooms, thoughtfully laid out across three spacious levels. It is a premium lot with over $40k in original owner upgrades! As you step inside, you're greeted by a warm and inviting formal dining room, a dedicated home office, and a living room with a cozy fireplace and custom wood accent wall—perfect for both entertaining and everyday living. The heart of the home is the gourmet kitchen, complete with double wall ovens, a gas cooktop, breakfast bar, and plenty of counter and cabinet space. Whether you're hosting holidays or enjoying a quiet breakfast, this kitchen is sure to impress. Stunning LVP Flooring has been installed throughout the entire home! Upstairs, you'll find four generously sized bedrooms, including a luxurious primary suite featuring two large walk-in closets and a spa-inspired en-suite bath with a soaking tub and separate shower. Two bedrooms share a convenient Jack and Jill bathroom, while the fourth bedroom has its own private full bath. The fully finished basement adds even more living space with a fifth bedroom, a full bathroom, and endless possibilities for a media room, home gym, or in-law suite. The expansive rear deck features maintenance-free composite decking and offers a wonderful private setting. Dual zone HVAC is energy efficient and allows separate control throughout the home. As a resident of Two Rivers, you’ll enjoy access to resort-style amenities including a clubhouse, fitness center, indoor and outdoor basketball courts, swimming pools, multiple playgrounds, dog park, walking trails and even an on-site elementary school—all just steps from your door. This home is also just minutes from shopping, dining, entertainment, and the Odenton MARC Station, with easy access to major commuter routes, Fort Meade & NSA! This is more than just a home—it's a lifestyle. Don’t miss your chance to own this exceptional property in one of Odenton’s premier communities!
Sold for $935,000
$935,000
2645 Orchard Oriole Way, Odenton, MD 21113
5beds
4,592sqft
Single Family Residence
Built in 2020
4,982 Square Feet Lot
$943,200 Zestimate®
$204/sqft
$5,162 Estimated rent
Home value
$943,200
$877,000 - $1.01M
$5,162/mo
Zestimate® history
Owner options
List your home for rent
$5,162/mo
Rent Zestimate®
Find your next renter with Zillow Rental Manager. Plus, with online applications, you can quickly screen prospective tenants – for free.
$5,162/mo
Rent Zestimate®
Refinance and save
$5,844/mo
Est. payment
Refinancing to a lower rate could help reduce your monthly payments and save thousands over the life of the loan.
$5,844/mo
Est. payment
Explore your selling options
Work with a Zillow partner agent
Leverage their expertise and Zillow's premium Showcase listings to get your home seen by more buyers.
Get startedList with your own agent
Get your home in front of millions of buyers by listing it on Zillow.
Learn how to do itSell it yourself
Take full control of how buyers see your home on Zillow by listing For Sale by Owner (FSBO).
List your homeWhat's special
Cozy fireplaceExpansive rear deckMaintenance-free composite deckingDedicated home officeSpa-inspired en-suite bathPremium lotBreakfast bar
Zillow last checked:
Listing updated:
Listed by:
Joshua Shapiro 410-929-5256,
Douglas Realty, LLC,
Co-Listing Agent: Karissa C. Collier 443-623-1934,
Douglas Realty, LLC
Bought with:
Mei Tang
Ghimire Homes
Source: Bright MLS,MLS#: MDAA2121558
Facts & features
Interior
Bedrooms & bathrooms
- Bedrooms: 5
- Bathrooms: 5
- Full bathrooms: 4
- 1/2 bathrooms: 1
- Main level bathrooms: 1
Basement
- Area: 1312
Heating
- Heat Pump, Natural Gas
Cooling
- Central Air, Electric
Appliances
- Included: Dryer, Washer, Cooktop, Dishwasher, Exhaust Fan, Disposal, Microwave, Ice Maker, Refrigerator, Oven, Oven/Range - Gas, Gas Water Heater
- Laundry: Dryer In Unit, Has Laundry, Upper Level, Washer In Unit
Features
- Kitchen Island, Kitchen - Gourmet, Breakfast Area, Combination Dining/Living, Combination Kitchen/Dining, Combination Kitchen/Living, Open Floorplan, Walk-In Closet(s), Soaking Tub, Bathroom - Walk-In Shower, Ceiling Fan(s)
- Windows: Screens
- Basement: Partially Finished
- Number of fireplaces: 1
Interior area
- Total structure area: 4,592
- Total interior livable area: 4,592 sqft
- Finished area above ground: 3,280
- Finished area below ground: 1,312
Property
Parking
- Total spaces: 4
- Parking features: Built In, Inside Entrance, Garage Door Opener, Attached, Driveway, On Street
- Attached garage spaces: 2
- Uncovered spaces: 2
Accessibility
- Accessibility features: None
Features
- Levels: Three
- Stories: 3
- Patio & porch: Deck, Patio, Porch
- Pool features: Community
Lot
- Size: 4,982 Square Feet
Details
- Additional structures: Above Grade, Below Grade
- Parcel number: 020481690250380
- Zoning: R
- Special conditions: Standard
Construction
Type & style
- Home type: SingleFamily
- Architectural style: Colonial
- Property subtype: Single Family Residence
Materials
- Vinyl Siding
- Foundation: Slab
Condition
- New construction: No
- Year built: 2020
Utilities & green energy
- Sewer: Public Septic
- Water: Public
Community & HOA
Community
- Subdivision: Two Rivers
HOA
- Has HOA: Yes
- Amenities included: Jogging Path, Bike Trail, Tot Lots/Playground, Dog Park, Volleyball Courts, Tennis Court(s), Clubhouse, Recreation Facilities, Picnic Area, Common Grounds, Pool, Basketball Court, Party Room, Meeting Room
- Services included: Snow Removal, Common Area Maintenance, Maintenance Grounds
- HOA fee: $205 monthly
- HOA name: TWO RIVERS MASTER ASSOCIATION, INC
Location
- Region: Odenton
Financial & listing details
- Price per square foot: $204/sqft
- Tax assessed value: $759,200
- Annual tax amount: $8,476
- Date on market: 7/27/2025
- Listing agreement: Exclusive Right To Sell
- Listing terms: Cash,Conventional,VA Loan,FHA
- Ownership: Fee Simple
Price history
| Date | Event | Price |
|---|---|---|
| 12/8/2025 | Sold | $935,000-1.1%$204/sqft |
Source:  Bright MLS #MDAA2121558 Report a problem Bright MLS #MDAA2121558 Report a problem | ||
| 10/25/2025 | Pending sale | $945,000$206/sqft |
Source: Bright MLS #MDAA2121558 Report a problem | ||
| 9/20/2025 | Price change | $945,000-1.6%$206/sqft |
Source: Bright MLS #MDAA2121558 Report a problem | ||
| 9/12/2025 | Listed for sale | $960,000$209/sqft |
Source: Bright MLS #MDAA2121558 Report a problem | ||
| 8/31/2025 | Pending sale | $960,000$209/sqft |
Source: Bright MLS #MDAA2121558 Report a problem | ||
| 8/18/2025 | Price change | $960,000-1.5%$209/sqft |
Source: Bright MLS #MDAA2121558 Report a problem | ||
| 7/27/2025 | Listed for sale | $975,000+37.2%$212/sqft |
Source: Bright MLS #MDAA2121558 Report a problem | ||
| 8/11/2020 | Sold | $710,813$155/sqft |
Source: Public Record Report a problem | ||
Public tax history
| Year | Property taxes | Tax assessment |
|---|---|---|
| 2025 | $8,792 +8.6% | $759,200 +2.7% |
| 2024 | $8,096 +3% | $739,400 +2.8% |
| 2023 | $7,858 +7.5% | $719,600 +2.8% |
| 2022 | $7,313 +0.9% | $699,800 +0.9% |
| 2021 | $7,244 +325.2% | $693,233 +325.6% |
| 2020 | $1,704 -0.1% | $162,900 |
| 2019 | $1,706 | $162,900 |
Find assessor info on the county website
Neighborhood: 21113
Nearby homes
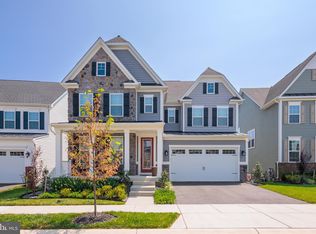
- $969,0005 bd5 ba5.5k sqft2643 Orchard Oriole Way, Odenton, MD 21113Sold
- $972,7004 bd5 ba3.7k sqft2647 Orchard Oriole Way, Odenton, MD 21113Off Market
- $912,3004 bd4 ba3.6k sqft2641 Orchard Oriole Way, Odenton, MD 21113Off Market
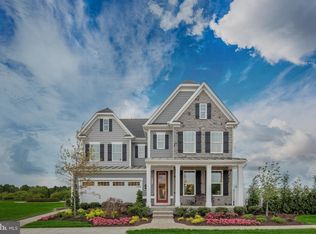
- $956,200-- bd2 ba3.7k sqft2649 Orchard Oriole Way, Odenton, MD 21113Off Market
- $881,300-- bd2 ba3.5k sqft2638 Orchard Oriole Way, Odenton, MD 21113Off Market
- $818,500-- bd2 ba3k sqft2640 Orchard Oriole Way, Odenton, MD 21113Off Market
- $951,000-- bd2 ba3.7k sqft2639 Orchard Oriole Way, Odenton, MD 21113Off Market
- $946,300-- bd2 ba3.7k sqft2651 Orchard Oriole Way, Odenton, MD 21113Off Market
Nearby schools
GreatSchools rating
- NATwo Rivers Elementary SchoolGrades: PK-5Distance: 0.8 mi
- 9/10Arundel Middle SchoolGrades: 6-8Distance: 4.3 mi
- 8/10Arundel High SchoolGrades: 9-12Distance: 4.3 mi
Schools provided by the listing agent
- Elementary: Two Rivers
- Middle: Arundel
- High: Arundel
- District: Anne Arundel County Public Schools
Source: Bright MLS. This data may not be complete. We recommend contacting the local school district to confirm school assignments for this home.
Get a cash offer in 3 minutes
Find out how much your home could sell for in as little as 3 minutes with a no-obligation cash offer.
Estimated market value
$943,200
Get a cash offer in 3 minutes
Find out how much your home could sell for in as little as 3 minutes with a no-obligation cash offer.
Estimated market value
$943,200
- Maryland
- Anne Arundel County
- Odenton
- 21113
- 2645 Orchard Oriole Way
Nearby cities
Nearby zip codes
Other Odenton Topics
