Skip main navigation
Closed
  • $420,000

    2643 Pinebrook Dr, Carson City, NV 89701

    2beds
    1,134sqft
    Single Family Residence
    Built in 1986
    4,791 Square Feet Lot
    $423,300 Zestimate®
    $370/sqft
    $2,026 Estimated rent

    Home value

    $423,300

    $389,000 - $461,000

    $2,026/mo

    Zestimate® history
    Loading
    Loading...

    Owner options

    List your home for rent

    $2,026/mo

    Rent Zestimate®

    Find your next renter with Zillow Rental Manager. Plus, with online applications, you can quickly screen prospective tenants – for free.

    Learn more

    $2,026/mo

    Rent Zestimate®

    Refinance and save

    $2,508/mo

    Est. payment

    Refinancing to a lower rate could help reduce your monthly payments and save thousands over the life of the loan.

    See today's rates

    $2,508/mo

    Est. payment

    Explore your selling options

    Work with a Zillow partner agent

    Leverage their expertise and Zillow's premium Showcase listings to get your home seen by more buyers.

    Get started

    List with your own agent

    Get your home in front of millions of buyers by listing it on Zillow.

    Learn how to do it

    Sell it yourself

    Take full control of how buyers see your home on Zillow by listing For Sale by Owner (FSBO).

    List your home

    What's special

    Five vinyl windowsRelaxing jetted tubNewer gas rangeCenter islandWarm gas fireplace insertConvenient showerBedroom carpeting
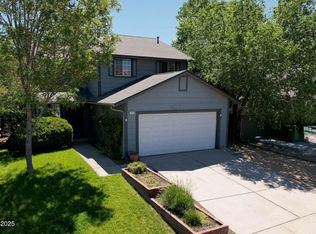
    Step into this cozy and well maintained 2-bedroom,2-bath home, where comfort and thoughtful updates come together. The inviting living room features a warm gas fireplace insert, creating the perfect space to relax year around. The kitchen is designed for both everyday living and entertaining, offering granite counter tops, a center island and newer gas range. Both bedrooms function as primary ,each with its own private bathroom. One bath features a convenient shower, while the other offers a relaxing jetted tub. Additional features include durable laminate flooring throughout the main living area, carpeted bedrooms, and attached garage with an insulated garage door. This home has been extensively improved over the past nine years, including new roof, HVAC heating and air conditioning, new duct work throughout, five vinyl windows, exterior paint, bedroom carpeting. With its desirable layout, quality upgrades, and move-in ready condition, close to schools and shopping, this charming home is ready for its next owner.

    Zillow last checked:

    Listing updated:

    Listed by:

    Linda Bendle S.176356 775-721-4812,

    RE/MAX Professionals-Dayton

    Bought with:

    Andrew Fisk, S.185288

    Sierra Nevada Properties-Reno

    Source: NNRMLS,MLS#: 260009676MLS Logo

    Facts & features

    Interior

    Bedrooms & bathrooms
    • Bedrooms: 2
    • Bathrooms: 2
    • Full bathrooms: 2
    Heating
    • Fireplace(s), Forced Air, Natural Gas
    Cooling
    • Central Air, Electric
    Appliances
    • Included: Dishwasher, Disposal, Dryer, Gas Range, Microwave, Oven, Refrigerator, Washer
    • Laundry: In Hall, Shelves, Washer Hookup
    Features
    • Ceiling Fan(s), High Ceilings, Kitchen Island, Pantry
    • Flooring: Carpet, Laminate
    • Windows: Double Pane Windows, Rods, Vinyl Frames
    • Number of fireplaces: 1
    • Fireplace features: Gas
    • Common walls with other units/homes: No Common Walls
    Interior area
    • Total structure area: 1,134
    • Total interior livable area: 1,134 sqft

    Property

    Parking
    • Total spaces: 2
    • Parking features: Attached, Garage, Garage Door Opener
    • Attached garage spaces: 2
    Features
    • Levels: One
    • Stories: 1
    • Exterior features: Rain Gutters
    • Spa features: None
    • Fencing: Back Yard,Front Yard
    • Has view: Yes
    • View description: Mountain(s)
    Lot
    • Size: 4,791 Square Feet
    • Features: Landscaped, Level, Sprinklers In Front
    Details
    • Additional structures: Shed(s)
    • Parcel number: 01041324
    • Zoning: SF6

    Construction

    Type & style
    • Home type: SingleFamily
    • Property subtype: Single Family Residence
    Materials
    • Foundation: Crawl Space
    • Roof: Composition,Pitched,Shingle
    Condition
    • New construction: No
    • Year built: 1986

    Utilities & green energy

    • Sewer: Public Sewer
    • Water: Public
    • Utilities for property: Cable Available, Electricity Available, Electricity Connected, Natural Gas Available, Natural Gas Connected, Phone Available, Sewer Available, Sewer Connected, Water Available, Water Meter Installed

    Community & HOA

    Community
    • Security: Carbon Monoxide Detector(s), Smoke Detector(s)
    HOA
    • Has HOA: No
    Location
    • Region: Carson City

    Financial & listing details

    • Price per square foot: $370/sqft
    • Tax assessed value: $176,899
    • Annual tax amount: $1,716
    • Date on market: 7/28/2026
    • Cumulative days on market: 23 days
    • Listing terms: Cash,Conventional,FHA,VA Loan

    Price history

    DateEventPrice
    8/20/2026Sold$420,000+7.7%$370/sqft
    Source: NNRMLS #260009676 Report a problem
    7/30/2026Contingent$389,900$344/sqft
    Source: NNRMLS #260009676 Report a problem
    7/28/2026Listed for sale$389,900+136.3%$344/sqft
    Source: NNRMLS #260009676 Report a problem
    8/15/2014Sold$165,000+10%$146/sqft
    Source: Public Record Report a problem
    11/23/2009Sold$150,000-46.8%$132/sqft
    Source: Public Record Report a problem
    9/30/2005Sold$282,000$249/sqft
    Source: Public Record Report a problem

    Public tax history

    YearProperty taxesTax assessment
    2025$1,716 +3%$61,915 -1.4%
    2024$1,667 +3%$62,781 +3.7%
    2023$1,618 +3%$60,568 +10.5%
    2022$1,571 +3%$54,830 +7.5%
    2021$1,526 $50,987 +3.2%
    2019$1,526 +6.2%$49,399 +5.1%
    2018$1,437 +3%$47,010 +3.3%
    2017$1,395 +3%$45,519 +3.8%
    2016$1,354 +2.5%$43,861 +7.7%
    2015$1,321 +0.2%$40,739 +8.5%
    2014$1,317 +4.8%$37,551 +7.7%
    2013$1,257 +2.9%$34,868 -15.1%
    2012$1,221 +3%$41,063 -14.9%
    2011$1,185 +3%$48,281 -11.8%
    2010$1,151 +3%$54,766 -5.8%
    2009$1,117 +2.9%$58,165 -2.2%
    2008$1,085 +3%$59,494 +15.4%
    2007$1,053 $51,572 +13.9%
    2006-- $45,286 +17.1%
    2005-- $38,677 +0.3%
    2004-- $38,558 +15.2%
    2003-- $33,474 -1.7%
    2002-- $34,041 +1%
    2001$860 $33,712
    Find assessor info on the county website

    Neighborhood: 89701

    Nearby schools

    GreatSchools rating
    Schools provided by the listing agent
    • Elementary: Al Seeliger
    • Middle: Eagle Valley
    • High: Carson

    Source: NNRMLS. This data may not be complete. We recommend contacting the local school district to confirm school assignments for this home.

    Get a cash offer in 3 minutes
    Find out how much your home could sell for in as little as 3 minutes with a no-obligation cash offer.
    Estimated market value

    $423,300

    Get a cash offer in 3 minutes
    Find out how much your home could sell for in as little as 3 minutes with a no-obligation cash offer.
    Estimated market value

    $423,300