Skip main navigation
Closed
  • $480,000

    2675 Pinebrook Dr, Carson City, NV 89701

    3beds
    1,508sqft
    Single Family Residence
    Built in 1986
    4,791 Square Feet Lot
    $479,900 Zestimate®
    $318/sqft
    $2,512 Estimated rent

    Home value

    $479,900

    $451,000 - $513,000

    $2,512/mo

    Zestimate® history
    Loading
    Loading...

    Owner options

    List your home for rent

    $2,512/mo

    Rent Zestimate®

    Find your next renter with Zillow Rental Manager. Plus, with online applications, you can quickly screen prospective tenants – for free.

    Learn more

    $2,512/mo

    Rent Zestimate®

    Refinance and save

    $2,779/mo

    Est. payment

    Refinancing to a lower rate could help reduce your monthly payments and save thousands over the life of the loan.

    See today's rates

    $2,779/mo

    Est. payment

    Explore your selling options

    Work with a Zillow partner agent

    Leverage their expertise and Zillow's premium Showcase listings to get your home seen by more buyers.

    Get started

    List with your own agent

    Get your home in front of millions of buyers by listing it on Zillow.

    Learn how to do it

    Sell it yourself

    Take full control of how buyers see your home on Zillow by listing For Sale by Owner (FSBO).

    List your home

    What's special

    Spacious primary suiteVersatile bonus roomVaulted ceilingsWood-burning fireplaceKitchen features granite countertops
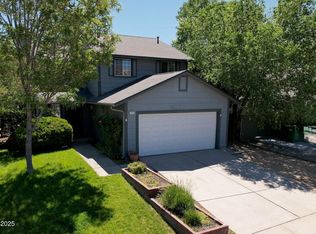
    Welcome home! This charming and centrally-located 3 bedroom, 2.5 bathroom single-family home is full of charm, updates, and is ready for you to move in! Step inside into the warm and welcoming living room featuring a wood-burning fireplace and lots of windows flooding the space with natural light. The kitchen features granite counter tops, a new stainless steel gas cooktop and microwave, and a 2 year old dishwasher. A versatile bonus room offers the perfect space for a play area or media room. The spacious primary suite includes vaulted ceilings, a private ensuite bathroom with a large walk-in shower and granite countertop. The two additional bedrooms have ceiling fans. The guest bathroom offers a convenient tub-shower combination and granite countertop. The property has been well maintained and upgraded. Significant improvements between 2016 and 2017 include a new roof, furnace, the installation of central A/C, fresh interior and exterior paint, wood blinds, and laminate flooring. In the past two years, the carpet was replaced and the main floor and primary bedroom were painted. You'll love the finished garage, which comes with its own workshop area and keyless entry. The yard is designed for stress-free living—it's beautifully landscaped with a drip system for plants and flowers and automatic sprinklers for the lawn. Set on 0.11-acre lot, the outdoor area is equally impressive. The spacious backyard has a patio and lawn perfect for entertaining, relaxing or playing. The custom 11 x 8 Tuff Shed is perfect for storing bikes, toys, and/or gardening supplies. Just minutes from historic downtown Carson City, you'll enjoy easy access to outdoor adventures like hiking, golfing, and a short drive to Reno and Lake Tahoe for world-class skiing. Schedule your showing today. One image is virtually staged.

    Zillow last checked:

    Listing updated:

    Listed by:

    Caroline Sarda S.182926 775-220-8890,

    RE/MAX Realty Affiliates

    Bought with:

    Justus Vaughan, S.195476

    LPT Realty, LLC

    Jacob Hansen, S.203183

    LPT Realty, LLC

    Source: NNRMLS,MLS#: 260003831MLS Logo

    Facts & features

    Interior

    Bedrooms & bathrooms
    • Bedrooms: 3
    • Bathrooms: 3
    • Full bathrooms: 2
    • 1/2 bathrooms: 1
    Heating
    • Forced Air, Natural Gas
    Cooling
    • Central Air
    Appliances
    • Included: Dishwasher, Disposal, Dryer, Gas Cooktop, Microwave, Refrigerator, Washer
    • Laundry: In Hall, Laundry Closet, Shelves
    Features
    • Ceiling Fan(s), High Ceilings, Smart Thermostat
    • Flooring: Carpet, Laminate, Slate
    • Windows: Blinds, Double Pane Windows, Drapes, Metal Frames, Rods
    • Number of fireplaces: 1
    • Fireplace features: Wood Burning
    • Common walls with other units/homes: No Common Walls
    Interior area
    • Total structure area: 1,508
    • Total interior livable area: 1,508 sqft

    Property

    Parking
    • Total spaces: 2
    • Parking features: Attached, Garage, Garage Door Opener
    • Attached garage spaces: 2
    Features
    • Levels: Two
    • Stories: 2
    • Patio & porch: Patio
    • Exterior features: Rain Gutters
    • Spa features: None
    • Fencing: Back Yard,Partial
    • Has view: Yes
    • View description: Mountain(s), Peek
    Lot
    • Size: 4,791 Square Feet
    • Features: Landscaped, Level, Sprinklers In Front, Sprinklers In Rear
    Details
    • Additional structures: Shed(s)
    • Parcel number: 01041326
    • Zoning: SF6

    Construction

    Type & style
    • Home type: SingleFamily
    • Property subtype: Single Family Residence
    Materials
    • Masonite
    • Foundation: Crawl Space
    • Roof: Composition,Pitched,Shingle
    Condition
    • New construction: No
    • Year built: 1986

    Utilities & green energy

    • Sewer: Public Sewer
    • Water: Public
    • Utilities for property: Cable Available, Electricity Connected, Internet Available, Natural Gas Connected, Phone Available, Sewer Connected, Water Connected, Cellular Coverage, Water Meter Installed

    Community & HOA

    Community
    • Security: Keyless Entry, Smoke Detector(s)
    HOA
    • Has HOA: No
    Location
    • Region: Carson City

    Financial & listing details

    • Price per square foot: $318/sqft
    • Tax assessed value: $194,641
    • Annual tax amount: $2,129
    • Date on market: 4/2/2026
    • Cumulative days on market: 28 days
    • Listing terms: 1031 Exchange,Cash,Conventional,FHA,VA Loan

    Price history

    DateEventPrice
    4/30/2026Sold$480,000-0.9%$318/sqft
    Source: NNRMLS #260003831 Report a problem
    4/4/2026Contingent$484,500$321/sqft
    Source: NNRMLS #260003831 Report a problem
    4/2/2026Listed for sale$484,500+44.6%$321/sqft
    Source: NNRMLS #260003831 Report a problem
    11/22/2019Sold$335,000-1.5%$222/sqft
    Source: NNRMLS #190014356 Report a problem
    9/30/2019Price change$340,000-2.8%$225/sqft
    Source: RCM Realty Group #190014356 Report a problem
    9/13/2019Listed for sale$349,900+40.2%$232/sqft
    Source: RCM Realty Group #190014356 Report a problem
    12/19/2016Sold$249,500-2.5%$165/sqft
    Source: NNRMLS #160014820 Report a problem
    11/3/2016Pending sale$255,999$170/sqft
    Source: RE/MAX Realty Affiliates CC #160014820 Report a problem
    10/3/2016Listed for sale$255,999+114.2%$170/sqft
    Source: RE/MAX Realty Affiliates CC #160014820 Report a problem
    4/13/2012Sold$119,500$79/sqft
    Source: Public Record Report a problem
    3/3/2012Listed for sale$119,500-8.6%$79/sqft
    Source: Coldwell Banker Best Sellers #120002647 Report a problem
    2/3/2012Sold$130,757-34.6%$87/sqft
    Source: Public Record Report a problem
    1/8/2008Sold$200,000$133/sqft
    Source: Public Record Report a problem

    Public tax history

    YearProperty taxesTax assessment
    2025$2,130 +3%$68,124 -1.6%
    2024$2,068 +8%$69,219 +4.3%
    2023$1,915 +8%$66,362 +10.6%
    2022$1,774 +3%$59,996 +6.9%
    2021$1,722 $56,144 +2.8%
    2019$1,722 +6.2%$54,631 +4.6%
    2018$1,622 +3%$52,236 +2.9%
    2017$1,575 +3%$50,740 +3%
    2016$1,529 +2.5%$49,241 +7.4%
    2015$1,491 +3.4%$45,861 +8.4%
    2014$1,441 -11.5%$42,298 +7.7%
    2013$1,629 -0.3%$39,286 -14.2%
    2012$1,634 +0.6%$45,765 -13.5%
    2011$1,625 +6.7%$52,925 -10.9%
    2010$1,523 +7.8%$59,383 -5.6%
    2009$1,413 +8%$62,886 -2.9%
    2008$1,308 +7.2%$64,752 +14.3%
    2007$1,220 $56,656 +12.6%
    2006-- $50,297 +16.4%
    2005-- $43,220 +0.3%
    2004-- $43,080 +14.9%
    2003-- $37,485 -1.8%
    2002-- $38,155 +1%
    2001$963 $37,767
    Find assessor info on the county website

    Neighborhood: 89701

    Nearby schools

    GreatSchools rating
    Schools provided by the listing agent
    • Elementary: Al Seeliger
    • Middle: Eagle Valley
    • High: Carson

    Source: NNRMLS. This data may not be complete. We recommend contacting the local school district to confirm school assignments for this home.

    Get a cash offer in 3 minutes
    Find out how much your home could sell for in as little as 3 minutes with a no-obligation cash offer.
    Estimated market value
    $479,900
    Get a cash offer in 3 minutes
    Find out how much your home could sell for in as little as 3 minutes with a no-obligation cash offer.
    Estimated market value
    $479,900