Skip main navigation
Sold
  • Price Unknown

    2643 W Mesa Trails Way, Saint George, UT 84770

    4beds
    5baths
    4,748sqft
    Single Family Residence
    Built in 2024
    0.54 Acres Lot
    $3,321,800 Zestimate®
    $--/sqft
    $6,176 Estimated rent

    Home value

    $3,321,800

    $3.02M - $3.65M

    $6,176/mo

    Zestimate® history
    Loading
    Loading...

    Owner options

    List your home for rent

    $6,176/mo

    Rent Zestimate®

    Find your next renter with Zillow Rental Manager. Plus, with online applications, you can quickly screen prospective tenants – for free.

    Learn more

    $6,176/mo

    Rent Zestimate®

    Refinance and save

    $135/mo

    Est. payment

    Refinancing to a lower rate could help reduce your monthly payments and save thousands over the life of the loan.

    See today's rates

    $135/mo

    Est. payment

    Explore your selling options

    Work with a Zillow partner agent

    Leverage their expertise and Zillow's premium Showcase listings to get your home seen by more buyers.

    Get started

    List with your own agent

    Get your home in front of millions of buyers by listing it on Zillow.

    Learn how to do it

    Sell it yourself

    Take full control of how buyers see your home on Zillow by listing For Sale by Owner (FSBO).

    List your home

    What's special

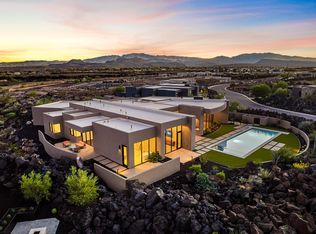
    Set among the striking basalt rock formations at the base of Snow Canyon, Chaco South 106 is a thoughtfully crafted contemporary retreat that blends architectural elegance with natural beauty. Framed by dramatic red rock vistas and southern exposures, this luxury residence invites the outdoors in through expansive custom windows and a seamless indoor-outdoor layout. The north-facing backyard is a private oasis, thoughtfully designed around an ancient lava rock that serves as a natural centerpiece. Enjoy a serene outdoor experience with a pool, spa, fire pit, built-in BBQ, professional-grade mister system, and a pre-wired TV area, all set against a stunning lava rock accent wall that echoes the one at the home's dramatic entry.Inside, the open-concept living space impresses with tongue-and groove ceilings, warm hardwood flooring, and premium finishes throughout. Riverwoods Mill crafted the custom cabinetry, walnut doors, and built-in closets, while the chef's kitchen showcases a waterfall-edge island, Wolf/Sub-Zero appliances, including a convection oven, steam oven, and wine fridge with temperature and humidity control, and a spacious butler's pantry.The primary suite is a peaceful haven with a fireplace, direct patio access, a spa-like bath, and an oversized walk-in closet with its own washer and dryer. A separate casita with a private entrance and patio offers ideal guest accommodations, while two additional en-suite bedrooms include walk-in closets. Additional features include a sleek modern fireplace wall, Crestron Home® automation system (control lighting, shades, sound, and more from your phone), Lutron-labeled switches, three water heaters with recirculation, an epoxied garage floor, and a private driveway that enhances both privacy and curb appeal. *Listing information is deemed reliable, but not guaranteed, buyer to verify all.

    Zillow last checked:

    Listing updated:

    Listed by:

    DUSTY WRIGHT 435-200-1955,

    KW Ascend Keller Williams Realty

    Bought with:

    Heidi I Moss, 5907196-SA

    LRG Collective

    Source: WCBR,MLS#: 25-260480

    Facts & features

    Interior

    Bedrooms & bathrooms
    • Bedrooms: 4
    • Bathrooms: 5
    Primary bedroom
    • Level: Main
    Bedroom 2
    • Level: Main
    Bedroom 3
    • Level: Main
    Bedroom 4
    • Description: Casita
    • Level: Main
    Bathroom
    • Level: Main
    Bathroom
    • Level: Main
    Bathroom
    • Level: Main
    Bathroom
    • Description: Casita
    • Level: Main
    Bathroom
    • Level: Main
    Heating
    • Natural Gas
    Cooling
    • Central Air
    Features
    • Number of fireplaces: 2
    Interior area
    • Total structure area: 4,748
    • Total interior livable area: 4,748 sqft
    • Finished area above ground: 4,748

    Property

    Parking
    • Total spaces: 3
    • Parking features: Attached
    • Attached garage spaces: 3
    Features
    • Stories: 1
    • Has private pool: Yes
    • Pool features: Indoor, Outdoor Pool
    • Spa features: Heated
    • Has view: Yes
    • View description: Mountain(s)
    Lot
    • Size: 0.54 Acres
    • Features: Curbs & Gutters, Level
    Details
    • Parcel number: SGCHAC3106
    • Zoning description: Residential, PUD

    Construction

    Type & style
    • Home type: SingleFamily
    • Property subtype: Single Family Residence
    Materials
    • Stucco
    • Foundation: Slab
    • Roof: Flat
    Condition
    • Under Construction
    • New construction: Yes
    • Year built: 2024

    Utilities & green energy

    • Water: Culinary
    • Utilities for property: Electricity Connected, Natural Gas Connected

    Community & neighborhood

    Community
    • Community features: Sidewalks
    Location
    • Region: Saint George
    • Subdivision: CHACO SOUTH

    HOA & financial

    HOA
    • Has HOA: Yes
    • HOA fee: $135 monthly
    • Services included: Pickleball Court, See Remarks, Common Area Maintenance, Tennis Courts, Private Road, Gated, Clubhouse

    Other

    Other facts
    • Listing terms: Conventional,Cash,1031 Exchange
    • Road surface type: Paved

    Price history

    DateEventPrice
    11/26/2025Sold--
    Source: WCBR #25-260480 Report a problem
    11/26/2025Pending sale$3,750,000$790/sqft
    Source: UtahRealEstate.com #2078762 Report a problem
    8/12/2025Listed for sale$3,750,000$790/sqft
    Source: WCBR #25-260480 Report a problem
    8/12/2025Pending sale$3,750,000$790/sqft
    Source: WCBR #25-260480 Report a problem
    4/18/2025Listed for sale$3,750,000$790/sqft
    Source: WCBR #25-260480 Report a problem

    Public tax history

    YearProperty taxesTax assessment
    2024$3,567 +18.4%$525,000 +16.7%
    2023$3,012 $450,000
    2022-- --

    Find assessor info on the county website

    Neighborhood: 84770

    Nearby schools

    GreatSchools rating
    Schools provided by the listing agent
    • Elementary: Red Mountain Elementary
    • Middle: Snow Canyon Middle
    • High: Snow Canyon High

    Source: WCBR. This data may not be complete. We recommend contacting the local school district to confirm school assignments for this home.

    Sell for more on Zillow
    Get a Zillow Showcase℠ listing at no additional cost and you could sell for .
    $3,321,800
    2% more
    +$66,436
    With Zillow Showcase(estimated)
    $3,388,236