RARE OPPORTUNITY IN ENTRADA--THIS HOME IS APPROVED FOR SHORT-TERM RENTAL.
This 2-bed, 2.5 bath single detached home offers a flexible setup as a second home or income-producing property. The layout features a spacious primary suite with an Ensuite bathroom, along with a second primary suite, also with its own Ensuite, giving both spaces a private, well-appointed feel.
A separate guest powder room (half bath) is conveniently located off the main living area, allowing visitors to have their own space without accessing the private suites.
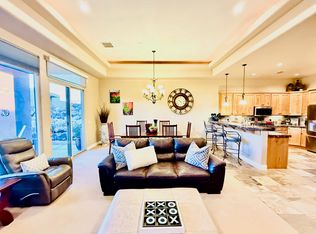
All living is on one level, making the home easy to navigate. The main living area features higher ceilings and a comfortable flow between the living room, dining area, and kitchen. A gas fireplace and built-in shelving add warmth and character without feeling overdone. The dining area comfortably fits a full table for gatherings, while the kitchen remains open and connected.
Both suites include large windows that bring in natural light, creating bright, inviting spaces. The main primary suite is set apart for added privacy and features its own fireplace and soaking tub--an ideal place to unwind.
Located in Sand Point of Entrada, the home is surrounded by striking black lava rock desert landscape. The HOA includes access to a private pool and spa, along with an Owner Social Membership to the Entrada clubhouse, offering dining, wellness and fitness facilities, pickleball, tennis, and more.
FURNITURE NOT INCLUDED, BUT MOST ITEMS MAY BE PURCHASED SEPARATELY--ASK AGENT. All information provided is deemed reliable but not guaranteed; buyers are advised to independently verify all information to their satisfaction.
For sale
Price cut: $29K (8/13)
$650,000
2590 Pioneer Pkwy #4D, Santa Clara, UT 84765
2beds
2baths
2,116sqft
Single Family Residence
Built in 2006
-- sqft lot
$-- Zestimate®
$307/sqft
$336/mo HOA
What's special
Built-in shelvingGas fireplace
- 101 days |
- 237 |
- 10 |
Zillow last checked:
Listing updated:
Listed by:
Chris Mackert 435-531-3078,
DISTINCTION REAL ESTATE (CEDAR CITY)
Source: WCBR,MLS#: 26-272020
Facts & features
Interior
Bedrooms & bathrooms
- Bedrooms: 2
- Bathrooms: 2
Primary bedroom
- Level: Main
Bedroom
- Level: Main
Bathroom
- Level: Main
Bathroom
- Level: Main
Bathroom
- Level: Main
Laundry
- Level: Main
Living room
- Level: Main
Heating
- Natural Gas
Cooling
- Central Air
Features
- Number of fireplaces: 2
Interior area
- Total structure area: 2,116
- Total interior livable area: 2,116 sqft
- Finished area above ground: 2,116
Property
Parking
- Total spaces: 2
- Parking features: Attached, Extra Width, Garage Door Opener
- Attached garage spaces: 2
Features
- Stories: 1
- Has view: Yes
- View description: Mountain(s)
Lot
- Features: Curbs & Gutters, Level
Details
- Parcel number: 0560311
- Zoning description: Special Purpose, Residential
Construction
Type & style
- Home type: SingleFamily
- Property subtype: Single Family Residence
Materials
- Stucco
- Foundation: Slab
- Roof: Flat,Tile
Condition
- Built & Standing
- Year built: 2006
Utilities & green energy
- Water: Culinary
- Utilities for property: Electricity Connected, Natural Gas Connected
Community & HOA
Community
- Subdivision: ENTRADA SAND POINT
HOA
- Has HOA: Yes
- Services included: Pickleball Court, See Remarks, Common Area Maintenance, Tennis Courts, Private Road, Gated, Clubhouse
- HOA fee: $336 monthly
Location
- Region: Santa Clara
Financial & listing details
- Price per square foot: $307/sqft
- Annual tax amount: $2,290
- Date on market: 5/5/2026
- Cumulative days on market: 103 days
- Listing terms: Conventional,Cash,1031 Exchange
- Inclusions: Wired for Cable, Window, Double Pane, Window Coverings, Water Softner, Owned, Washer, Walk-in Closet(s), Sprinkler, Full, Sprinkler, Auto, Skylight, Refrigerator, Plant Shelves, Patio, Covered, Oven/Range, Built-in, Outdoor Lighting, Microwave, Landscaped, Full, Dryer, Disposal, Dishwasher, Central Vacuum, Central Vac Plumbed, Ceiling Fan(s), Bath, Sep Tub/Shwr, Alarm/Security Sys
- Electric utility on property: Yes
- Road surface type: Paved
Estimated market value
Not available
Estimated sales range
Not available
$2,299/mo
Price history
| Date | Event | Price |
|---|---|---|
| 8/13/2026 | Price change | $650,000-4.3%$307/sqft |
Source: ICBOR #116110 Report a problem | ||
| 7/24/2026 | Price change | $679,000-2.9%$321/sqft |
Source: WCBR #26-272020 Report a problem | ||
| 5/29/2026 | Price change | $699,000-2.9%$330/sqft |
Source: ICBOR #116110 Report a problem | ||
| 5/5/2026 | Listed for sale | $720,000$340/sqft |
Source: WCBR #26-272020 Report a problem | ||
Public tax history
Tax history is unavailable.
Monthly payment
Est. payment
Payment breakdown
Explore the cost of this home by adjusting the details. Changes won't be saved.Climate risks
Neighborhood: 84765
Nearby schools
GreatSchools rating
- 7/10Snow Canyon Middle SchoolGrades: PK-9Distance: 1 mi
- 5/10Snow Canyon High SchoolGrades: 10-12Distance: 0.8 mi
- 8/10Lava Ridge Intermediate SchoolGrades: 6-7Distance: 1.4 mi
Schools provided by the listing agent
- Elementary: Red Mountain Elementary
- Middle: Snow Canyon Middle
- High: Snow Canyon High
Source: WCBR. This data may not be complete. We recommend contacting the local school district to confirm school assignments for this home.
- $--3 bd3 ba2.2k sqft2590 Pioneer Pkwy UNIT 3, Santa Clara, UT 84765Sold
- $719,1003 bd3 ba2.2k sqft2590 Pioneer Pkwy UNIT C, Santa Clara, UT 84765Off Market
- $509,2002 bd2 ba1.6k sqft2590 Pioneer Pkwy UNIT A, Santa Clara, UT 84765Off Market
- $501,6002 bd2 ba1.6k sqft2590 Pioneer Pkwy UNIT B, Santa Clara, UT 84765Off Market
- $501,3002 bd2 ba1.6k sqft2590 Pioneer Pkwy UNIT F, Santa Clara, UT 84765Off Market
- $634,2002 bd2 ba2.1k sqft2590 Pioneer Pkwy UNIT D, Santa Clara, UT 84765Off Market
- $502,9002 bd2 ba1.6k sqft2590 Pioneer Pkwy UNIT E, Santa Clara, UT 84765Off Market
- $431,6002 bd2 ba1.6k sqft2590 Pioneer Pkwy, Santa Clara, UT 84765Off Market
A local agent can set up tours, give advice and negotiate with sellers.
Similar homes
- $599,9003 bd2 ba2.1k sqft1795 N Snow Canyon Pkwy Unit 86, Saint George, UT 84770For Sale
 MLS ID #26-275000, Kris A Hudson, X Factor Real Estate, LLC. WCBR
 - $650,0003 bd3 ba1.8k sqft3800 N Paradise Village Dr Unit 10, Santa Clara, UT 84765For Sale

 MLS ID #2135402, Katey A Wells, Real Broker, LLC. UtahRealEstate.com
 - $699,0003 bd3 ba2.1k sqft2090 Tuweap Dr #29, Saint George, UT 84770For Sale
 MLS ID #26-269754, Thomas Ream, REALTYPATH LLC HOME & FAMILY. WCBR
 - $599,9002 bd3 ba1.8k sqft2139 Cougar Rock Cir #145, Saint George, UT 84770For Sale
 MLS ID #26-272066, CHASE W AMES, RE/MAX ASSOCIATES SO UTAH. WCBR
 - $639,0003 bd4 ba2k sqft3800 Paradise Village Dr #74, Santa Clara, UT 84765For SaleMLS ID #26-272363, Suzette LeBaron, WHITE CROW REAL ESTATE. WCBR
- $653,9003 bd3 ba2.1k sqft2246 W Sonoma Ln, Saint George, UT 84770For SaleMLS ID #25-267727, STEPHANIE S THOMAS, REALTYPATH (FIDELITY ST GEORGE). WCBR
- $599,0003 bd3 ba2.4k sqft1985 W Rivers Edge Ln, St George, UT 84770For SaleMLS ID #26-272001, Scott Chapman, KW Ascend Keller Williams Realty. WCBR
- $665,0003 bd2 ba2.6k sqft4790 N Cottontail Dr, St George, UT 84770For SaleMLS ID #26-272188, Olivia L Bostwick, Engel & Volkers Salt Lake. WCBR
- $749,9003 bd3 ba2.1k sqft1148 W Kolob Dr, Saint George, UT 84790For SaleMLS ID #26-274964, JOSEPH PARKS, GEMSTONE PROPERTIES INC.. WCBR
- $615,0003 bd2 ba1.8k sqft140 N Tuacahn Dr Unit 43, Ivins, UT 84738For SaleMLS ID #26-273360, PAULA J SMITH, REALTYPATH (FIDELITY ST GEORGE). WCBR
- $735,0004 bd3 ba2.1k sqft212 S Misurina Dr, Saint George, UT 84770For SaleMLS ID #26-273248, JD Reese, RED ROCK REAL ESTATE. WCBR
- $795,0003 bd3 ba2k sqft2255 N Tuweap Dr Unit 11, Saint George, UT 84770For SaleMLS ID #26-272422, LANCE CLIFFORD, KW Ascend Keller Williams Realty. WCBR
- $650,0004 bd3 ba2.2k sqft1546 E Hayrocks Dr, St George, UT 84790For SaleMLS ID #26-274725, DAKOTA MURDOCK, RED ROCK REAL ESTATE. WCBR
- $570,0004 bd2 ba2.2k sqft595 S Pine Brook Ln, Saint George, UT 84770For SaleMLS ID #2157668, Terri Kane, ERA Brokers Consolidated (St George). UtahRealEstate.com
- $849,0004 bd4 ba2.2k sqft1747 W Red Cloud Cir, Saint George, UT 84770For SaleMLS ID #26-275032, BRYAN S BURNETT, CENTURY 21 EVEREST ST GEORGE. WCBR
- $529,7503 bd2 ba1.8k sqft2581 W Desert Springs Rd, St George, UT 84770For SaleMLS ID #26-273548, Michelle McCall, ENGEL & VOLKERS ST GEORGE. WCBR
- $850,0005 bd4 ba2.9k sqft2085 N Tuweap Dr Unit 30, Saint George, UT 84770For SaleMLS ID #26-272221, Natasha Ferguson, SILVER LUXE REALTY. WCBR
- $619,9003 bd3 ba2.5k sqft1170 W Vista View Dr, Washington, UT 84780For SaleMLS ID #26-274509, TED L PAYNE, RE/MAX ASSOCIATES SO UTAH. WCBR
- $700,0004 bd4 ba2.8k sqft1257 W 2320 S, Saint George, UT 84790For SaleMLS ID #26-274052, MICHELLE Michelle CLOUD, ERA BROKERS CONSOLIDATED SG. WCBR
- $560,0003 bd3 ba1.9k sqft409 N Country Ln Unit 1, Saint George, UT 84770For SaleMLS ID #25-266521, Nicole M Briggs, EXP REALTY LLC (So Utah). WCBR
