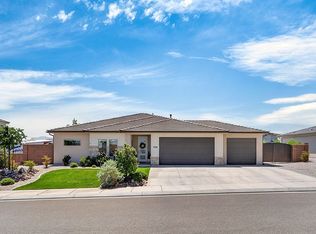
Beautifully maintained single level home in the heart of St. George's vibrant south side, with 4 bedroom 2.5 bathroom this home offers an open concept floor plan, natural lighting throughout, custom cabinetry, quartz countertops, stainless steel appliances, spacious walk in pantry, and a large center island perfect for gathering. Practice your short game on the professionally designed synthetic putting green, unwind under the covered patio, or enjoy the beautifully landscaped, low-maintenance yard that's ideal for year round outdoor living. Both Murphy Beds to be EXCLUDED from the sale of the home.
Pending
Price cut: $10K (9/22)
$640,000
1546 E Hayrocks Dr, St George, UT 84790
4beds
3baths
2,218sqft
Single Family Residence
Built in 2018
0.29 Acres Lot
$627,900 Zestimate®
$289/sqft
$25/mo HOA
What's special
Covered patioBeautifully landscaped low-maintenance yardOpen concept floor planStainless steel appliancesCustom cabinetrySpacious walk in pantryNatural lighting throughout
- 68 days
- 742
- 14
Zillow last checked:
Listing updated:
Listed by:
DAKOTA MURDOCK 801-831-1192,
RED ROCK REAL ESTATE
Source: WCBR,MLS#: 26-274725
Facts & features
Interior
Bedrooms & bathrooms
- Bedrooms: 4
- Bathrooms: 3
Primary bedroom
- Level: Main
Bedroom 2
- Level: Main
Bedroom 3
- Level: Main
Bedroom 4
- Level: Main
Bathroom
- Level: Main
Bathroom
- Level: Main
Bathroom
- Level: Main
Heating
- Natural Gas
Cooling
- Central Air, None
Interior area
- Total structure area: 2,218
- Total interior livable area: 2,218 sqft
- Finished area above ground: 2,218
Property
Parking
- Total spaces: 2
- Parking features: Attached
- Attached garage spaces: 2
Features
- Stories: 1
Lot
- Size: 0.29 Acres
- Features: Curbs & Gutters, Level
Details
- Parcel number: SGWHI213
- Zoning description: Residential
Construction
Type & style
- Home type: SingleFamily
- Property subtype: Single Family Residence
Materials
- Stucco
- Foundation: Slab
- Roof: Tile
Condition
- Built & Standing
- Year built: 2018
Utilities & green energy
- Water: Culinary
- Utilities for property: Natural Gas Connected
Community & HOA
Community
- Features: Sidewalks
HOA
- Has HOA: Yes
- Services included: Common Area Maintenance
- HOA fee: $25 monthly
Location
- Region: St George
Financial & listing details
- Price per square foot: $289/sqft
- Tax assessed value: $527,800
- Annual tax amount: $1,921
- Date on market: 8/3/2026
- Cumulative days on market: 69 days
- Listing terms: FHA,Conventional,Cash
- Inclusions: Window, Double Pane, Walk-in Closet(s), Patio, Covered, Microwave, Landscaped, Full, Disposal, Ceiling, Vaulted, Ceiling Fan(s)
- Road surface type: Paved
Estimated market value
$627,900
$597,000 - $659,000
$2,414/mo
Price history
| Date | Event | Price |
|---|---|---|
| 9/30/2026 | Pending sale | $640,000$289/sqft |
Source: WCBR #26-274725 Report a problem | ||
| 9/22/2026 | Price change | $640,000-1.5%$289/sqft |
Source: WCBR #26-274725 Report a problem | ||
| 8/3/2026 | Listed for sale | $650,000$293/sqft |
Source: WCBR #26-274725 Report a problem | ||
Public tax history
| Year | Property taxes | Tax assessment |
|---|---|---|
| 2025 | $1,911 +0.1% | $290,290 +3.3% |
| 2024 | $1,909 -1.3% | $280,995 -2.8% |
| 2023 | $1,934 -1.5% | $289,025 +4.7% |
| 2022 | $1,964 +7% | $275,990 +30.4% |
| 2021 | $1,836 +5.5% | $211,585 +12.1% |
| 2020 | $1,740 +0.3% | $188,815 +2.7% |
| 2019 | $1,734 | $183,810 |
Find assessor info on the county website
Monthly payment
Est. payment
Payment breakdown
Explore the cost of this home by adjusting the details. Changes won't be saved.Climate risks
Neighborhood: 84790
Nearby schools
Schools provided by the listing agent
- Elementary: Desert Canyons Elementary
- Middle: Desert Hills Middle
- High: Desert Hills High
Source: WCBR. This data may not be complete. We recommend contacting the local school district to confirm school assignments for this home.
- $876,7004 bd3 ba2.5k sqft1530 E Hayrocks Dr, St George, UT 84790Off Market
- $734,9004 bd2 ba2.1k sqft1562 E Hayrocks Dr, Saint George, UT 84790Off Market
- $552,7004 bd2 ba1.8k sqft1548 E County Canyon Dr, St George, UT 84790Off Market
- $689,0004 bd2 ba2k sqft1512 E Hayrocks Dr, Saint George, UT 84790Off Market
Similar homes
- $584,9004 bd2 ba1.8k sqft1794 E Sunshine Trl, Saint George, UT 84790For Sale By Owner
- $699,9004 bd3 ba2.3k sqft2624 E Auburn Dr, St George, UT 84790For Sale
 MLS ID #26-274703, Devin R Tanner, Real Estate Essentials. WCBR
 - $595,0004 bd2 ba1.9k sqft3108 E 3230 S, St George, UT 84790For Sale
 MLS ID #26-275081, BRYAN S BURNETT, CENTURY 21 EVEREST ST GEORGE. WCBR
 - $649,0003 bd3 ba2.3k sqft5722 S Alder Grove Dr, Saint George, UT 84790For Sale
 MLS ID #26-276766, CHASE W AMES, RE/MAX ASSOCIATES SO UTAH. WCBR
 - $525,0003 bd4 ba1.9k sqft3008 E Photinia Dr, Saint George, UT 84790For Sale
 MLS ID #2188770, Walter Andrew Romney, EXP Realty, LLC. UtahRealEstate.com
