Skip main navigation
Closed
  • $416,000

    2643 Whispering Pines Dr, Grayson, GA 30017

    4beds
    3,143sqft
    Single Family Residence
    Built in 2001
    0.28 Acres Lot
    $404,700 Zestimate®
    $132/sqft
    $2,815 Estimated rent

    Home value

    $404,700

    $372,000 - $441,000

    $2,815/mo

    Zestimate® history
    Loading
    Loading...

    Owner options

    List your home for rent

    $2,815/mo

    Rent Zestimate®

    Find your next renter with Zillow Rental Manager. Plus, with online applications, you can quickly screen prospective tenants – for free.

    Learn more

    $2,815/mo

    Rent Zestimate®

    Refinance and save

    $3,076/mo

    Est. payment

    Refinancing to a lower rate could help reduce your monthly payments and save thousands over the life of the loan.

    See today's rates

    $3,076/mo

    Est. payment

    Explore your selling options

    Work with a Zillow partner agent

    Leverage their expertise and Zillow's premium Showcase listings to get your home seen by more buyers.

    Get started

    List with your own agent

    Get your home in front of millions of buyers by listing it on Zillow.

    Learn how to do it

    Sell it yourself

    Take full control of how buyers see your home on Zillow by listing For Sale by Owner (FSBO).

    List your home

    What's special

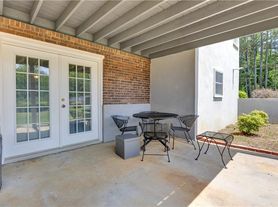
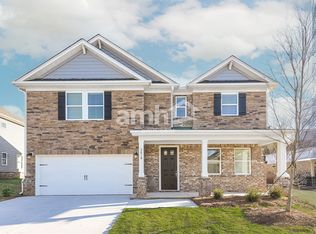
    This stunning two-story brick and siding home nestled amidst a lush, verdant landscape offers an idyllic living experience. The exterior features a welcoming front porch with decorative hanging baskets, complemented by a well-manicured lawn and meticulously maintained shrubbery that creates a charming curb appeal. As you step inside, the foyer greets you with an elegant arched entryway, leading to a spacious open-concept living area. The living room boasts a cozy fireplace surrounded by built-in shelving and cabinetry, providing ample storage and display space. The dining room, seamlessly connected, features a beautiful chandelier and offers picturesque views of the expansive backyard through the large windows. The kitchen is a culinary delight, featuring gleaming granite countertops, ample cabinetry, and high-end stainless-steel appliances. The breakfast nook, bathed in natural light, provides a cozy and inviting space for casual meals. A separate laundry room, mudroom, and powder room complete the first floor, ensuring optimal functionality and convenience. Ascend the grand staircase to the second level, where you'll find a luxurious master suite with a tray ceiling, a spa-like ensuite bathroom, and a generously sized walk-in closet. Three additional bedrooms, each with ample storage and natural light, share a well-appointed full bathroom. A versatile bonus room offers endless possibilities, whether you envision a home office, a media room, or a dedicated family space. Step outside to the expansive backyard, a true oasis of serenity. A covered patio with recessed lighting and a built-in outdoor kitchen creates the perfect setting for al fresco dining and entertaining. The lush landscaping, complete with a decorative fountain and a wooden arbor, seamlessly blends the indoor and outdoor living spaces, offering a tranquil retreat. This exceptional property, with its impeccable craftsmanship, thoughtful design, and meticulously maintained grounds, truly embodies the pinnacle of luxurious and comfortable living. With its impressive features and the surrounding natural beauty, this home is a rare gem that must be experienced in person to fully appreciate its unparalleled allure.

    Zillow last checked:

    Listing updated:

    Listed by:

    Heather Repine 404-218-2276,

    BHGRE Metro Brokers

    Bought with:

    Nathnael Habtemariam, 387775

    Virtual Properties Realty.com

    Source: GAMLS,MLS#: 10402159MLS Logo

    Facts & features

    Interior

    Bedrooms & bathrooms
    • Bedrooms: 4
    • Bathrooms: 3
    • Full bathrooms: 2
    • 1/2 bathrooms: 1
    Rooms
    • Room types: Family Room
    Heating
    • None
    Cooling
    • None
    Appliances
    • Included: Other
    • Laundry: None
    Features
    • Other
    • Flooring: Carpet, Laminate
    • Basement: None
    • Number of fireplaces: 1
    • Common walls with other units/homes: No One Below,No One Above
    Interior area
    • Total structure area: 3,143
    • Total interior livable area: 3,143 sqft
    • Finished area above ground: 2,553
    • Finished area below ground: 590

    Property

    Parking
    • Parking features: Attached
    • Has attached garage: Yes
    Features
    • Levels: Two
    • Stories: 2
    • Body of water: None
    Lot
    • Size: 0.28 Acres
    • Features: Level
    Details
    • Parcel number: R5070 315

    Construction

    Type & style
    • Home type: SingleFamily
    • Architectural style: Traditional
    • Property subtype: Single Family Residence
    Materials
    • Wood Siding
    • Roof: Composition
    Condition
    • Updated/Remodeled
    • New construction: No
    • Year built: 2001

    Utilities & green energy

    • Sewer: Public Sewer
    • Water: Public
    • Utilities for property: Sewer Available, Water Available, Electricity Available, Natural Gas Available

    Community & HOA

    Community
    • Features: None
    • Subdivision: PINES AT CRESTVIEW
    HOA
    • Has HOA: Yes
    • Services included: Maintenance Grounds, Tennis, Swimming
    • HOA fee: $500 annually
    Location
    • Region: Grayson

    Financial & listing details

    • Price per square foot: $132/sqft
    • Tax assessed value: $421,700
    • Annual tax amount: $3,769
    • Date on market: 10/25/2024
    • Cumulative days on market: 58 days
    • Listing agreement: Exclusive Right To Sell
    • Electric utility on property: Yes

    Price history

    DateEventPrice
    8/22/2025Listing removed$2,400$1/sqft
    Source: FMLS GA #7627248 Report a problem
    8/5/2025Listed for rent$2,400$1/sqft
    Source: FMLS GA #7627248 Report a problem
    1/14/2025Sold$416,000-1%$132/sqft
    Source: GAMLS #10402159 Report a problem
    10/25/2024Listed for sale$420,000+144.9%$134/sqft
    Source: GAMLS #10402159 Report a problem
    8/23/2001Sold$171,500$55/sqft
    Source: Public Record Report a problem

    Public tax history

    YearProperty taxesTax assessment
    2025$4,504 +1.2%$168,680 +5.7%
    2024$4,449 +18.1%$159,560 +6.1%
    2023$3,769 -3.7%$150,320 +10.7%
    2022$3,914 +29%$135,760 +48.9%
    2021$3,034 -0.7%$91,160
    2020$3,054 +2.8%$91,160
    2019$2,969 $91,160 +7.5%
    2018$2,969 +14.8%$84,800 +17.1%
    2016$2,586 +4%$72,440 +8.6%
    2015$2,486 $66,720
    2014$2,486 +15.2%$66,720 +17%
    2013$2,158 $57,040
    2012-- $57,040
    2011-- $57,040 -18.6%
    2010-- $70,080
    2009-- $70,080 -14.1%
    2007-- $81,560
    2006-- $81,560 +23%
    2005-- $66,320
    2004$880 -0.1%$66,320
    2003$881 -49.7%$66,320
    2002$1,753 +225.7%$66,320 +317.6%
    2001$538 $15,880
    Find assessor info on the county website

    Neighborhood: 30017

    Nearby schools

    GreatSchools rating
    Schools provided by the listing agent
    • Elementary: Grayson
    • Middle: Bay Creek
    • High: Grayson

    Source: GAMLS. This data may not be complete. We recommend contacting the local school district to confirm school assignments for this home.

    Get a cash offer in 3 minutes
    Find out how much your home could sell for in as little as 3 minutes with a no-obligation cash offer.
    Estimated market value
    $404,700
    Get a cash offer in 3 minutes
    Find out how much your home could sell for in as little as 3 minutes with a no-obligation cash offer.
    Estimated market value
    $404,700