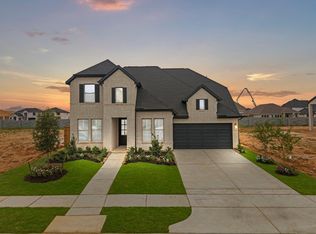
Stunning 4-bedroom, 3.5-bath home on a private lot with no back neighbors! Blending transitional style with timeless design, this home features an impressive 8-foot front door, soaring two-story ceilings in the family room, and an open-concept layout ideal for everyday living and entertaining. The chef-inspired kitchen offers a large center island, quartz countertops, stainless steel appliances, and abundant workspace. Unwind in the private primary suite featuring a spa-inspired bath with an oversized mega shower. A private study provides the perfect home office or flex space. Upstairs, three secondary bedrooms surround a spacious game room. Enjoy outdoor living on the covered patio overlooking the private backyard. Smart home features include a reverse osmosis water filtration system, tankless water heater, circadian rhythm lighting, Ring doorbell, and smart home panel. Thoughtfully designed this home is the perfect blend of function and elegance.
New construction
Price cut: $16.2K (7/30)
$474,990
26434 Euphoria Way, Hockley, TX 77447
4beds
2,408sqft
Single Family Residence
Built in 2026
4,874 Square Feet Lot
$458,500 Zestimate®
$197/sqft
$103/mo HOA
What's special
Stainless steel appliancesAbundant workspaceQuartz countertopsSpacious game roomLarge center islandChef-inspired kitchenPrivate primary suite
- 80 days
- 6
- 0
Zillow last checked:
Listing updated:
Listed by:
Jared Turner 713-909-3040,
Coventry Homes
Source: HAR,MLS#: 49399366
Facts & features
Interior
Bedrooms & bathrooms
- Bedrooms: 4
- Bathrooms: 4
- Full bathrooms: 3
- 1/2 bathrooms: 1
Rooms
- Room types: Family Room, Utility Room
Primary bedroom
- Level: First
- Area: 217
- Dimensions: 15.5x14
Bedroom
- Level: Second
- Area: 100
- Dimensions: 10x10
Bedroom
- Level: Second
- Area: 100
- Dimensions: 10x10
Bedroom
- Level: Second
- Area: 100
- Dimensions: 10x10
Heating
- Natural Gas
Cooling
- Electric
Appliances
- Included: Freestanding Oven, Microwave, Free-Standing Range, Gas Range, Dishwasher
- Laundry: Electric Dryer Hookup, Gas Dryer Hookup, Washer Hookup
Features
- Crown Molding, High Ceilings, 3 Bedrooms Up, En-Suite Bath, Primary Bed - 1st Floor, Walk-In Closet(s)
- Flooring: Carpet, Tile, Vinyl
- Has fireplace: No
Interior area
- Total structure area: 2,408
- Total interior livable area: 2,408 sqft
Property
Parking
- Total spaces: 2
- Parking features: Garage
- Attached garage spaces: 2
Features
- Stories: 2
- Patio & porch: Covered
- Exterior features: Sprinkler System
- Fencing: Full
Lot
- Size: 4,874 Square Feet
- Features: Subdivided, 0 Up To 1/4 Acre
Details
- Parcel number: 1440110010020
Construction
Type & style
- Home type: SingleFamily
- Architectural style: Traditional
- Property subtype: Single Family Residence
Materials
- Brick, Stucco
- Foundation: Slab
- Roof: Composition
Condition
- New construction: Yes
- Year built: 2026
Details
- Builder name: Coventry Homes
Utilities & green energy
- Sewer: Public Sewer
- Water: Water District
Green energy
- Green verification: ENERGY STAR Certified Homes, Environments for Living, HERS Index Score
- Energy efficient items: Other Energy Features
Community & HOA
Community
- Subdivision: Jubilee
HOA
- Has HOA: Yes
- HOA fee: $1,230 annually
Location
- Region: Hockley
Financial & listing details
- Price per square foot: $197/sqft
- Date on market: 6/29/2026
- Listing terms: Cash,Conventional,FHA,VA Loan
- Road surface type: Concrete, Curbs, Gutters
Estimated market value
$458,500
$436,000 - $481,000
$2,663/mo
Price history
| Date | Event | Price |
|---|---|---|
| 7/30/2026 | Price change | $474,990-3.3%$197/sqft |
Source:  HAR #49399366 Report a problem HAR #49399366 Report a problem | ||
| 6/29/2026 | Listed for sale | $491,197$204/sqft |
Source: HAR #49399366 Report a problem | ||
Public tax history
Tax history is unavailable.
Monthly payment
Est. payment
Payment breakdown
Explore the cost of this home by adjusting the details. Changes won't be saved.Climate risks
Neighborhood: 77447
Nearby schools
Schools provided by the listing agent
- Elementary: Roberts Road Elementary School
- Middle: Waller Junior High School
- High: Waller High School
Source: HAR. This data may not be complete. We recommend contacting the local school district to confirm school assignments for this home.
- $502,9904 bd3 ba2.1k sqft26430 Euphoria Way, Hockley, TX 77447New Construction
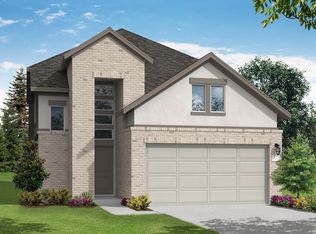
- $499,9904 bd3 ba2.4k sqft26438 Euphoria Way, Hockley, TX 77447New Construction
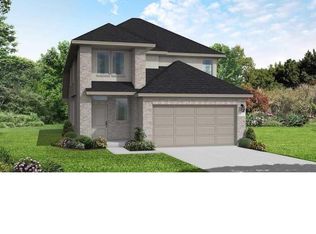
- $308,8003 bd2 ba1.5k sqft26511 Glad Fields Dr, Hockley, TX 77447Off Market
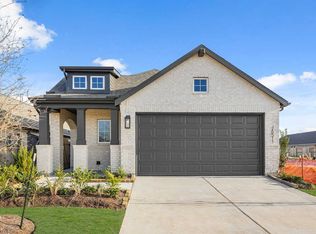
- $399,9904 bd4 ba2.4k sqft26414 Euphoria Way, Hockley, TX 77447New Construction
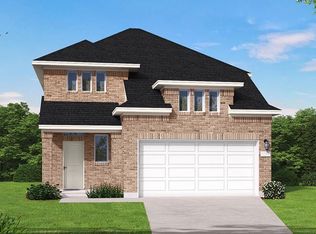
Similar homes
- $502,9904 bd3 ba2.1k sqft26430 Euphoria Way, Hockley, TX 77447New ConstructionHAR
- $499,9904 bd3 ba2.4k sqft26438 Euphoria Way, Hockley, TX 77447New ConstructionMLS ID #32914061, Jared Turner, Coventry Homes. HAR
- $454,9904 bd3 ba2.1k sqft26550 Glad Fields Dr, Hockley, TX 77447New Construction
 MLS ID #61385067, Jared Turner, Coventry Homes. HAR
 - $524,9904 bd5 ba3.4k sqft16514 Jolly Dawn Dr, Hockley, TX 77447New Construction
 MLS ID #44905001, Jared Turner, Coventry Homes. HAR
