Brand new construction with thoughtfully designed spaces, beautiful finishes, and room to spread out! This 5-bedroom, 3-bathroom home offers a 3-car garage and an inviting layout with plenty of space for everyday living and entertaining. The main level features durable LVP flooring throughout the primary living areas, carpeted bedrooms, and three bedrooms including a spacious primary suite. The primary suite offers a private en-suite bathroom and a walk-in closet with an abundance of storage. The dining area opens to a covered back deck, complete with ceiling fans for added airflow and comfortable outdoor enjoyment. Downstairs, the walk-out lower level expands the living space with a large recreation room featuring a beautiful wet bar, two additional bedrooms, a full bathroom, and a versatile bonus room ready to be used as an office, hobby space, or whatever best fits your needs. With its modern finishes, flexible floor plan, walk-out basement, and generous storage, this brand new home offers a great combination of style and functionality.
Active
$425,000
2644 E Ironstone St, Wichita, KS 67219
5beds
3,002sqft
Single Family Onsite Built
Built in 2026
10,018 Square Feet Lot
$-- Zestimate®
$142/sqft
$30/mo HOA
What's special
- 1 day |
- 184 |
- 24 |
Zillow last checked:
Listing updated:
Listed by:
Leslie Canady 316-871-7573,
Heritage 1st Realty
Source: SCKMLS as distributed by MLS GRID,MLS#: 678064
Facts & features
Interior
Bedrooms & bathrooms
- Bedrooms: 5
- Bathrooms: 3
- Full bathrooms: 3
Primary bedroom
- Description: Carpet
- Level: Main
- Area: 206.64
- Dimensions: 14'5" x 14'4"
Bedroom
- Description: Carpet
- Level: Main
- Area: 151.42
- Dimensions: 13'2" x 11'6"
Bedroom
- Description: Carpet
- Level: Main
- Area: 129.47
- Dimensions: 13'2" x 9'10"
Bedroom
- Description: Carpet
- Level: Basement
- Area: 195.71
- Dimensions: 12'10" x 15'3"
Bedroom
- Description: Carpet
- Level: Basement
- Area: 203.33
- Dimensions: 13'4" x 15'3"
Bonus room
- Description: Carpet
- Level: Basement
- Area: 124.03
- Dimensions: 15'10" x 7'10"
Dining room
- Description: Luxury Vinyl
- Level: Main
- Area: 92.69
- Dimensions: 11'10" x 7'10"
Kitchen
- Description: Luxury Vinyl
- Level: Main
- Area: 161.72
- Dimensions: 11'10" x 13'8"
Living room
- Description: Luxury Vinyl
- Level: Main
- Area: 298.74
- Dimensions: 13'1" x 22'10"
Recreation room
- Description: Carpet
- Level: Basement
- Area: 637.43
- Dimensions: 27'11" x 22'10"
Heating
- Forced Air, Natural Gas
Cooling
- Central Air, Electric
Appliances
- Included: Dishwasher, Microwave, Range
- Laundry: Main Level, Laundry Room
Features
- Basement: Finished
- Has fireplace: No
Interior area
- Total interior livable area: 3,002 sqft
- Finished area above ground: 1,576
- Finished area below ground: 1,426
Property
Parking
- Total spaces: 3
- Parking features: Attached
- Garage spaces: 3
Features
- Levels: One
- Stories: 1
Lot
- Size: 10,018 Square Feet
- Features: Standard
Details
- Parcel number: 30017767
Construction
Type & style
- Home type: SingleFamily
- Architectural style: Ranch
- Property subtype: Single Family Onsite Built
Materials
- Frame
- Foundation: Full, Walk Out At Grade, View Out
- Roof: Composition
Condition
- Year built: 2026
Details
- Builder name: CANOS CONCRETE LLC
Utilities & green energy
- Utilities for property: Sewer Available, Public
Community & HOA
Community
- Subdivision: Ironstone
HOA
- Has HOA: Yes
- HOA fee: $360 annually
Location
- Region: Wichita
Financial & listing details
- Price per square foot: $142/sqft
- Annual tax amount: $607
- Date on market: 8/25/2026
- Cumulative days on market: 2 days
- Ownership: Corporate non-REO
- Road surface type: Paved
Estimated market value
Not available
Estimated sales range
Not available
Not available
Price history
Price history is unavailable.
Public tax history
Tax history is unavailable.
Monthly payment
Est. payment
Payment breakdown
Explore the cost of this home by adjusting the details. Changes won't be saved.Climate risks
Neighborhood: 67219
Nearby schools
GreatSchools rating
- 10/10Abilene Elementary SchoolGrades: PK-3Distance: 4.1 mi
- 6/10Valley Center Middle SchoolGrades: 6-8Distance: 4.4 mi
- 7/10Valley Center HighGrades: 9-12Distance: 4.8 mi
Schools provided by the listing agent
- Elementary: Valley Center
- Middle: Valley Center
- High: Valley Center
Source: SCKMLS as distributed by MLS GRID. This data may not be complete. We recommend contacting the local school district to confirm school assignments for this home.
- $--4 bd3 ba2.6k sqft2709 E Ironstone St, Wichita, KS 67219Sold

- $264,6005 bd3 ba1.3k sqft2715 E Ironstone St, Wichita, KS 67219Off Market
- $260,4002 bd3 ba1.4k sqft2721 E Ironstone St, Wichita, KS 67219Off Market
- $229,900-- bd-- ba-- sqft2625 E 69th St N, Wichita, KS 67219Off Market
- $259,6004 bd3 ba1.3k sqft2730 E Ironstone St, Wichita, KS 67219Off Market
- $23,5002 bd1 ba902 sqft2625 E 69th St N, Park City, KS 67147Off Market
- $--5 bd3 ba2.9k sqft2739 E Ironstone St, Wichita, KS 67230Sold
- $369,0004 bd3 ba2.6k sqft2738 E Ironstone St, Wichita, KS 67219For Sale
A local agent can set up tours, give advice and negotiate with sellers.
A local lender can help you make sure your offer is ready when you are.
Similar homes
- $369,0004 bd3 ba2.6k sqft2738 E Ironstone St, Wichita, KS 67219For Sale
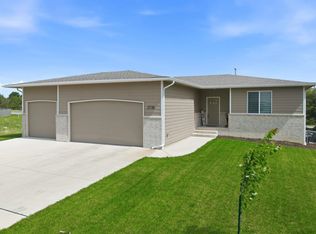 MLS ID #676653, Edna Martinez, Real Broker, LLC. SCKMLS as distributed by MLS GRID
 - $449,5003 bd3 ba1.9k sqft6134 Hiebert Dr, Park City, KS 67219For Sale
 MLS ID #664499, Angie Vailas, Lange Real Estate. SCKMLS as distributed by MLS GRID
 - $430,0005 bd3 ba2.9k sqft518 N Backwoods Ct, Valley Center, KS 67147For Sale
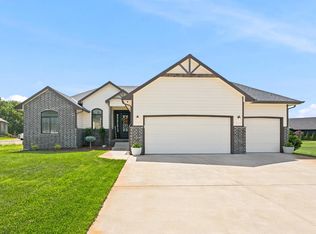 MLS ID #675570, Amanda Henning, Berkshire Hathaway PenFed Realty. SCKMLS as distributed by MLS GRID
 - $414,0005 bd3 ba2.6k sqft5754 N Edwards St, Wichita, KS 67204For Sale
 MLS ID #674689, Alec Davis, J Russell Real Estate. SCKMLS as distributed by MLS GRID
 - $399,9005 bd3 ba2.5k sqft5758 N Edwards St, Wichita, KS 67204For SaleMLS ID #675273, Alec Davis, J Russell Real Estate. SCKMLS as distributed by MLS GRID
- $415,0006 bd3 ba2.4k sqft5881 N Saint Paul Ct, Wichita, KS 67204For SaleMLS ID #671806, Alec Davis, J Russell Real Estate. SCKMLS as distributed by MLS GRID
- $407,5005 bd3 ba2.9k sqft8206 W Kackley Cir, Wichita, KS 67205For SaleMLS ID #676555, Cheyenne Harvey, Elite Real Estate Experts. SCKMLS as distributed by MLS GRID
- $409,9005 bd3 ba2.7k sqft10410 W Graber Cir, Wichita, KS 67215For SaleMLS ID #672183, Janelle Cook, J Russell Real Estate. SCKMLS as distributed by MLS GRID
- $389,0005 bd3 ba2.4k sqft5542 N Saint Paul St, Wichita, KS 67204For SaleMLS ID #655134, Alec Davis, J Russell Real Estate. SCKMLS as distributed by MLS GRID
- $428,0005 bd3 ba2.5k sqft9014 E 33rd Ct S, Wichita, KS 67210For SaleMLS ID #661819, Jacob Gibbs, J Russell Real Estate. SCKMLS as distributed by MLS GRID
- $435,0004 bd3 ba3k sqft12037 E Bonita Ct, Wichita, KS 67207For SaleMLS ID #664347, Bobby Armstrong, High Point Realty, LLC. SCKMLS as distributed by MLS GRID
- $399,9005 bd4 ba3.1k sqft9501 E Stafford Ct, Wichita, KS 67207For SaleMLS ID #674842, Aimee McCaffree-Wallace, LPT Realty, LLC. SCKMLS as distributed by MLS GRID
- $505,0005 bd3 ba3k sqft5857 N Saint Paul Ct, Wichita, KS 67204For SaleMLS ID #670435, Alec Davis, J Russell Real Estate. SCKMLS as distributed by MLS GRID
- $425,0005 bd3 ba2.7k sqft1327 W Footbridge St, Goddard, KS 67052For SaleMLS ID #674512, Logan Pote, Lange Real Estate. SCKMLS as distributed by MLS GRID
- $--3 bd2 ba1.5k sqft2806 N Woodridge St, Wichita, KS 67226AuctionXome
- $435,0004 bd3 ba2k sqft4913 W Calvert St, Wichita, KS 67217For SaleMLS ID #672120, Tammy Schmidt, Elite Real Estate Experts. SCKMLS as distributed by MLS GRID
- $219,9005 bd2 ba1.5k sqft3422 E Thunder St, Wichita, KS 67219For SaleMLS ID #673563, Kit Corby, Bricktown ICT Realty. SCKMLS as distributed by MLS GRID
- $385,0005 bd3 ba3k sqft2034 S Sierra Hills Ct, Wichita, KS 67230For SaleMLS ID #672955, Winston Stith, NextHome Excel. SCKMLS as distributed by MLS GRID
- $349,9005 bd3 ba2.4k sqft2202 S Cranbrook St, Wichita, KS 67207For SaleMLS ID #675421, Glenda Flores, Berkshire Hathaway PenFed Realty. SCKMLS as distributed by MLS GRID
- $399,9004 bd3 ba2.9k sqft443 E Karla Ave, Haysville, KS 67060For SaleMLS ID #675182, Glenda Flores, Berkshire Hathaway PenFed Realty. SCKMLS as distributed by MLS GRID
