OPEN HOUSE Sun Sept 28th 1-3 pm. Gorgeous Uptown gem, where historic charm meets modern comfort! This home is ready to move in by its next loving owners, to continue a century of care and craftsmanship. Built in 1925 and beautifully maintained and updated over the years, this 4–5 bedroom, 3.5-bath residence offers over 2,900 sq ft of living space, blending timeless character with thoughtful modern upgrades. Step inside to discover beautiful hardwood floors, a gracious formal dining room with original built-ins, a spacious living room with a gas stone fireplace, and a powder room. The modern kitchen is equipped with a recently installed exhaust hood and complemented by a walk-in pantry and large first-floor laundry room. The home has recently installed three-zone heating and cooling systems (a mix of natural gas and heat pump) and features a heat-pump water heater for added efficiency. All bathrooms are equipped with recently installed exhaust fans. The lovely master suite on the 2nd floor includes an ensuite full bathroom and a spacious walk-in cedar closet furnished with shelves. The top floor features two spacious and connected bedrooms, both with closets (including a cedar closet). This flexible layout offers many possibilities, such as a guest room with a private sitting room or a home office paired with a bedroom. The fully fenced backyard is a private oasis, featuring thoughtfully designed Hügelkultur flower and vegetable beds, a large deck perfect for outdoor relaxation, and a mix of fragrant perennials (lavenders, hydrangeas, and irises). The vibrant front yard adds to the home’s curb appeal. A detached two-car garage and full walkout basement provide ample storage and utility. All appliances are included (refrigerator, washer/dryer, dishwasher). Located on 2nd street, a grand avenue, which was converted back to two-way traffic in 2022. Only one block from Riverfront Park, ideal for walking, biking, or unwinding by the Susquehanna. Minutes to major highways, midtown and downtown dining, HACC, Farm Show Complex, East and West Shore area malls, and just a 30-minute walk to Midtown Cinema and Midtown Scholar bookstore. This move-in-ready beauty is a rare opportunity—don’t miss your chance to call it home! Flames in fireplace photos were added digitally.
Sold for $355,000
$355,000
2644 N 2nd St, Harrisburg, PA 17110
4beds
2,908sqft
Single Family Residence
Built in 1925
5,663 Square Feet Lot
$360,800 Zestimate®
$122/sqft
$2,646 Estimated rent
Home value
$360,800
$328,000 - $397,000
$2,646/mo
Zestimate® history
Owner options
List your home for rent
$2,646/mo
Rent Zestimate®
Find your next renter with Zillow Rental Manager. Plus, with online applications, you can quickly screen prospective tenants – for free.
$2,646/mo
Rent Zestimate®
Refinance and save
$2,301/mo
Est. payment
Refinancing to a lower rate could help reduce your monthly payments and save thousands over the life of the loan.
$2,301/mo
Est. payment
Explore your selling options
Work with a Zillow partner agent
Leverage their expertise and Zillow's premium Showcase listings to get your home seen by more buyers.
Get startedList with your own agent
Get your home in front of millions of buyers by listing it on Zillow.
Learn how to do itSell it yourself
Take full control of how buyers see your home on Zillow by listing For Sale by Owner (FSBO).
List your homeWhat's special
Gas stone fireplaceDetached two-car garageFully fenced backyardLarge deckVibrant front yardFull walkout basementLarge first-floor laundry room
Zillow last checked:
Listing updated:
Listed by:
PAUL BAHN 717-903-3880,
Century 21 Realty Services
Bought with:
DANIELLE MOORE, RS343937
Coldwell Banker Realty
Source: Bright MLS,MLS#: PADA2047350
Facts & features
Interior
Bedrooms & bathrooms
- Bedrooms: 4
- Bathrooms: 4
- Full bathrooms: 3
- 1/2 bathrooms: 1
- Main level bathrooms: 1
Rooms
- Room types: Living Room, Dining Room, Primary Bedroom, Sitting Room, Bedroom 2, Bedroom 3, Bedroom 4, Kitchen, Laundry, Primary Bathroom, Full Bath, Half Bath
Primary bedroom
- Features: Flooring - HardWood, Ceiling Fan(s), Walk-In Closet(s), Attached Bathroom
- Level: Upper
- Area: 240 Square Feet
- Dimensions: 20 x 12
Bedroom 2
- Features: Flooring - HardWood, Ceiling Fan(s)
- Level: Upper
- Area: 240 Square Feet
- Dimensions: 20 x 12
Bedroom 3
- Features: Flooring - Carpet
- Level: Upper
- Area: 260 Square Feet
- Dimensions: 26 x 10
Bedroom 4
- Features: Flooring - Carpet
- Level: Upper
- Area: 240 Square Feet
- Dimensions: 20 x 12
Primary bathroom
- Level: Upper
Dining room
- Features: Flooring - HardWood, Built-in Features
- Level: Main
- Area: 238 Square Feet
- Dimensions: 17 x 14
Other
- Level: Upper
Other
- Features: Flooring - Ceramic Tile
- Level: Upper
Half bath
- Features: Flooring - Ceramic Tile
- Level: Main
Kitchen
- Features: Flooring - Vinyl
- Level: Main
- Area: 154 Square Feet
- Dimensions: 14 x 11
Laundry
- Features: Flooring - Vinyl
- Level: Main
- Area: 45 Square Feet
- Dimensions: 9 x 5
Living room
- Features: Flooring - HardWood, Fireplace - Gas, Ceiling Fan(s)
- Level: Main
- Area: 285 Square Feet
- Dimensions: 19 x 15
Sitting room
- Features: Flooring - HardWood, Ceiling Fan(s)
- Level: Upper
Heating
- Forced Air, Zoned, Heat Pump, Natural Gas
Cooling
- Central Air, Zoned, Heat Pump, Electric
Appliances
- Included: Dishwasher, Dryer, Oven/Range - Gas, Stainless Steel Appliance(s), Washer, Water Heater, Electric Water Heater
- Laundry: Dryer In Unit, Main Level, Washer In Unit, Laundry Room
Features
- Bathroom - Walk-In Shower, Built-in Features, Cedar Closet(s), Ceiling Fan(s), Floor Plan - Traditional, Formal/Separate Dining Room, Kitchen Island, Walk-In Closet(s), Plaster Walls
- Flooring: Carpet, Ceramic Tile, Vinyl, Wood
- Doors: Storm Door(s)
- Windows: Double Pane Windows, Window Treatments
- Basement: Drain,Full,Interior Entry,Exterior Entry,Sump Pump,Walk-Out Access
- Number of fireplaces: 1
- Fireplace features: Gas/Propane
Interior area
- Total structure area: 3,868
- Total interior livable area: 2,908 sqft
- Finished area above ground: 2,908
- Finished area below ground: 0
Property
Parking
- Total spaces: 4
- Parking features: Garage Faces Front, Driveway, Detached
- Garage spaces: 2
- Uncovered spaces: 2
Accessibility
- Accessibility features: 2+ Access Exits
Features
- Levels: Three
- Stories: 3
- Patio & porch: Deck, Porch
- Exterior features: Sidewalks, Street Lights
- Pool features: None
- Fencing: Privacy,Vinyl
Lot
- Size: 5,663 Square Feet
- Features: Flood Plain
Details
- Additional structures: Above Grade, Below Grade
- Parcel number: 100650030000000
- Zoning: RESIDENTIAL
- Special conditions: Standard
Construction
Type & style
- Home type: SingleFamily
- Architectural style: Traditional
- Property subtype: Single Family Residence
Materials
- Block, Brick
- Foundation: Concrete Perimeter
- Roof: Architectural Shingle
Condition
- New construction: No
- Year built: 1925
Utilities & green energy
- Electric: 200+ Amp Service, Circuit Breakers
- Sewer: Public Sewer
- Water: Public
Community & HOA
Community
- Security: Smoke Detector(s), Security System
- Subdivision: Harrisburg City
HOA
- Has HOA: No
Location
- Region: Harrisburg
- Municipality: CITY OF HARRISBURG
Financial & listing details
- Price per square foot: $122/sqft
- Tax assessed value: $132,900
- Annual tax amount: $6,461
- Date on market: 7/14/2025
- Listing agreement: Exclusive Right To Sell
- Listing terms: Cash,Conventional,FHA,VA Loan
- Inclusions: Stove, Fridge, Washer, Dryer, Dishwasher
- Ownership: Fee Simple
- Road surface type: Paved
Price history
| Date | Event | Price |
|---|---|---|
| 11/10/2025 | Sold | $355,000-3.8%$122/sqft |
Source:  Bright MLS #PADA2047350 Report a problem Bright MLS #PADA2047350 Report a problem | ||
| 10/1/2025 | Pending sale | $369,000$127/sqft |
Source: Bright MLS #PADA2047350 Report a problem | ||
| 9/24/2025 | Price change | $369,000-2.6%$127/sqft |
Source: Bright MLS #PADA2047350 Report a problem | ||
| 9/12/2025 | Price change | $379,000-2.6%$130/sqft |
Source: Bright MLS #PADA2047350 Report a problem | ||
| 9/4/2025 | Price change | $389,000-2.5%$134/sqft |
Source: Bright MLS #PADA2047350 Report a problem | ||
| 8/22/2025 | Price change | $399,000-2.4%$137/sqft |
Source: Bright MLS #PADA2047350 Report a problem | ||
| 8/11/2025 | Price change | $409,000-2.4%$141/sqft |
Source: Bright MLS #PADA2047350 Report a problem | ||
| 7/28/2025 | Price change | $419,000-4.6%$144/sqft |
Source: Bright MLS #PADA2047350 Report a problem | ||
| 7/14/2025 | Listed for sale | $439,000+68.8%$151/sqft |
Source: Bright MLS #PADA2047350 Report a problem | ||
| 8/12/2019 | Sold | $260,000+2.4%$89/sqft |
Source: BHHS Homesale Realty #PADA111346_17110 Report a problem | ||
| 6/29/2019 | Pending sale | $254,000$87/sqft |
Source: Berkshire Hathaway HomeServices Homesale Realty #PADA111346 Report a problem | ||
| 6/27/2019 | Listed for sale | $254,000+1.6%$87/sqft |
Source: Berkshire Hathaway HomeServices Homesale Realty #PADA111346 Report a problem | ||
| 5/29/2014 | Sold | $250,000-3.8%$86/sqft |
Source: Agent Provided Report a problem | ||
| 3/16/2014 | Price change | $260,000-5.5%$89/sqft |
Source: RE/MAX 1ST ADVANTAGE #10247613 Report a problem | ||
| 1/22/2014 | Price change | $275,000-15.4%$95/sqft |
Source: RE/MAX 1ST ADVANTAGE #10247613 Report a problem | ||
| 9/13/2013 | Price change | $325,000-3%$112/sqft |
Source: Keller Williams of Central PA East #10232371 Report a problem | ||
| 8/6/2013 | Price change | $335,000-4.3%$115/sqft |
Source: Keller Williams of Central PA East #10232371 Report a problem | ||
| 6/22/2013 | Price change | $350,000-6.7%$120/sqft |
Source: Keller Williams of Central PA East #10232371 Report a problem | ||
| 5/24/2013 | Price change | $375,000-1.3%$129/sqft |
Source: Keller Williams of Central PA East #10232371 Report a problem | ||
| 4/8/2013 | Price change | $380,000-1.3%$131/sqft |
Source: Keller Williams of Central PA East #10232371 Report a problem | ||
| 1/16/2013 | Listed for sale | $385,000+162.3%$132/sqft |
Source: Keller Williams of Central PA East #10232371 Report a problem | ||
| 12/14/2004 | Sold | $146,800$50/sqft |
Source: Public Record Report a problem | ||
Public tax history
| Year | Property taxes | Tax assessment |
|---|---|---|
| 2025 | $6,145 | $132,900 |
| 2023 | $6,145 | $132,900 |
| 2022 | $6,145 +2.2% | $132,900 |
| 2021 | $6,012 +526% | $132,900 |
| 2020 | $960 | $132,900 |
| 2019 | $960 | $132,900 |
| 2018 | -- | $132,900 |
| 2017 | $4,348 | $132,900 |
| 2016 | -- | $132,900 |
| 2015 | -- | $132,900 |
| 2014 | -- | $132,900 |
| 2013 | -- | $132,900 |
| 2012 | -- | $132,900 |
| 2011 | -- | $132,900 |
| 2010 | -- | $132,900 |
| 2008 | -- | $132,900 |
| 2007 | -- | $132,900 |
| 2006 | -- | $132,900 |
Find assessor info on the county website
Neighborhood: Uptown
Nearby homes
- $375,0005 bd5 ba3k sqft2650 N 2nd St, Harrisburg, PA 17110Sold

- $315,1004 bd3 ba3.1k sqft2654 N 2nd St, Harrisburg, PA 17110Off Market
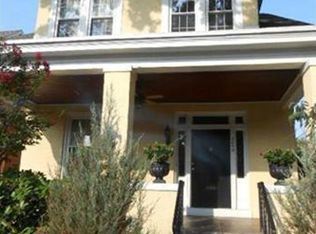
- $400,4004 bd3 ba4.1k sqft2700 N 2nd St, Harrisburg, PA 17110Off Market

- $304,2005 bd1 ba2.8k sqft2629 N 2nd St, Harrisburg, PA 17110Off Market
- $411,0004 bd4 ba2.7k sqft2633 N 2nd St, Harrisburg, PA 17110Sold
- $377,2005 bd3 ba3k sqft2625 N 2nd St, Harrisburg, PA 17110Off Market
- $356,4005 bd3 ba2.9k sqft2637 N 2nd St, Harrisburg, PA 17110Off Market
- $387,7005 bd4 ba3k sqft2623 N 2nd St, Harrisburg, PA 17110Off Market
Nearby schools
GreatSchools rating
- 3/10Steele SchoolGrades: K-5Distance: 0.4 mi
- 4/10Camp Curtin SchoolGrades: 6-8Distance: 0.5 mi
- 1/10Harrisburg High SchoolGrades: 9-12Distance: 3.2 mi
Schools provided by the listing agent
- High: Harrisburg
- District: Harrisburg City
Source: Bright MLS. This data may not be complete. We recommend contacting the local school district to confirm school assignments for this home.


Get pre-qualified for a loan
At Zillow Home Loans, we can pre-qualify you in as little as 5 minutes with no impact to your credit score.An equal housing lender. NMLS #10287.
Sell for more on Zillow
Get a Zillow Showcase℠ listing at no additional cost and you could sell for .
$360,800
2% more
+$7,216
With Zillow Showcase(estimated)
$368,016
- Pennsylvania
- Dauphin County
- Harrisburg
- 17110
- Uptown
- 2644 N 2nd St
Nearby cities
Nearby neighborhoods
Nearby zip codes
Other Harrisburg Topics
