At 2650 N. 2nd Street, history and modern comfort meet in a home that feels like it was waiting for the right family to bring it fully to life. Step through the classic center-hall entry and imagine Sunday mornings in the sun-filled Florida room, where large windows spill warm light across a space made for coffee, books, and slow conversation. The main level flows with gracious, well-proportioned rooms — a formal living room warmed by its fireplace, an elegant dining area, and an updated kitchen that makes every meal feel special. Downstairs, the house reveals a delightful surprise: a beautifully finished, speakeasy-style bar tucked into the basement, a moodily lit gathering place for movie nights, cocktail parties, or quiet evenings with friends. Outside, the yard has been transformed into a private oasis with fresh landscaping and a vinyl privacy fence that makes the backyard feel like your own secluded retreat — summer dinners, late-night chats in the spa, or simply a morning stretch with the sounds of the river in the background. The third floor whispers opportunities. Recently updated and thoughtfully prepped with rough plumbing for a kitchenette, it’s ready to become an independent guest suite, creative studio, or a short-term rental — imagine welcoming visiting family or generating extra income through an AirBnB without heavy construction. Throughout the home, tasteful remodels and refinements honor the property’s character while offering all the conveniences of today. 2650 N. 2nd Street is more than a house; it’s a place where memories begin.
Sold for $375,000
$375,000
2650 N 2nd St, Harrisburg, PA 17110
5beds
3,071sqft
Single Family Residence
Built in 1960
5,662 Square Feet Lot
$381,700 Zestimate®
$122/sqft
$2,758 Estimated rent
Home value
$381,700
$347,000 - $416,000
$2,758/mo
Zestimate® history
Owner options
List your home for rent
$2,758/mo
Rent Zestimate®
Find your next renter with Zillow Rental Manager. Plus, with online applications, you can quickly screen prospective tenants – for free.
$2,758/mo
Rent Zestimate®
Refinance and save
$2,461/mo
Est. payment
Refinancing to a lower rate could help reduce your monthly payments and save thousands over the life of the loan.
$2,461/mo
Est. payment
Explore your selling options
Work with a Zillow partner agent
Leverage their expertise and Zillow's premium Showcase listings to get your home seen by more buyers.
Get startedList with your own agent
Get your home in front of millions of buyers by listing it on Zillow.
Learn how to do itSell it yourself
Take full control of how buyers see your home on Zillow by listing For Sale by Owner (FSBO).
List your homeWhat's special
Vinyl privacy fencePrivate oasisSecluded retreatLarge windowsFresh landscapingSpeakeasy-style barUpdated kitchen
Zillow last checked:
Listing updated:
Listed by:
Kyle Shevlin 214-585-1140,
Iron Valley Real Estate of Central PA
Bought with:
Wendell Hoover, AB069340
Iron Valley Real Estate of Central PA
Source: Bright MLS,MLS#: PADA2050582
Facts & features
Interior
Bedrooms & bathrooms
- Bedrooms: 5
- Bathrooms: 5
- Full bathrooms: 3
- 1/2 bathrooms: 2
- Main level bathrooms: 1
Rooms
- Room types: Living Room, Dining Room, Primary Bedroom, Bedroom 2, Bedroom 3, Bedroom 4, Bedroom 5, Kitchen, Foyer, Sun/Florida Room, Hobby Room, Primary Bathroom, Full Bath, Half Bath
Primary bedroom
- Level: Upper
Bedroom 2
- Level: Upper
Bedroom 3
- Level: Upper
Bedroom 4
- Level: Upper
Bedroom 5
- Level: Upper
Primary bathroom
- Level: Upper
Dining room
- Level: Main
Foyer
- Level: Main
- Area: 133 Square Feet
- Dimensions: 7 x 19
Other
- Level: Upper
Other
- Level: Upper
Half bath
- Level: Main
Half bath
- Level: Lower
Other
- Features: Basement - Partially Finished, Built-in Features, Flooring - Laminate Plank, Lighting - Ceiling, Recessed Lighting
- Level: Lower
- Area: 231 Square Feet
- Dimensions: 21 x 11
Kitchen
- Level: Main
Living room
- Level: Main
- Area: 312 Square Feet
- Dimensions: 13 x 24
Other
- Level: Main
- Area: 143 Square Feet
- Dimensions: 13 x 11
Heating
- Steam, Natural Gas
Cooling
- Central Air, Electric
Appliances
- Included: Gas Water Heater
- Laundry: In Basement
Features
- Bar, Bathroom - Tub Shower, Bathroom - Walk-In Shower, Ceiling Fan(s), Formal/Separate Dining Room, Primary Bath(s), Recessed Lighting, Walk-In Closet(s), Dry Wall, Plaster Walls
- Flooring: Hardwood, Ceramic Tile, Laminate, Luxury Vinyl, Wood
- Windows: Double Hung
- Basement: Full,Partially Finished,Heated,Interior Entry
- Number of fireplaces: 1
- Fireplace features: Brick, Screen, Wood Burning
Interior area
- Total structure area: 3,371
- Total interior livable area: 3,071 sqft
- Finished area above ground: 2,629
- Finished area below ground: 442
Property
Parking
- Total spaces: 5
- Parking features: Storage, Garage Faces Side, Garage Door Opener, Detached, Off Street, On Street
- Garage spaces: 2
- Has uncovered spaces: Yes
Accessibility
- Accessibility features: None
Features
- Levels: Three
- Stories: 3
- Exterior features: Lighting, Rain Gutters, Storage
- Pool features: None
- Has spa: Yes
- Spa features: Heated
- Fencing: Vinyl
- Has view: Yes
- View description: River
- Has water view: Yes
- Water view: River
- Waterfront features: River
- Body of water: Susquehanna River
Lot
- Size: 5,662 Square Feet
Details
- Additional structures: Above Grade, Below Grade
- Parcel number: 100650020000000
- Zoning: RESIDENTIAL
- Special conditions: Standard
Construction
Type & style
- Home type: SingleFamily
- Architectural style: Colonial
- Property subtype: Single Family Residence
Materials
- Brick
- Foundation: Block
- Roof: Architectural Shingle
Condition
- Very Good
- New construction: No
- Year built: 1960
Utilities & green energy
- Electric: 200+ Amp Service
- Sewer: Public Sewer
- Water: Public
Community & HOA
Community
- Security: Main Entrance Lock, Smoke Detector(s), Carbon Monoxide Detector(s)
- Subdivision: None Available
HOA
- Has HOA: No
Location
- Region: Harrisburg
- Municipality: CITY OF HARRISBURG
Financial & listing details
- Price per square foot: $122/sqft
- Tax assessed value: $109,500
- Annual tax amount: $5,025
- Date on market: 10/17/2025
- Listing agreement: Exclusive Agency
- Listing terms: Cash,Conventional,FHA,VA Loan
- Inclusions: See Items To Convey Worksheet. A Significant Portion Of Furniture Is Negotiable As Well.
- Exclusions: See Items To Convey Worksheet Seller Would Prefer To Convey Swimspa As Well But Will Be Contingent On Offers Or An Outside Sale.
- Ownership: Fee Simple
- Road surface type: Paved
Price history
| Date | Event | Price |
|---|---|---|
| 11/25/2025 | Sold | $375,000+13.7%$122/sqft |
Source:  Bright MLS #PADA2050582 Report a problem Bright MLS #PADA2050582 Report a problem | ||
| 10/21/2025 | Pending sale | $329,900$107/sqft |
Source: Bright MLS #PADA2050582 Report a problem | ||
| 10/17/2025 | Listed for sale | $329,900+27.4%$107/sqft |
Source: Bright MLS #PADA2050582 Report a problem | ||
| 12/7/2023 | Listing removed | -- |
Source: Bright MLS #PADA2002144 Report a problem | ||
| 12/6/2021 | Sold | $259,000-0.3%$84/sqft |
Source: Bright MLS #PADA2002144 Report a problem | ||
| 10/26/2021 | Pending sale | $259,900$85/sqft |
Source: Bright MLS #PADA2002144 Report a problem | ||
| 10/4/2021 | Price change | $259,900-7.1%$85/sqft |
Source: Bright MLS #PADA2002144 Report a problem | ||
| 9/25/2021 | Pending sale | $279,900$91/sqft |
Source: Bright MLS #PADA2002144 Report a problem | ||
| 3/24/2021 | Listing removed | -- |
Source: Owner Report a problem | ||
| 5/10/2019 | Listing removed | $1,600$1/sqft |
Source: Owner Report a problem | ||
| 4/24/2019 | Listed for rent | $1,600$1/sqft |
Source: Owner Report a problem | ||
Public tax history
| Year | Property taxes | Tax assessment |
|---|---|---|
| 2025 | $5,134 | $109,500 |
| 2023 | $5,134 | $109,500 |
| 2022 | $5,134 +2.2% | $109,500 |
| 2021 | $5,025 +535.1% | $109,500 |
| 2020 | $791 | $109,500 |
| 2019 | $791 | $109,500 |
| 2018 | -- | $109,500 |
| 2017 | $4,017 | $109,500 |
| 2016 | -- | $109,500 |
| 2015 | -- | $109,500 |
| 2014 | -- | $109,500 |
| 2013 | -- | $109,500 |
| 2012 | -- | $109,500 |
| 2011 | -- | $109,500 |
| 2010 | -- | $109,500 |
| 2008 | -- | $109,500 |
| 2007 | -- | $109,500 |
| 2006 | -- | $109,500 |
Find assessor info on the county website
Neighborhood: Uptown
Nearby homes
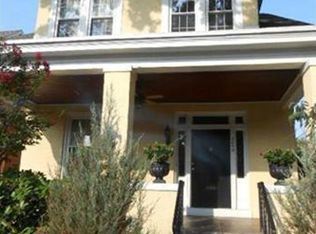
- $307,7004 bd3 ba3.1k sqft2654 N 2nd St, Harrisburg, PA 17110Off Market
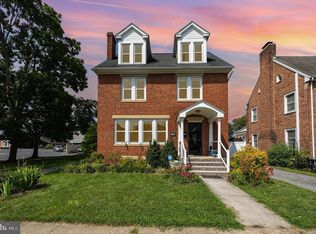
- $355,0004 bd4 ba2.9k sqft2644 N 2nd St, Harrisburg, PA 17110Sold
- $398,0004 bd3 ba4.1k sqft2700 N 2nd St, Harrisburg, PA 17110Off Market

- $346,0003 bd3 ba2.4k sqft2702 N 2nd St, Harrisburg, PA 17110Sold

- $411,0004 bd4 ba2.7k sqft2633 N 2nd St, Harrisburg, PA 17110Sold
- $353,5005 bd3 ba2.9k sqft2637 N 2nd St, Harrisburg, PA 17110Off Market
- $302,2005 bd1 ba2.8k sqft2629 N 2nd St, Harrisburg, PA 17110Off Market
- $1,461,6006 bd8 ba8.4k sqft2701 N Front St, Harrisburg, PA 17110Off Market
Nearby schools
GreatSchools rating
- 3/10Steele SchoolGrades: K-5Distance: 0.4 mi
- 4/10Camp Curtin SchoolGrades: 6-8Distance: 0.5 mi
- 1/10Harrisburg High SchoolGrades: 9-12Distance: 3.2 mi
Schools provided by the listing agent
- High: Harrisburg High School
- District: Harrisburg City
Source: Bright MLS. This data may not be complete. We recommend contacting the local school district to confirm school assignments for this home.


Get pre-qualified for a loan
At Zillow Home Loans, we can pre-qualify you in as little as 5 minutes with no impact to your credit score.An equal housing lender. NMLS #10287.
Sell for more on Zillow
Get a Zillow Showcase℠ listing at no additional cost and you could sell for .
$381,700
2% more
+$7,634
With Zillow Showcase(estimated)
$389,334
- Pennsylvania
- Dauphin County
- Harrisburg
- 17110
- Uptown
- 2650 N 2nd St
Nearby cities
Nearby neighborhoods
Nearby zip codes
Other Harrisburg Topics
