Skip main navigation
Off market
Street View
  • $719,900

    2644 Palmetto Hall Blvd, Mount Pleasant, SC 29466

    4beds
    3baths
    2,206sqft
    SingleFamily
    Built in 1998
    0.36 Acres Lot
    $719,900 Zestimate®
    $326/sqft
    $4,382 Estimated rent

    Home value

    $719,900

    $684,000 - $756,000

    $4,382/mo

    Zestimate® history
    Loading
    Loading...

    Owner options

    List your home for rent

    $4,382/mo

    Rent Zestimate®

    Find your next renter with Zillow Rental Manager. Plus, with online applications, you can quickly screen prospective tenants – for free.

    Learn more

    $4,382/mo

    Rent Zestimate®

    Refinance and save

    $4,032/mo

    Est. payment

    Refinancing to a lower rate could help reduce your monthly payments and save thousands over the life of the loan.

    See today's rates

    $4,032/mo

    Est. payment

    Explore your selling options

    Work with a Zillow partner agent

    Leverage their expertise and Zillow's premium Showcase listings to get your home seen by more buyers.

    Get started

    List with your own agent

    Get your home in front of millions of buyers by listing it on Zillow.

    Learn how to do it

    Sell it yourself

    Take full control of how buyers see your home on Zillow by listing For Sale by Owner (FSBO).

    List your home

    What's special

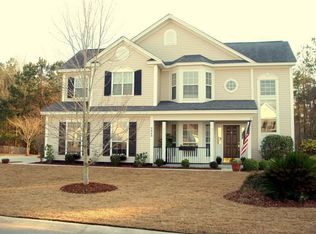
    Great two story home with four bedrooms, two full bathrooms, one half bathroom and 2,206 Square Feet! Hardwood floors are located throughout the first floor other then tiled floor in the kitchen and mud room! Large eat in kitchen has 42" cabinetry, plenty of counter space, whirlpool stainless steel appliances with a sink that has a window overlooking the fenced in rear yard. The Family room is spacious with lots of natural light, wood burning fire place with mantle and marble hearth and ceiling fan. Formal Dining room is off of kitchen and opens to the family room. The Master bedroom is over sized with vaulted ceiling and ceiling fan. Master bathroom is also large with dual vanity, garden tub, separate glassed in shower and nice walk in closet! There are 2 bedrooms on opposite side of home with ceiling fans and spacious closets. There is a 3rd bedroom over garage which is large with ceiling fan and access to attic space. Owners are members of The Club at Dunes West and can transfer their membership with no initiation charge to the buyer within 90 days of closing! The Club offers 3 pools, fitness facility and a Tennis Facility featuring clay and hard tennis courts! Perks also include discounted golf at the Dunes West Golf and River Club!

    This property is off market, which means it's not currently listed for sale or rent on Zillow. This may be different from what's available on other websites or public sources.
    Facts & features

    Interior

    Bedrooms & bathrooms
    • Bedrooms: 4
    • Bathrooms: 3
    Heating
    • Heat pump
    Features
    • Flooring: Tile, Carpet, Hardwood
    • Has fireplace: Yes
    Interior area
    • Total interior livable area: 2,206 sqft

    Property

    Parking
    • Total spaces: 2
    • Parking features: Garage - Attached
    Features
    • Exterior features: Vinyl
    Lot
    • Size: 0.36 Acres
    Details
    • Parcel number: 5941000265

    Construction

    Type & style
    • Home type: SingleFamily
    Materials
    • Roof: Other
    Condition
    • Year built: 1998

    Community & HOA

    Location
    • Region: Mount Pleasant

    Financial & listing details

    • Price per square foot: $326/sqft
    • Tax assessed value: $639,500
    • Annual tax amount: $1,701

    Price history

    DateEventPrice
    8/28/2014Sold$314,000-3.4%$142/sqft
    Source: CTMLS #1417659 Report a problem
    7/1/2014Listed for sale$325,000-0.8%$147/sqft
    Source: Keller Williams Realty #1417659 Report a problem
    1/24/2007Sold$327,500+77.1%$148/sqft
    Source: Public Record Report a problem
    7/12/2001Sold$184,900$84/sqft
    Source: Public Record Report a problem

    Public tax history

    YearProperty taxesTax assessment
    2025$1,701 +11.7%$16,660 +15%
    2024$1,523 +4.1%$14,490
    2023$1,463 +5.8%$14,490
    2022$1,384 -8.8%$14,490
    2021$1,517 -3.2%$14,490
    2020$1,567 $14,490 +15%
    2019$1,567 $12,600
    2017$1,567 +15.8%$12,600
    2016$1,353 +4.9%$12,600
    2015$1,290 -4.2%$12,600
    2014$1,347 --
    2011$1,347 +4%--
    2010$1,295 -1.9%$12,820
    2009$1,320 +9.3%$12,820
    2008$1,208 -45.9%$12,820 +4.5%
    2006$2,235 -1.2%$12,270
    2005$2,262 +4%$12,270 +24.7%
    2004$2,174 +1.3%$9,840
    2003$2,146 +3.9%$9,840
    2002$2,066 +104.4%$9,840 +64%
    2000$1,011 $6,000
    Find assessor info on the county website

    Neighborhood: 29466

    Nearby schools

    GreatSchools rating
    Schools provided by the listing agent
    • Elementary: CHARLES PINCKNEY
    • Middle: CARIO
    • High: WANDO

    Source: The MLS. This data may not be complete. We recommend contacting the local school district to confirm school assignments for this home.

    Get a cash offer in 3 minutes
    Find out how much your home could sell for in as little as 3 minutes with a no-obligation cash offer.
    Estimated market value
    $719,900
    Get a cash offer in 3 minutes
    Find out how much your home could sell for in as little as 3 minutes with a no-obligation cash offer.
    Estimated market value
    $719,900