Welcome to 2636 Palmetto Hall Blvd, a charming 3 bd, 2 ba home in the highly sought-after Dunes West community. This inviting home offers comfortable living spaces and a versatile layout, with an additional bonus room providing plenty of flexibility for a home office, media room, playroom, or guest space. An all-seasons room at the back of the home creates a space to relax and enjoy the outdoors, while the decorative paver patio offers the perfect spot for grilling, entertaining, or enjoying a quiet evening. The home is situated in Dunes West, where buyers have the opportunity to join one of Mt Pleasant's premier club communities. Optional amenities include a championship golf course, resort-style pools, tennis and pickleball courts, fitness facilities, dining, and boat storage and launch.With its desirable location, flexible living spaces, and access to an exceptional array of amenities, 2636 Palmetto Hall Boulevard offers a wonderful opportunity to enjoy the best of the Mount Pleasant lifestyle.
Active contingent
Price cut: $5K (8/12)
$595,000
2636 Palmetto Hall Blvd, Mount Pleasant, SC 29466
3beds
1,804sqft
Single Family Residence
Built in 1997
10,454 Square Feet Lot
$588,500 Zestimate®
$330/sqft
$-- HOA
What's special
Versatile layout
- 96 days
- 1,774
- 105
Likely to sell faster than
Zillow last checked:
Listing updated:
Listed by:
SERHANT
Source: CTMLS,MLS#: 26016227
Facts & features
Interior
Bedrooms & bathrooms
- Bedrooms: 3
- Bathrooms: 2
- Full bathrooms: 2
Rooms
- Room types: Great Room, Great, Laundry
Heating
- Heat Pump
Cooling
- Central Air
Appliances
- Laundry: Laundry Room
Features
- Ceiling - Cathedral/Vaulted, Ceiling - Smooth, High Ceilings, Kitchen Island, Walk-In Closet(s), Ceiling Fan(s)
- Flooring: Carpet, Luxury Vinyl, Wood
- Number of fireplaces: 1
- Fireplace features: Great Room, One
Interior area
- Total structure area: 1,804
- Total interior livable area: 1,804 sqft
Video & virtual tour
Property
Parking
- Total spaces: 2
- Parking features: Garage, Attached, Converted Garage
- Attached garage spaces: 2
Features
- Levels: One
- Stories: 1
- Entry location: Ground Level
- Patio & porch: Patio
- Fencing: Wood
Lot
- Size: 10,454 Square Feet
Details
- Parcel number: 5941000127
Construction
Type & style
- Home type: SingleFamily
- Architectural style: Ranch
- Property subtype: Single Family Residence
Materials
- Vinyl Siding
- Foundation: Slab
- Roof: Architectural
Condition
- New construction: No
- Year built: 1997
Utilities & green energy
- Sewer: Public Sewer
- Water: Public
- Utilities for property: Dominion Energy, Mt. P. W/S Comm
Community & HOA
Community
- Features: Club Membership Available, Golf, Pool
- Subdivision: Dunes West
Location
- Region: Mount Pleasant
Financial & listing details
- Price per square foot: $330/sqft
- Tax assessed value: $599,700
- Annual tax amount: $6,042
- Date on market: 6/4/2026
- Listing terms: Cash,Conventional,FHA,VA Loan
Estimated market value
$588,500
$559,000 - $618,000
$3,605/mo
Price history
| Date | Event | Price |
|---|---|---|
| 8/12/2026 | Price change | $595,000-0.8%$330/sqft |
Source:  CTMLS #26016227 Report a problem CTMLS #26016227 Report a problem | ||
| 7/30/2026 | Price change | $600,000-4%$333/sqft |
Source: CTMLS #26016227 Report a problem | ||
| 6/25/2026 | Price change | $625,000-3.8%$346/sqft |
Source: CTMLS #26016227 Report a problem | ||
| 6/4/2026 | Listed for sale | $650,000+98.2%$360/sqft |
Source: CTMLS #26016227 Report a problem | ||
| 2/4/2020 | Sold | $328,000-2.1%$182/sqft |
Source: CTMLS #19029246 Report a problem | ||
| 1/5/2020 | Pending sale | $335,000$186/sqft |
Source: Jeff Cook Real Estate LLC #19029246 Report a problem | ||
| 12/2/2019 | Price change | $335,000-2.9%$186/sqft |
Source: Jeff Cook Real Estate LLC #19029246 Report a problem | ||
| 11/11/2019 | Price change | $345,000-1.4%$191/sqft |
Source: Jeff Cook Real Estate LLC #19029246 Report a problem | ||
| 10/17/2019 | Listed for sale | $350,000-2.8%$194/sqft |
Source: Jeff Cook Real Estate LLC #19029246 Report a problem | ||
| 10/6/2019 | Listing removed | $1,995$1/sqft |
Source: CRP Real Estate LLC #19021771 Report a problem | ||
| 9/10/2019 | Price change | $1,995-4.8%$1/sqft |
Source: CRP Real Estate LLC #19021771 Report a problem | ||
| 8/8/2019 | Price change | $2,095-4.6%$1/sqft |
Source: CRP Real Estate LLC #19021771 Report a problem | ||
| 7/26/2019 | Listed for rent | $2,195$1/sqft |
Source: Zillow Rental Network Report a problem | ||
| 7/10/2018 | Listing removed | $359,900$200/sqft |
Source: Carolina Real Estate Connection, LLC #17030117 Report a problem | ||
| 4/26/2018 | Price change | $359,900-1.4%$200/sqft |
Source: Carolina Real Estate Connection, LLC #17030117 Report a problem | ||
| 4/1/2018 | Price change | $364,900-1.4%$202/sqft |
Source: Carolina Real Estate Connection, LLC #17030117 Report a problem | ||
| 12/29/2017 | Listed for sale | $369,900$205/sqft |
Source: Carolina Real Estate Connection, LLC #17030117 Report a problem | ||
| 11/20/2017 | Listing removed | $369,900$205/sqft |
Source: Carolina Real Estate Connection, LLC #17030117 Report a problem | ||
| 11/7/2017 | Listed for sale | $369,900+37.1%$205/sqft |
Source: Carolina Real Estate Connection, LLC #17030117 Report a problem | ||
| 2/22/2014 | Listing removed | $269,900$150/sqft |
Source: The AgentOwned Realty Company #1322555 Report a problem | ||
| 8/31/2013 | Listed for sale | $269,900+8%$150/sqft |
Source: The AgentOwned Realty Company #1322555 Report a problem | ||
| 6/16/2013 | Listing removed | $250,000$139/sqft |
Source: Owner Report a problem | ||
| 12/18/2012 | Listed for sale | $250,000+70.1%$139/sqft |
Source: Owner Report a problem | ||
| 3/12/1999 | Sold | $147,000$81/sqft |
Source: Agent Provided Report a problem | ||
Public tax history
| Year | Property taxes | Tax assessment |
|---|---|---|
| 2025 | $6,042 +12.1% | $24,150 +15% |
| 2024 | $5,389 +3.6% | $21,000 |
| 2023 | $5,200 +5.4% | $21,000 |
| 2022 | $4,933 +0.1% | $21,000 |
| 2021 | $4,929 +323.2% | $21,000 +102.9% |
| 2020 | $1,165 | $10,350 +16.8% |
| 2019 | $1,165 | $8,860 -10.1% |
| 2017 | $1,165 +28.8% | $9,860 |
| 2016 | $904 +4.5% | $9,860 |
| 2015 | $865 -3.9% | $9,860 |
| 2014 | $900 | -- |
| 2011 | $900 +14.5% | -- |
| 2010 | $786 -3.1% | $7,460 |
| 2009 | $811 +8.8% | $7,460 |
| 2008 | $745 -26.3% | $7,460 |
| 2006 | $1,011 -2.2% | $7,460 |
| 2005 | $1,033 +10% | $7,460 +26% |
| 2004 | $939 +5% | $5,920 +2.8% |
| 2003 | $894 +3.7% | $5,760 |
| 2002 | $862 +28.5% | $5,760 +31.5% |
| 2000 | $671 | $4,380 |
Find assessor info on the county website
Monthly payment
Est. payment
Payment breakdown
Explore the cost of this home by adjusting the details. Changes won't be saved.Climate risks
Neighborhood: 29466
Nearby schools
Schools provided by the listing agent
- Elementary: Laurel Hill Primary
- Middle: Cario
- High: Wando
Source: CTMLS. This data may not be complete. We recommend contacting the local school district to confirm school assignments for this home.
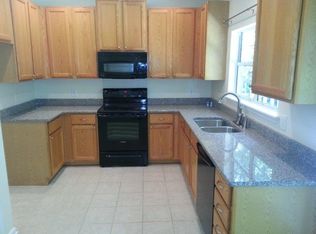
- $550,2003 bd2 ba1.4k sqft2632 Palmetto Hall Blvd, Mount Pleasant, SC 29466Off Market

- $566,7003 bd2 ba1.4k sqft2640 Palmetto Hall Blvd, Mount Pleasant, SC 29466Off Market
- $580,3003 bd2 ba1.4k sqft1461 Water Oak Cut, Mount Pleasant, SC 29466Off Market
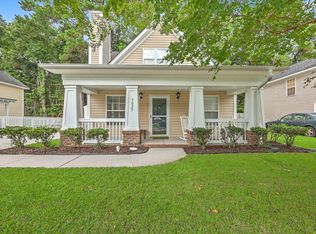
- $614,5003 bd2 ba1.6k sqft2641 Palmetto Hall Blvd, Mount Pleasant, SC 29466Off Market
Similar homes
- $525,0003 bd2 ba1.2k sqft3029 Nehemiah Rd, Mount Pleasant, SC 29466For Sale
 MLS ID #26024244, Scott Baskin. CTMLS
 - $648,5003 bd2 ba2k sqft3234 John Bartram Pl, Mount Pleasant, SC 29466For Sale
 MLS ID #26019881, Max Madler. CTMLS
 - $689,0003 bd2 ba1.8k sqft2061 Bancroft Ln, Mount Pleasant, SC 29466For Sale By Owner

- $760,0003 bd2 ba2k sqft1277 Hermit Crab Way, Mount Pleasant, SC 29466For Sale
 MLS ID #26018059, Chuck Ganzermiller. CTMLS
 - $785,0004 bd3 ba2.3k sqft2508 Periwinkle Spout Cv, Mount Pleasant, SC 29466For SaleMLS ID #26010788, Chelsea Mckenna Peele. CTMLS
- $549,9003 bd3 ba1.3k sqft3573 Locklear Ln, Mount Pleasant, SC 29466For SaleMLS ID #26016600, Belton White. CTMLS
- $610,0003 bd2 ba1.4k sqft169 Historic Dr, Mount Pleasant, SC 29464For SaleMLS ID #26004140, Leesa Northrup. CTMLS
- $750,0004 bd3 ba1.9k sqft3754 Tip Ln, Mount Pleasant, SC 29466For SaleMLS ID #26020397, Thorn Cathcart. CTMLS
- $599,0003 bd3 ba1.9k sqft527 Nelliefield Trl, Charleston, SC 29492For SaleMLS ID #26017782, Lauren Zurilla. CTMLS
- $489,9002 bd3 ba1.4k sqft3420 Billings St, Mount Pleasant, SC 29466For SaleMLS ID #26022714, Angie Murto. CTMLS
- $584,9004 bd3 ba2.4k sqft1722 Waterbrook Dr, Charleston, SC 29414For SaleMLS ID #26019525, Jeff Heavner. CTMLS
- $630,0003 bd3 ba1.6k sqft1423 Swamp Fox Ln, Charleston, SC 29412For SaleMLS ID #26016352, Ashley Rice. CTMLS
- $549,0004 bd3 ba2k sqft1858 Oleander Ct, Charleston, SC 29414For SaleMLS ID #26023039, Anna Harland Stalnaker. CTMLS
- $599,0003 bd3 ba2.4k sqft911 Hunt Club Run, Charleston, SC 29414For SaleMLS ID #26020809, Stan Huff. CTMLS
- $575,0003 bd3 ba1.8k sqft945 Orange Grove Rd, Charleston, SC 29407For SaleMLS ID #25022721, Christie Rainwater. CTMLS
- $645,0004 bd3 ba2.6k sqft2965 Innisbrook Ct, Charleston, SC 29414For SaleMLS ID #26023907, Lamar Joyner. CTMLS
- $489,9903 bd2 ba2k sqft7 Sconesill Ln, Charleston, SC 29414For SaleMLS ID #26014995, Billy Steen. CTMLS
- $659,9003 bd3 ba1.8k sqft1569 Harborsun Dr, Charleston, SC 29412For SaleMLS ID #26019793, Katie Austin. CTMLS
- $469,5004 bd2 ba2.3k sqft108 Main Ridge Blvd, Goose Creek, SC 29445For SaleMLS ID #26024372, Josh Stamps. CTMLS
- $549,0003 bd2 ba1.2k sqft109 Sea Cotton Cir, Charleston, SC 29412For SaleMLS ID #26018305, Jennifer Pratt. CTMLS
