Single-level living meets Southern Utah adventure in this 4-bedroom, 2.5-bath Dixie Springs home with 2,494 sq ft. Near Sand Hollow Reservoir, golf and ATV/UTV sand-dune recreation, it offers an oversized garage with 2-car bay, tall RV bay, built-in cabinets and gated side parking. A courtyard and cut-glass door open to a spacious great room with gas fireplace, built-ins, crown molding and detailed tray ceilings. The granite kitchen features custom cabinetry, large island and corner pantry. The primary suite includes two walk-in closets, dual vanities, jetted tub and walk-in shower. Enjoy a pergola-covered patio, mature landscaping, artificial turf, putting green and included hot tub. Extras include full fencing, water softener, hot-water recirculation and efficient dual-fuel heating.
For sale
$720,000
2644 S Wilson Dr, Hurricane, UT 84737
4beds
3baths
2,494sqft
Single Family Residence
Built in 2012
10,018 Square Feet Lot
$698,700 Zestimate®
$289/sqft
$-- HOA
What's special
Tall rv bayPergola-covered patioMature landscapingArtificial turfCorner pantryJetted tubCut-glass door
- 7 days
- 474
- 31
Zillow last checked:
Listing updated:
Listed by:
BILL FOWLER 435-862-9793,
KW Ascend Keller Williams Realty
Source: WCBR,MLS#: 26-276464
Facts & features
Interior
Bedrooms & bathrooms
- Bedrooms: 4
- Bathrooms: 3
Primary bedroom
- Level: Main
- Area: 232320 Square Feet
- Dimensions: 192.00
Bedroom 2
- Level: Main
- Area: 13482 Square Feet
- Dimensions: 126.00
Bedroom 3
- Level: Main
- Area: 14742 Square Feet
- Dimensions: 126.00
Bedroom 4
- Level: Main
- Area: 123210 Square Feet
- Dimensions: 1110.00
Bathroom
- Level: Main
- Area: 197758 Square Feet
- Dimensions: 178.00
Bathroom
- Level: Main
- Area: 7298 Square Feet
- Dimensions: 82.00
Bathroom
- Level: Main
- Area: 4028 Square Feet
- Dimensions: 76.00
Dining room
- Level: Main
- Area: 20709 Square Feet
- Dimensions: 177.00
Kitchen
- Level: Main
- Area: 148953 Square Feet
- Dimensions: 123.00
Laundry
- Level: Main
- Area: 7007 Square Feet
- Dimensions: 77.00
Living room
- Level: Main
- Area: 4665310 Square Feet
- Dimensions: 2210.00
Heating
- Heat Pump, Natural Gas
Cooling
- Heat Pump, Central Air
Features
- Number of fireplaces: 1
Interior area
- Total structure area: 2,494
- Total interior livable area: 2,494 sqft
- Finished area above ground: 2,494
Property
Parking
- Total spaces: 4
- Parking features: Attached, Extra Height, Extra Width, Garage Door Opener, RV Garage, RV Access/Parking
- Attached garage spaces: 4
Features
- Stories: 1
Lot
- Size: 10,018 Square Feet
- Features: Curbs & Gutters, Level
Details
- Parcel number: HDSPA79
- Zoning description: Residential
Construction
Type & style
- Home type: SingleFamily
- Property subtype: Single Family Residence
Materials
- Rock, Stucco
- Foundation: Slab
- Roof: Tile
Condition
- Built & Standing
- Year built: 2012
Utilities & green energy
- Water: Culinary
- Utilities for property: Dixie Power, Electricity Connected, Natural Gas Connected
Community & HOA
Community
- Features: Sidewalks
- Subdivision: DIXIE SPRINGS
HOA
- Has HOA: No
Location
- Region: Hurricane
Financial & listing details
- Price per square foot: $289/sqft
- Tax assessed value: $697,200
- Annual tax amount: $5,328
- Date on market: 9/24/2026
- Cumulative days on market: 9 days
- Listing terms: Conventional,Cash,1031 Exchange
- Inclusions: Window, Double Pane, Window Coverings, Water Softner, Owned, Walk-in Closet(s), Sprinkler, Part, Sprinkler, Auto, Refrigerator, Patio, Covered, Oven/Range, Freestnd, Microwave, Landscaped, Full, Jetted Tub, Hot Tub, Garden Tub, Fenced, Full, Disposal, Dishwasher, Ceiling Fan(s), Bath, Sep Tub/Shwr
- Electric utility on property: Yes
- Road surface type: Paved
Estimated market value
$698,700
$664,000 - $734,000
$3,490/mo
Price history
| Date | Event | Price |
|---|---|---|
| 9/24/2026 | Listed for sale | $720,000+133%$289/sqft |
Source: WCBR #26-276464 Report a problem | ||
| 11/12/2014 | Sold | -- |
Source: Agent Provided Report a problem | ||
| 9/26/2014 | Price change | $309,000-6.1%$124/sqft |
Source: KELLER WILLIAMS REALTY ST GEORGE #14-156649 Report a problem | ||
| 5/30/2014 | Listed for sale | $329,000+3.6%$132/sqft |
Source: Keller Williams St George #14-156649 Report a problem | ||
| 2/28/2014 | Listing removed | $317,700$127/sqft |
Source: VISTA REAL ESTATE #13-152025 Report a problem | ||
| 12/23/2013 | Listed for sale | $317,700$127/sqft |
Source: VISTA REAL ESTATE #13-152025 Report a problem | ||
Public tax history
| Year | Property taxes | Tax assessment |
|---|---|---|
| 2025 | $5,328 +2.7% | $697,200 +1.8% |
| 2024 | $5,188 -1.4% | $684,800 -3% |
| 2023 | $5,261 -3.1% | $705,700 +3.3% |
| 2022 | $5,430 +14.9% | $682,900 +41.3% |
| 2021 | $4,728 +11.7% | $483,300 +19.5% |
| 2020 | $4,231 +4.2% | $404,300 +7.4% |
| 2019 | $4,060 +7.1% | $376,300 +14.5% |
| 2018 | $3,792 +1.3% | $328,700 +5.3% |
| 2017 | $3,743 +4.1% | $312,100 +4.5% |
| 2016 | $3,597 | $298,700 +6.8% |
| 2015 | $3,597 +98.8% | $279,800 +91.1% |
| 2014 | $1,809 +4.1% | $146,410 +10.8% |
| 2013 | $1,738 +302.6% | $132,110 +340.4% |
| 2012 | $432 +22.4% | $30,000 +20% |
| 2011 | $353 -31.7% | $25,000 -30.6% |
| 2010 | $516 +8.3% | $36,000 -26.5% |
| 2009 | $477 -34.7% | $49,000 -34.7% |
| 2008 | $730 | $75,000 +36.4% |
| 2006 | -- | $55,000 |
Find assessor info on the county website
Monthly payment
Est. payment
Payment breakdown
Explore the cost of this home by adjusting the details. Changes won't be saved.Climate risks
Neighborhood: 84737
Nearby schools
Schools provided by the listing agent
- Elementary: Coral Canyon Elementary
- Middle: Hurricane Middle
- High: Hurricane High
Source: WCBR. This data may not be complete. We recommend contacting the local school district to confirm school assignments for this home.
Similar homes
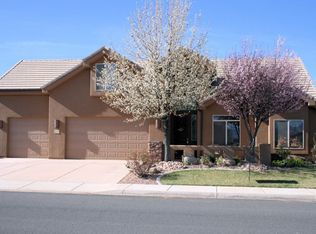
- $799,9904 bd4 ba2.3k sqft2551 S 3600 W, Hurricane, UT 84737For Sale
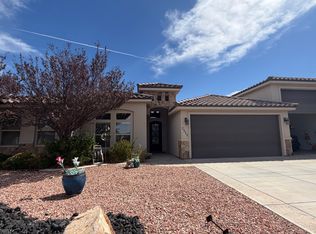
 MLS ID #2188359, Sandi Snowden, Equity Real Estate (Prosper Group). UtahRealEstate.com
 - $724,9005 bd3 ba2.6k sqft4121 W 2700 S, Hurricane, UT 84737For Sale
 MLS ID #26-273033, Erin Johnson, RED ROCK REAL ESTATE. WCBR
 - $--4 bd3 ba3k sqft2824 S 3600 W, Hurricane, UT 84737Auction
 Auction.com 2
 - $769,0004 bd3 ba2.5k sqft2732 S 4010 W, Hurricane, UT 84737For Sale
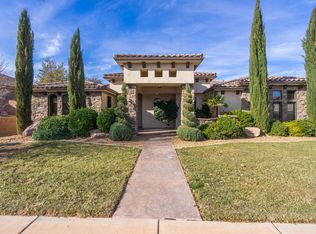 MLS ID #26-274518, ANNE COOPER, SIMPLY REAL ESTATE & AFFILIATES LLC. WCBR
 - $750,0005 bd4 ba3k sqft2744 S 3820th Cir W, Hurricane, UT 84737For SaleMLS ID #2186199, Brett Henry, Simple Choice Real Estate. UtahRealEstate.com
