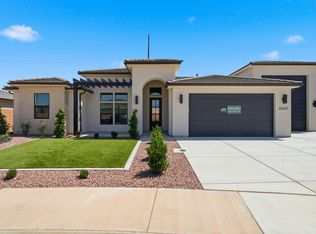
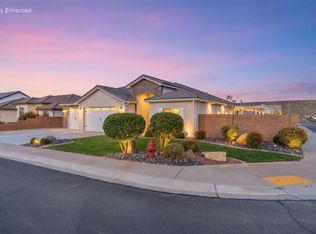
The Pinemist is a fan favorite for a reason! Offering an impressive 2,630 square feet of thoughtfully designed living space, this home truly has it all. The gourmet kitchen is every cooking enthusiast's dream, featuring a Butler's pantry and oversized additional pantry space, providing exceptional storage, prep space, and functionality. The spacious great room makes a statement with a beautiful gas fireplace, custom built-in cabinetry, and floating shelves that create a stunning focal point.
Featuring 3 bedrooms plus a dedicated office, the Pinemist offers the perfect balance of comfort and flexibility. The oversized primary suite is a retreat of its own, complete with a spa-inspired bathroom and an enormous walk-in closet. Known for its generous storage throughout, this floorplan continues to impress with an extra-deep 2-car garage offering additional storage space, plus the highly sought-after RV garage. From the incredible kitchen to the spacious living areas and impressive garage capacity, every detail has been designed with functionality and livability in mind. Don't miss your opportunity to own one of Canyon Mill Homes' most loved floorplans!
Situated on oversized lots, this home offers the rare opportunity for RV parking along the side of the house--perfect for storing your toys and embracing an active lifestyle. Ideally located at the doorstep of outdoor recreation, the community is just minutes from the reservoir, OHV trails, mountain biking trails, and world-class golf--offering the perfect blend of comfort, style, and an active lifestyle. All information is deemed reliable but not guaranteed, buyer to verify all. The home is not located in a PID which means large property tax savings!
Estimated Completion is January 2027
New construction
$738,990
2876 S 4850 W Lot 20, Hurricane, UT 84737
3beds
3baths
2,630sqft
Single Family Residence
Built in 2027
9,583 Square Feet Lot
$-- Zestimate®
$281/sqft
$20/mo HOA
What's special
Highly sought-after rv garageGenerous storage throughoutSituated on oversized lotsOversized additional pantry spaceGourmet kitchenEnormous walk-in closetSpa-inspired bathroom
- 4 days
- 87
- 11
Zillow last checked:
Listing updated:
Listed by:
MATT RELEI 435-301-6481,
Canyon Mill Realty, LLC
Source: WCBR,MLS#: 26-277953
Facts & features
Interior
Bedrooms & bathrooms
- Bedrooms: 3
- Bathrooms: 3
Primary bedroom
- Level: Main
Bedroom 2
- Level: Main
Bedroom 3
- Level: Main
Family room
- Level: Main
Office
- Level: Main
Heating
- Natural Gas
Cooling
- Central Air
Features
- Number of fireplaces: 1
Interior area
- Total structure area: 2,630
- Total interior livable area: 2,630 sqft
- Finished area above ground: 2,630
Property
Parking
- Total spaces: 4
- Parking features: Attached, RV Garage, RV Access/Parking
- Attached garage spaces: 4
Features
- Stories: 1
Lot
- Size: 9,583 Square Feet
- Features: Level
Details
- Parcel number: HRSDS1B20
- Zoning description: Residential
Construction
Type & style
- Home type: SingleFamily
- Property subtype: Single Family Residence
Materials
- Rock, Stucco
- Foundation: Slab
- Roof: Metal,Tile
Condition
- Under Construction
- New construction: Yes
- Year built: 2027
Utilities & green energy
- Water: Culinary
- Utilities for property: Dixie Power, Electricity Connected, Natural Gas Connected
Community & HOA
Community
- Subdivision: RED SANDS AT DESERT SANDS
HOA
- Has HOA: Yes
- HOA fee: $20 monthly
Location
- Region: Hurricane
Financial & listing details
- Price per square foot: $281/sqft
- Date on market: 11/16/2026
- Cumulative days on market: 6 days
- Listing terms: FHA,Conventional,Cash,1031 Exchange
- Inclusions: Window, Double Pane, Walk-in Closet(s), Refrigerator, Patio, Covered, Oven/Range, Built-in, Microwave, Landscaped, Partial, Home Warranty, Fenced, Full, Disposal, Dishwasher, Ceiling, Vaulted, Ceiling Fan(s), Bath, Sep Tub/Shwr
- Electric utility on property: Yes
Estimated market value
Not available
Estimated sales range
Not available
Not available
Price history
| Date | Event | Price |
|---|---|---|
| 11/16/2026 | Listed for sale | $738,990$281/sqft |
Source: WCBR #26-277953 Report a problem | ||
Public tax history
Tax history is unavailable.
Monthly payment
Est. payment
Payment breakdown
Explore the cost of this home by adjusting the details. Changes won't be saved.Climate risks
Neighborhood: 84737
Nearby schools
Schools provided by the listing agent
- Elementary: Three Falls Elementary
- High: Hurricane High
Source: WCBR. This data may not be complete. We recommend contacting the local school district to confirm school assignments for this home.

Similar homes
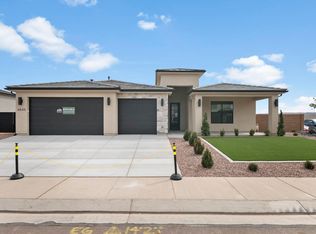
- $718,9904 bd3 ba2.6k sqft3068 S 4850 W Lot 22, Hurricane, UT 84737For Sale
 MLS ID #26-277937, MATT RELEI, Canyon Mill Realty, LLC. WCBR
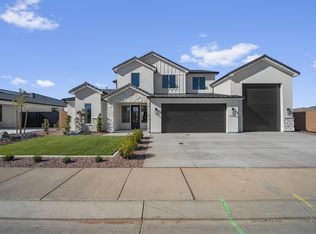
- $788,9905 bd5 ba3.1k sqft2858 S 4850 W Lot 14, Hurricane, UT 84737New Construction
 MLS ID #26-277948, MATT RELEI, Canyon Mill Realty, LLC. WCBR
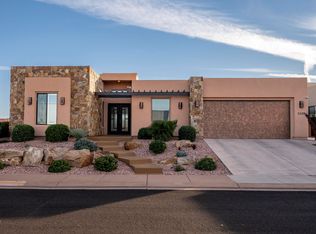
- $735,0003 bd3 ba2.5k sqft5229 W 3200 S, Hurricane, UT 84737For Sale
 MLS ID #26-277911, Vanessa Elizabeth Romano, STRATUM REAL ESTATE GROUP PLLC. WCBR
- $775,0004 bd2 ba2.2k sqft2729 S 3730 W, Hurricane, UT 84737For Sale
 MLS ID #26-277915, MICHELLE S ANDERSON, COLDWELL BANKER PREMIER REALTY. WCBR
- $749,0005 bd5 ba2.8k sqft3211 S 4900 W, Hurricane, UT 84737For Sale
 MLS ID #2189635, Charles D Medalie, Reeve Real Estate. UtahRealEstate.com
- $729,9005 bd4 ba3k sqft2744 S 3820th Cir W, Hurricane, UT 84737For SaleMLS ID #2186199, Brett Henry, Simple Choice Real Estate. UtahRealEstate.com
