HOME IS BACK ON THE MARKET WITH A HEALTHY PRICE REDUCTION! Welcome to the stunning Starcrest floorplan, where thoughtful design meets elevated living. Offering 3,274 SQFT, 5 bedrooms, 4.5 baths, and a highly sought-after RV garage, this home is crafted for both luxury and functionality.
A standout feature is the two bedrooms on the main level, making this an exceptional option for multigenerational living or for those who appreciate dual primary suites. The main-level primary suite is a true retreat, showcasing a spa-inspired bathroom with dual shower heads, elegant tilework, a Euro glass shower surround, and a freestanding soaking tub designed for ultimate relaxation. The open-concept layout flows seamlessly into a beautifully appointed interior with upgraded carpet and pad, enhanced fixtures and handle sets, and a laundry room complete with cabinetry for added convenience and storage.
Upstairs, enjoy an inviting loft that opens to a covered balcony, offering a serene space to unwind while taking in gorgeous views. An additional ensuite bedroom upstairs provides comfort and privacy, while two more bedrooms share a thoughtfully designed Jack-and-Jill bathroom, perfect for everyday livability.
The Starcrest floorplan delivers versatility, refined finishes, and unforgettable spacesan exceptional opportunity to own a home that truly has it all.
Situated on oversized lots, this home offers the rare opportunity for RV parking along the side of the houseperfect for storing your toys and embracing an active lifestyle. Ideally located at the doorstep of outdoor recreation, the community is just minutes from the reservoir, OHV trails, mountain biking trails, and world-class golfoffering the perfect blend of comfort, style, and an active lifestyle. All information is deemed reliable but not guaranteed, buyer to verify all. The home is not located in a PID which means large property tax savings!
Sold
Price Unknown
4832 W 2820 S Lot 3, Hurricane, UT 84737
5beds
5baths
3,274sqft
Single Family Residence
Built in 2025
10,018 Square Feet Lot
$752,100 Zestimate®
$--/sqft
$4,554 Estimated rent
Home value
$752,100
$692,000 - $820,000
$4,554/mo
Zestimate® history
Owner options
List your home for rent
$4,554/mo
Rent Zestimate®
Find your next renter with Zillow Rental Manager. Plus, with online applications, you can quickly screen prospective tenants – for free.
$4,554/mo
Rent Zestimate®
Refinance and save
$20/mo
Est. payment
Refinancing to a lower rate could help reduce your monthly payments and save thousands over the life of the loan.
$20/mo
Est. payment
Explore your selling options
Work with a Zillow partner agent
Leverage their expertise and Zillow's premium Showcase listings to get your home seen by more buyers.
Get startedList with your own agent
Get your home in front of millions of buyers by listing it on Zillow.
Learn how to do itSell it yourself
Take full control of how buyers see your home on Zillow by listing For Sale by Owner (FSBO).
List your homeWhat's special
Highly sought-after rv garageEuro glass shower surroundAdditional ensuite bedroom upstairsSpa-inspired bathroomUpgraded carpet and padMain-level primary suiteDual shower heads
Zillow last checked:
Listing updated:
Listed by:
MATT RELEI 435-301-6481,
Canyon Mill Realty, LLC
Bought with:
Michael J Welker, 6128921-SA
RED ROCK REAL ESTATE
Source: WCBR,MLS#: 26-267829
Facts & features
Interior
Bedrooms & bathrooms
- Bedrooms: 5
- Bathrooms: 5
Primary bedroom
- Level: Main
Bedroom 2
- Level: Main
Bedroom 3
- Level: Second
Bedroom 4
- Level: Second
Bedroom 5
- Level: Second
Bathroom
- Level: Main
Kitchen
- Level: Main
Laundry
- Level: Main
Living room
- Level: Main
Living room
- Level: Second
Heating
- Natural Gas
Cooling
- Central Air, None
Interior area
- Total structure area: 3,274
- Total interior livable area: 3,274 sqft
- Finished area above ground: 1,967
Property
Parking
- Total spaces: 3
- Parking features: Attached, Extra Depth, Extra Height, RV Garage, RV Access/Parking
- Attached garage spaces: 3
Features
- Stories: 2
Lot
- Size: 10,018 Square Feet
- Features: Level
Details
- Parcel number: HRSDS1A3
- Zoning description: Residential
Construction
Type & style
- Home type: SingleFamily
- Property subtype: Single Family Residence
Materials
- Rock, Stucco
- Foundation: Slab
- Roof: Tile
Condition
- Built & Standing
- Year built: 2025
Utilities & green energy
- Water: Culinary
- Utilities for property: Dixie Power, Electricity Connected, Natural Gas Connected
Community & HOA
Community
- Subdivision: RED SANDS AT DESERT SANDS
HOA
- Has HOA: Yes
- Services included: Common Area Maintenance
- HOA fee: $20 monthly
Location
- Region: Hurricane
Financial & listing details
- Date on market: 1/8/2026
- Cumulative days on market: 43 days
- Listing terms: FHA,Conventional,Cash,1031 Exchange
- Inclusions: Window, Double Pane, Walk-in Closet(s), Refrigerator, Range Hood, Patio, Covered, Oven/Range, Freestnd, Microwave, Landscaped, Partial, Home Warranty, Fenced, Partial, Disposal, Dishwasher, Ceiling Fan(s), Bath, Sep Tub/Shwr
- Electric utility on property: Yes
Price history
| Date | Event | Price |
|---|---|---|
| 2/27/2026 | Sold | -- |
Source: WCBR #26-267829 Report a problem | ||
| 2/13/2026 | Pending sale | $774,990$237/sqft |
Source: WCBR #26-267829 Report a problem | ||
| 1/8/2026 | Listed for sale | $774,990-2.5%$237/sqft |
Source: WCBR #26-267829 Report a problem | ||
| 1/7/2026 | Listing removed | $795,000$243/sqft |
Source: WCBR #25-266265 Report a problem | ||
| 1/6/2026 | Listed for sale | $795,000$243/sqft |
Source: WCBR #25-266265 Report a problem | ||
| 11/3/2025 | Pending sale | $795,000$243/sqft |
Source: WCBR #25-266265 Report a problem | ||
| 10/24/2025 | Listed for sale | $795,000$243/sqft |
Source: WCBR #25-266265 Report a problem | ||
Public tax history
Tax history is unavailable.
Neighborhood: 84737
Nearby homes
- $--6 bd4 ba3.6k sqft4848 W 2820 S LOT 4, Hurricane, UT 84737Sold

- $--5 bd4 ba3.6k sqft4816 W 2820 S LOT 2, Hurricane, UT 84737Sold

- $--4 bd3 ba2.3k sqft4849 W 2820 S LOT 8, Hurricane, UT 84737Sold
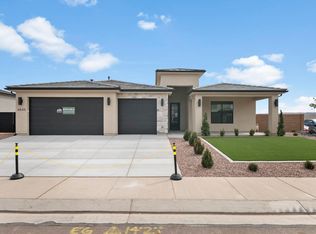
- $--4 bd3 ba2.4k sqft4825 W 2820 S LOT 9, Hurricane, UT 84737Sold

- $--5 bd5 ba3.2k sqft4801 W 2820 S, Hurricane, UT 84737Sold
- $--6 bd4 ba3.3k sqft4874 W 2820 S LOT 6, Hurricane, UT 84737Sold
- $698,9904 bd3 ba2.4k sqft2840 S 4850 W LOT 13, Hurricane, UT 84737For Sale
- $573,7003 bd3 ba2.1k sqft4792 W 2820 S, Hurricane, UT 84737Off Market
Nearby schools
GreatSchools rating
- 7/10Hurricane Intermediate SchoolGrades: PK-7Distance: 5.7 mi
- 6/10Hurricane High SchoolGrades: PK-12Distance: 6.4 mi
- 8/10Three Falls SchoolGrades: PK-5Distance: 5.9 mi
Schools provided by the listing agent
- Elementary: Three Falls Elementary
- Middle: Hurricane Middle
- High: Hurricane High
Source: WCBR. This data may not be complete. We recommend contacting the local school district to confirm school assignments for this home.
Sell for more on Zillow
Get a Zillow Showcase℠ listing at no additional cost and you could sell for .
$752,100
2% more
+$15,042
With Zillow Showcase(estimated)
$767,142
Sell for more on Zillow
Get a Zillow Showcase℠ listing at no additional cost and you could sell for .
$752,100
2% more
+$15,042
With Zillow Showcase(estimated)
$767,142
- Utah
- Washington County
- Hurricane
- 84737
- 4832 W 2820 S Lot 3
