Single Story with an RV Garage! And RV parking on the side. Exceptional Value in the highly sought-after Sand Hollow area! This stunning Sandcove floorplan is a show stopper!
Boasting 2,467 SQFT of thoughtfully designed single-level living, this home features a highly desirable RV garage and an inviting oversized front patio--perfect for relaxing and enjoying the surrounding scenery. Inside, you'll love the heightened ceilings, expansive windows that flood the home with natural light, and a warm, inviting fireplace that anchors the main living space.
The gourmet kitchen is a true centerpiece, complemented by elevated finishes throughout the home that add both style and sophistication. The spacious primary suite offers a spa-like retreat with a beautifully finished bathroom, including a huge double vanity and luxurious details designed for comfort and relaxation.
Take in the breathtaking views of the nearby sand dunes and enjoy the added financial benefit of this home not being located in a PID--saving you thousands annually.
This home truly has it all--space, style, functionality, and value. Don't miss your opportunity to make it yours!
Photos of finished home are of the same floorplan but another home. Please ask agent for home specific finishes.
For sale
$698,990
2840 S 4850 W Lot 13, Hurricane, UT 84737
4beds
3baths
2,467sqft
Single Family Residence
Built in 2026
9,147 Square Feet Lot
$695,900 Zestimate®
$283/sqft
$20/mo HOA
What's special
Rv garageHeightened ceilings
- 50 days
- 338
- 28
Zillow last checked:
Listing updated:
Listed by:
MATT RELEI 435-301-6481,
Canyon Mill Realty, LLC
Source: WCBR,MLS#: 26-275321
Facts & features
Interior
Bedrooms & bathrooms
- Bedrooms: 4
- Bathrooms: 3
Primary bedroom
- Level: Main
Bedroom 2
- Level: Main
Bedroom 3
- Level: Main
Kitchen
- Level: Main
Office
- Level: Main
Sunroom
- Level: Main
Heating
- Natural Gas
Cooling
- Central Air
Features
- Number of fireplaces: 1
Interior area
- Total structure area: 2,467
- Total interior livable area: 2,467 sqft
- Finished area above ground: 2,467
Property
Parking
- Total spaces: 4
- Parking features: Attached, Extra Height, RV Garage, RV Access/Parking
- Attached garage spaces: 4
Features
- Stories: 1
Lot
- Size: 9,147 Square Feet
- Features: Level
Details
- Parcel number: HRSDS1B13
- Zoning description: Residential
Construction
Type & style
- Home type: SingleFamily
- Property subtype: Single Family Residence
Materials
- Stucco
- Foundation: Slab
- Roof: Tile
Condition
- Built & Standing
- Year built: 2026
Utilities & green energy
- Water: Culinary
- Utilities for property: Dixie Power, Electricity Connected, Natural Gas Connected
Community & HOA
Community
- Subdivision: RED SANDS AT DESERT SANDS
HOA
- Has HOA: Yes
- Services included: Common Area Maintenance
- HOA fee: $20 monthly
Location
- Region: Hurricane
Financial & listing details
- Price per square foot: $283/sqft
- Date on market: 8/20/2026
- Cumulative days on market: 52 days
- Listing terms: FHA,Conventional,Cash,1031 Exchange
- Inclusions: Window, Double Pane, Walk-in Closet(s), Refrigerator, Range Hood, Patio, Covered, Oven/Range, Built-in, Microwave, Landscaped, Partial, Home Warranty, Fenced, Full, Disposal, Dishwasher, Ceiling, Vaulted, Ceiling Fan(s), Bath, Sep Tub/Shwr, Awnings
- Electric utility on property: Yes
Estimated market value
$695,900
$661,000 - $731,000
$2,989/mo
Price history
| Date | Event | Price |
|---|---|---|
| 8/20/2026 | Listed for sale | $698,990$283/sqft |
Source: WCBR #26-275321 Report a problem | ||
Public tax history
Tax history is unavailable.
Monthly payment
Est. payment
Payment breakdown
Explore the cost of this home by adjusting the details. Changes won't be saved.Climate risks
Neighborhood: 84737
Nearby schools
Schools provided by the listing agent
- Elementary: Three Falls Elementary
- Middle: Hurricane Middle
- High: Hurricane High
Source: WCBR. This data may not be complete. We recommend contacting the local school district to confirm school assignments for this home.
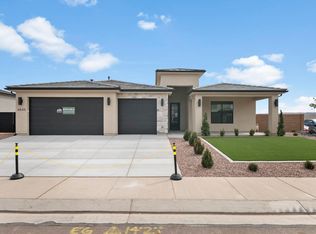


Similar homes
- $749,0005 bd5 ba2.8k sqft3211 S 4900 W, Hurricane, UT 84737For Sale
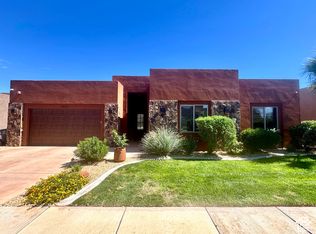
 MLS ID #2189635, Charles D Medalie, Reeve Real Estate. UtahRealEstate.com
 - $720,0004 bd3 ba2.4k sqft2644 S Wilson Dr, Hurricane, UT 84737For Sale
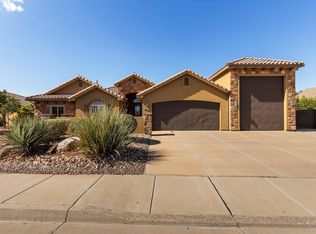 MLS ID #26-276464, BILL FOWLER, KW Ascend Keller Williams Realty. WCBR
 - $699,8514 bd5 ba2.8k sqft5089 W 3175 S, Hurricane, UT 84737For Sale
 MLS ID #26-274031, Jeremy L. Larkin, KW Ascend Keller Williams Realty. WCBR
 - $698,9904 bd3 ba2.7k sqft3107 S 4850 W Lot 12, Hurricane, UT 84737For Sale
 MLS ID #26-274760, MATT RELEI, Canyon Mill Realty, LLC. WCBR
 - $729,9005 bd4 ba3k sqft2744 S 3820th Cir W, Hurricane, UT 84737For SaleMLS ID #2186199, Brett Henry, Simple Choice Real Estate. UtahRealEstate.com
