Welcome to your dream home in the heart of Olathe, Kansas! This 2-story residence, only 5 years young, invites you to experience the perfect blend of modern amenities and comfortable living. Boasting 5 bedrooms and 4 full bathrooms, this meticulously maintained property is a testament to thoughtful design and owner upgrades. From the moment you arrive, the upgraded landscaping sets the tone for the attention to detail that awaits within. Step inside to discover the warm embrace of hand-scraped hardwood floors that flow seamlessly through the main living spaces. The heart of the home, the kitchen, featuring quartz countertops, under-cabinet lighting, and a 5-burner gas range (owners added the gas line and gas range). The added convenience of a drawer microwave oven and a well-organized pantry makes this kitchen a chef's delight. A main floor bedroom adds versatility to the layout, providing an ideal space for guests, a home office, or a playroom. The luxurious master suite on the second level is a sanctuary with its own set of quartz countertops, upgraded light fixtures, and a soothing atmosphere. This home has been enhanced with practical upgrades, including additional insulation, a water softener, and a radon mitigation system for your peace of mind. The thoughtful addition of canned lighting throughout brightens every corner, creating an inviting and comfortable ambiance. Step outside to the covered patio, an ideal space for entertaining or simply unwinding after a long day. Whether you're enjoying a morning coffee or hosting a barbecue, this space is perfect for embracing the Kansas outdoors. With a prime location in Olathe and a wealth of owner upgrades, this 5-year new home is a rare gem. Don't miss the opportunity to make this house your forever home, where every detail has been carefully considered for a life of comfort and style. Welcome home!
Sold
Price Unknown
2644 W Concord Dr, Olathe, KS 66061
5beds
2,964sqft
Single Family Residence
Built in 2019
9,345 Square Feet Lot
$600,300 Zestimate®
$--/sqft
$3,674 Estimated rent
Home value
$600,300
$570,000 - $630,000
$3,674/mo
Zestimate® history
Owner options
List your home for rent
$3,674/mo
Rent Zestimate®
Find your next renter with Zillow Rental Manager. Plus, with online applications, you can quickly screen prospective tenants – for free.
$3,674/mo
Rent Zestimate®
Refinance and save
$525/mo
Est. payment
Refinancing to a lower rate could help reduce your monthly payments and save thousands over the life of the loan.
$525/mo
Est. payment
Explore your selling options
Work with a Zillow partner agent
Leverage their expertise and Zillow's premium Showcase listings to get your home seen by more buyers.
Get startedList with your own agent
Get your home in front of millions of buyers by listing it on Zillow.
Learn how to do itSell it yourself
Take full control of how buyers see your home on Zillow by listing For Sale by Owner (FSBO).
List your homeWhat's special
Home officeCovered patioModern amenitiesComfortable livingLuxurious master suiteUpgraded light fixturesUpgraded landscaping
Zillow last checked:
Listing updated:
Listed by:
Lettiann Southerland 816-898-5477,
Lettiann & Associates Real Estate Services, LLC
Bought with:
Trish Shiever, BR00230450
Welcome Home Real Estate LLC
Source: Heartland MLS as distributed by MLS GRID,MLS#: 2469767
Facts & features
Interior
Bedrooms & bathrooms
- Bedrooms: 5
- Bathrooms: 4
- Full bathrooms: 4
Primary bedroom
- Features: All Carpet, Ceiling Fan(s)
- Level: Second
- Dimensions: 15 x 15
Bedroom 2
- Features: All Carpet, Ceiling Fan(s)
- Level: Second
- Dimensions: 13 x 11
Bedroom 3
- Features: All Carpet, Ceiling Fan(s)
- Level: Second
- Dimensions: 13 x 10
Bedroom 4
- Features: All Carpet, Ceiling Fan(s)
- Level: Second
- Dimensions: 11 x 10
Bedroom 5
- Features: All Carpet
- Level: Main
- Dimensions: 9 x 12
Primary bathroom
- Features: Double Vanity, Quartz Counter, Separate Shower And Tub
- Level: Second
Breakfast room
- Level: Main
- Dimensions: 16 x 10
Dining room
- Features: All Carpet
- Level: Main
- Dimensions: 12 x 12
Great room
- Features: All Carpet, Ceiling Fan(s)
- Level: Main
- Dimensions: 19 x 15
Kitchen
- Features: Indirect Lighting, Kitchen Island, Quartz Counter
- Level: Main
- Dimensions: 15 x 11
Heating
- Natural Gas
Cooling
- Electric
Appliances
- Included: Cooktop, Dishwasher, Disposal, Exhaust Fan, Microwave, Refrigerator, Gas Range, Stainless Steel Appliance(s), Water Softener
- Laundry: Upper Level
Features
- Bidet, Ceiling Fan(s), Kitchen Island, Walk-In Closet(s)
- Flooring: Carpet, Wood
- Basement: Full
- Number of fireplaces: 1
- Fireplace features: Gas, Gas Starter, Great Room
Interior area
- Total structure area: 2,964
- Total interior livable area: 2,964 sqft
- Finished area above ground: 2,964
- Finished area below ground: 0
Property
Parking
- Total spaces: 3
- Parking features: Attached
- Attached garage spaces: 3
Accessibility
- Accessibility features: Smart Technology
Features
- Patio & porch: Covered
- Fencing: Wood
Lot
- Size: 9,345 Square Feet
Details
- Parcel number: DP591300000278
- Other equipment: Back Flow Device
Construction
Type & style
- Home type: SingleFamily
- Architectural style: Traditional
- Property subtype: Single Family Residence
Materials
- Frame, Stone Trim
- Roof: Composition
Condition
- Year built: 2019
Utilities & green energy
- Sewer: Public Sewer
- Water: Public
Community & HOA
Community
- Security: Security System
- Subdivision: Prairie Farms
HOA
- Has HOA: Yes
- Amenities included: Play Area, Pool, Trail(s)
- HOA fee: $525 annually
- HOA name: Young Management Group, Inc
Location
- Region: Olathe
Financial & listing details
- Tax assessed value: $565,000
- Annual tax amount: $6,183
- Date on market: 2/2/2024
- Listing terms: Cash,Conventional,FHA,VA Loan
- Ownership: Private
Price history
| Date | Event | Price |
|---|---|---|
| 3/21/2024 | Sold | -- |
Source:  Heartland MLS as distributed by MLS GRID #2469767 Report a problem Heartland MLS as distributed by MLS GRID #2469767 Report a problem | ||
| 3/5/2024 | Pending sale | $565,000$191/sqft |
Source: Heartland MLS as distributed by MLS GRID #2469767 Report a problem | ||
| 2/11/2024 | Contingent | $565,000$191/sqft |
Source: Heartland MLS as distributed by MLS GRID #2469767 Report a problem | ||
| 2/2/2024 | Listed for sale | $565,000$191/sqft |
Source: Heartland MLS as distributed by MLS GRID #2469767 Report a problem | ||
| 4/1/2020 | Sold | -- |
Source: Heartland MLS as distributed by MLS GRID #45001_2163385 Report a problem | ||
Public tax history
| Year | Property taxes | Tax assessment |
|---|---|---|
| 2025 | $7,298 +1.8% | $64,975 +3% |
| 2024 | $7,170 +5.2% | $63,054 +6.8% |
| 2023 | $6,813 +10.2% | $59,053 +13.2% |
| 2022 | $6,183 | $52,153 +5.9% |
| 2021 | -- | $49,266 +2.3% |
| 2020 | $6,027 | $48,139 +429.3% |
| 2019 | -- | $9,094 +243.6% |
| 2018 | -- | $2,647 |
Find assessor info on the county website
Neighborhood: Prairie Farms
Nearby homes
- $605,0005 bd4 ba2.7k sqft2637 W Loula St, Olathe, KS 66061Off Market
- $583,9004 bd3 ba2.8k sqft2604 W Concord Dr, Olathe, KS 66061Off Market
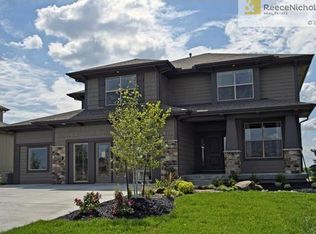
- $592,6005 bd4 ba2.8k sqft2678 W Concord Dr, Olathe, KS 66061Off Market

- $541,8004 bd3 ba2.6k sqft2605 W Loula St, Olathe, KS 66061Off Market

- $570,1003 bd3 ba2.3k sqft2651 W Concord Dr, Olathe, KS 66061Off Market
- $565,5005 bd4 ba2.5k sqft2660 W Concord Dr, Olathe, KS 66061Off Market
- $625,3004 bd3 ba2.7k sqft2633 W Concord Dr, Olathe, KS 66061Off Market
- $607,9004 bd3 ba2.7k sqft2683 W Loula St, Olathe, KS 66061Off Market
Nearby schools
GreatSchools rating
- 10/10Clearwater Creek Elementary SchoolGrades: PK-5Distance: 0.8 mi
- 5/10Oregon Trail Middle SchoolGrades: 6-8Distance: 1 mi
- 9/10Olathe West High SchoolGrades: 9-12Distance: 0.5 mi
Schools provided by the listing agent
- Elementary: Clearwater Creek
- Middle: Oregon Trail
- High: Olathe West
Source: Heartland MLS as distributed by MLS GRID. This data may not be complete. We recommend contacting the local school district to confirm school assignments for this home.
Get a cash offer in 3 minutes
Find out how much your home could sell for in as little as 3 minutes with a no-obligation cash offer.
Estimated market value
$600,300
Get a cash offer in 3 minutes
Find out how much your home could sell for in as little as 3 minutes with a no-obligation cash offer.
Estimated market value
$600,300
- Kansas
- Johnson County
- Olathe
- 66061
- Prairie Farms
- 2644 W Concord Dr
Nearby cities
Nearby neighborhoods
Nearby zip codes
Other Olathe Topics
