Fully upgraded! Tour this beautiful CORNER LOT, west side POOL & SPA home conveniently located behind Walmart and dozens of other shopping destinations. This beautiful 3-bedroom, 2-bathroom home features: BRAND-NEW TWO-TONE INTERIOR PAINT, FULLY FINISHED & PAINTED 2 car garage ready for your cabinets and countertops, vaulted ceilings in the master and living rooms, 3 NEW CEILING FANS, 11 NEW BLINDS and 3 NEW TOILETS. The kitchen & bathrooms have all been upgraded with beautiful matching NEW QUARTZ COUNTER TOPS, 4 NEW SINKS & 4 NEW FAUCETS. The beautiful kitchen also offers complete NEWLY REFINISHED CABINETRY WITH NEW SELF CLOSING HINGES & HARDWARE and BRAND-NEW STAINLESS-STEEL APPLIANCES: 5-burner cook top stove with oven, vented hood and dishwasher. The kitchen opens up to the dining room, living room and the cozy gas fireplace with beautiful Caribbean blue glass fire rock matches the pool and spa with waterfall! Matching tile is installed throughout. 17 NEW LED LIGHTS are also throughout the home along with matching NEW CARPET in the bedrooms with separate dual sliding glass doors in the kitchen and master bedroom. Both full bathrooms have NEW BATHTUBS WITH NEW GLASS DOORS AND GENUINE SUBWAY TILE WALLS. The private backyard is enclosed with block walls, has FRESH WHITE LANDSCAPE ROCK, GAS FIRE PIT, concrete front porch & back patio, side gate and automatic sprinklers in front and rear yards. This home needs nothing, is fully upgraded and will not last so please schedule your showing today and celebrate the holidays this year in YOUR HOME!
For sale
Listed by: Mills Realty of California • Simon Mills • Contact: 818-763-4462
$519,990
2644 W Newgrove St, Lancaster, CA 93536
3beds
1,294sqft
Single Family Residence
Built in 1993
7,468 Square Feet Lot
$520,000 Zestimate®
$402/sqft
$-- HOA
What's special
- 1 day
- 260
- 53
Zillow last checked:
Listing updated:
Listed by:
Simon Mills DRE #01309436 818-763-4462,
Mills Realty of California
Source: CRMLS,MLS#: SR26223628 Originating MLS: California Regional MLS
Originating MLS: California Regional MLSFacts & features
Interior
Bedrooms & bathrooms
- Bedrooms: 3
- Bathrooms: 3
- Full bathrooms: 2
- 1/2 bathrooms: 1
- Main level bathrooms: 1
Rooms
- Room types: Bedroom, Entry/Foyer, Family Room, Kitchen, Living Room, Primary Bedroom, Other
Primary bedroom
- Features: Primary Suite
Bedroom
- Features: All Bedrooms Up
Bathroom
- Features: Quartz Counters
Kitchen
- Features: Quartz Counters, Remodeled, Updated Kitchen
Kitchen
- Features: Galley Kitchen
Other
- Features: Walk-In Closet(s)
Heating
- Central
Cooling
- Central Air
Appliances
- Included: Dishwasher, Free-Standing Range, Disposal, Water Heater
- Laundry: Washer Hookup, Gas Dryer Hookup, In Garage
Features
- Brick Walls, Balcony, Ceiling Fan(s), Quartz Counters, All Bedrooms Up, Galley Kitchen, Primary Suite, Walk-In Closet(s)
- Flooring: Carpet, Tile
- Doors: Mirrored Closet Door(s), Sliding Doors
- Windows: Blinds
- Has fireplace: Yes
- Fireplace features: Family Room, Gas
- Common walls with other units/homes: No Common Walls
Interior area
- Total interior livable area: 1,294 sqft
Video & virtual tour
Property
Parking
- Total spaces: 4
- Parking features: Concrete, Direct Access, Driveway, Garage Faces Front, Garage, Garage Door Opener, Side By Side
- Attached garage spaces: 2
- Uncovered spaces: 2
Features
- Levels: Two
- Stories: 2
- Entry location: Front
- Patio & porch: Concrete, Covered
- Exterior features: Lighting, Fire Pit
- Has private pool: Yes
- Pool features: Filtered, In Ground, Private, Waterfall
- Has spa: Yes
- Spa features: In Ground, Private
- Fencing: Block,Privacy
- Has view: Yes
- View description: Neighborhood, Pool
Lot
- Size: 7,468 Square Feet
- Features: Back Yard, Corner Lot, Lawn, Landscaped, Level, Sprinklers Timer, Sprinkler System
Details
- Additional structures: Shed(s)
- Parcel number: 3153065046
- Special conditions: Standard
Construction
Type & style
- Home type: SingleFamily
- Architectural style: Traditional
- Property subtype: Single Family Residence
Materials
- Frame, Stucco
- Foundation: Slab
- Roof: Tile
Condition
- Updated/Remodeled,Turnkey
- New construction: No
- Year built: 1993
Utilities & green energy
- Electric: Standard
- Sewer: Public Sewer
- Water: Public
Green energy
- Energy efficient items: Appliances, Lighting
Community & HOA
Community
- Features: Curbs, Street Lights, Suburban
- Security: Carbon Monoxide Detector(s), Smoke Detector(s)
Location
- Region: Lancaster
Financial & listing details
- Price per square foot: $402/sqft
- Tax assessed value: $177,309
- Date on market: 10/15/2026
- Cumulative days on market: 1 day
- Listing terms: Cash,Conventional,FHA,VA Loan
- Road surface type: Paved
Estimated market value
$520,000
$494,000 - $546,000
$3,162/mo
Price history
| Date | Event | Price |
|---|---|---|
| 10/15/2026 | Listed for sale | $519,990+285.2%$402/sqft |
Source:  CRMLS #SR26223628 Report a problem CRMLS #SR26223628 Report a problem | ||
| 1/8/2009 | Sold | $135,000-55.1%$104/sqft |
Source: Public Record Report a problem | ||
| 1/4/2008 | Listing removed | $300,900$233/sqft |
Source: Number1Expert #237838 Report a problem | ||
| 12/8/2007 | Listed for sale | $300,900-14%$233/sqft |
Source: Number1Expert #237838 Report a problem | ||
| 7/18/2006 | Sold | $350,000+27.3%$270/sqft |
Source: Public Record Report a problem | ||
| 8/12/2004 | Sold | $275,000+350.8%$213/sqft |
Source: Public Record Report a problem | ||
| 7/13/1998 | Sold | $61,000-44.1%$47/sqft |
Source: Public Record Report a problem | ||
| 12/12/1997 | Sold | $109,076+10.2%$84/sqft |
Source: Public Record Report a problem | ||
| 3/30/1994 | Sold | $99,000$77/sqft |
Source: Public Record Report a problem | ||
Public tax history
| Year | Property taxes | Tax assessment |
|---|---|---|
| 2026 | -- | $177,309 +2% |
| 2025 | $3,712 +4.6% | $173,833 +2% |
| 2024 | $3,549 +2% | $170,426 +2% |
| 2023 | $3,479 +5.8% | $167,085 +2% |
| 2022 | $3,289 +13.2% | $163,809 +2% |
| 2021 | $2,905 +1% | $160,598 +1% |
| 2020 | $2,876 | $158,952 +2% |
| 2019 | $2,876 +3.3% | $155,836 +2% |
| 2018 | $2,784 | $152,781 +2% |
| 2017 | $2,784 +1% | $149,786 +2% |
| 2016 | $2,756 +4% | $146,850 +1.5% |
| 2015 | $2,651 +1.4% | $144,645 +2% |
| 2014 | $2,613 | $141,813 +2.5% |
| 2012 | -- | $138,406 +8.8% |
| 2011 | -- | $127,200 +20% |
| 2010 | -- | $106,000 -38.6% |
| 2009 | -- | $172,500 -35.3% |
| 2008 | -- | $266,500 -23.9% |
| 2007 | -- | $350,000 +24.8% |
| 2006 | -- | $280,500 |
| 2005 | -- | $280,500 +115.5% |
| 2004 | -- | $130,174 +1.9% |
| 2003 | -- | $127,789 +45.1% |
| 2002 | -- | $88,078 +4% |
| 2000 | -- | $84,660 |
Find assessor info on the county website
Monthly payment
Est. payment
Payment breakdown
Explore the cost of this home by adjusting the details. Changes won't be saved.Climate risks
Neighborhood: 93536

Similar homes
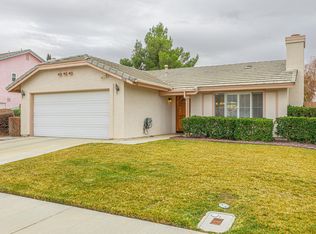
- $490,0004 bd2 ba1.8k sqft44328 Soft Ave, Lancaster, CA 93536For Sale
 MLS ID #26007836, Joshua R Vigil. GAVAR
 - $399,9003 bd2 ba1k sqft44627 Overland Ave, Lancaster, CA 93536For Sale
 MLS ID #26007907, Claudia Marroquin. GAVAR
 - $499,8884 bd2 ba1.8k sqft2041 W Avenue J5, Lancaster, CA 93536For Sale
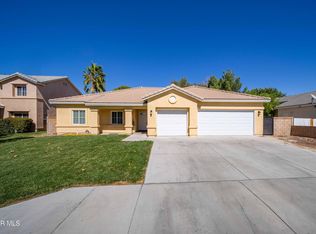 MLS ID #26007789, Nicole M Rucker. GAVAR
 - $529,0004 bd2 ba1.8k sqft3851 W Avenue J15, Lancaster, CA 93536For Sale
 MLS ID #26007891, Manuel Morales. GAVAR
