Skip main navigation
Closed
  • $292,000

    26444 Redwood Dr, Olmsted Falls, OH 44138

    4beds
    1,970sqft
    Single Family Residence
    Built in 1965
    8,999 Square Feet Lot
    $301,900 Zestimate®
    $148/sqft
    $2,344 Estimated rent

    Home value

    $301,900

    $275,000 - $332,000

    $2,344/mo

    Zestimate® history
    Loading
    Loading...

    Owner options

    List your home for rent

    $2,344/mo

    Rent Zestimate®

    Find your next renter with Zillow Rental Manager. Plus, with online applications, you can quickly screen prospective tenants – for free.

    Learn more

    $2,344/mo

    Rent Zestimate®

    Refinance and save

    $2,419/mo

    Est. payment

    Refinancing to a lower rate could help reduce your monthly payments and save thousands over the life of the loan.

    See today's rates

    $2,419/mo

    Est. payment

    Explore your selling options

    Work with a Zillow partner agent

    Leverage their expertise and Zillow's premium Showcase listings to get your home seen by more buyers.

    Get started

    List with your own agent

    Get your home in front of millions of buyers by listing it on Zillow.

    Learn how to do it

    Sell it yourself

    Take full control of how buyers see your home on Zillow by listing For Sale by Owner (FSBO).

    List your home

    What's special

    Classic white cabinetryLandscaping with fresh mulchSpacious master bedroomSubway tile backsplashStainless steel appliancesGranite countertopsDual sink wood vanity
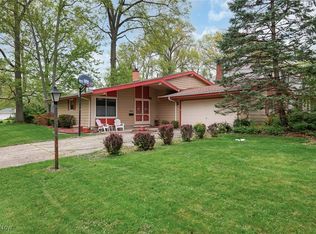
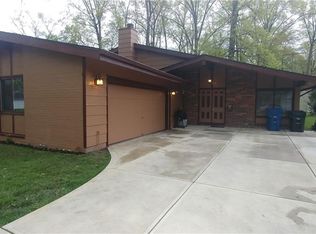
    Welcome Home to this stunning Olmsted Falls 4 bedroom Colonial in Westview! When you walk in the front door you’ll immediately notice that this home has been updated perfectly! The living room is open to the foyer and leads to the gorgeous, renovated kitchen and dining area! Let's talk about the stunning kitchen! It features classic white cabinetry, granite with neutral details, subway tile backsplash, brushed nickel hardware, stainless steel undermount sink, faucet with sprayer and soap dispenser, stainless steel appliances, pantry and don't forget about the attached dining room with fireplace! This is the kitchen of your dreams! The back foyer is off of the garage has a mudroom area, perfect for keeping organized when you walk in the door from the day to day living. It also leads to the basement that offers both storage and an additional finished area! Upstairs you’ll find 3 additional nice sized bedrooms all with ample closet storage along with the spacious master bedroom with walk in closet. It is attached to the updated full bath that has a dual sink wood vanity, granite countertops, modern mirror, tub and shower combo. The outdoor living with this home is phenomenal. There’s a cozy concrete patio to enjoy grilling out or just relaxing, complete with string lighting that we all love! Some updates include fresh paint throughout, renovated kitchen, bathrooms, finished area in the basement, landscaping with fresh mulch and more! Landscape (2025). Paint (2025). Finished Basement Area (2025). Patio (2020). Fence (2020). Backsplash (2025). All Flooring (2014-2025). Hot Water Tank (2021). Plumbing (2014). Electrical (2014). Kitchen Cabinets and Granite (2014). Furnace and A/C (2010 Est). Roof (2008). The Sellers are even providing an America’s Preferred Home Warranty! There’s nothing left to do, just pack up and move right in!

    Zillow last checked:

    Listing updated:

    Listed by:

    Caprina M Gates caprinagates@gmail.com440-465-0074,

    EXP Realty, LLC.

    Bought with:

    Caprina M Gates, 2009002499

    EXP Realty, LLC.

    Source: MLS Now,MLS#: 5129247MLS LogoOriginating MLS: Akron Cleveland Association of REALTORS

    Facts & features

    Interior

    Bedrooms & bathrooms
    • Bedrooms: 4
    • Bathrooms: 2
    • Full bathrooms: 1
    • 1/2 bathrooms: 1
    • Main level bathrooms: 1
    Primary bedroom
    • Description: Flooring: Carpet
    • Level: Second
    Bedroom
    • Description: Flooring: Carpet
    • Level: Second
    Bedroom
    • Description: Flooring: Carpet
    • Level: Second
    Bedroom
    • Description: Flooring: Carpet
    • Level: Second
    Bathroom
    • Description: Flooring: Ceramic Tile
    • Level: First
    Bathroom
    • Level: Second
    Dining room
    • Description: Flooring: Laminate
    • Level: First
    Kitchen
    • Description: Flooring: Laminate
    • Level: First
    Laundry
    • Description: Flooring: Concrete
    • Level: Basement
    Living room
    • Description: Flooring: Carpet
    • Level: First
    Mud room
    • Description: Flooring: Laminate
    • Level: First
    Other
    • Description: Flooring: Concrete
    • Level: Basement
    Recreation
    • Description: Flooring: Carpet
    • Level: Basement
    Utility room
    • Description: Flooring: Concrete
    • Level: Basement
    Heating
    • Forced Air
    Cooling
    • Central Air
    Appliances
    • Included: Dishwasher, Microwave, Range, Refrigerator
    • Laundry: In Basement
    Features
    • Ceiling Fan(s), Double Vanity, Granite Counters, Walk-In Closet(s)
    • Basement: Full,Finished
    • Number of fireplaces: 1
    • Fireplace features: Dining Room, Family Room
    Interior area
    • Total structure area: 1,970
    • Total interior livable area: 1,970 sqft
    • Finished area above ground: 1,670
    • Finished area below ground: 300

    Property

    Parking
    • Total spaces: 2
    • Parking features: Attached, Garage
    • Attached garage spaces: 2
    Features
    • Levels: Two
    • Stories: 2
    • Patio & porch: Patio
    Lot
    • Size: 8,999 Square Feet
    Details
    • Parcel number: 29106037

    Construction

    Type & style
    • Home type: SingleFamily
    • Architectural style: Colonial
    • Property subtype: Single Family Residence
    Materials
    • Block, Wood Siding
    • Roof: Asphalt,Fiberglass
    Condition
    • Year built: 1965
    Details
    • Warranty included: Yes

    Utilities & green energy

    • Sewer: Public Sewer
    • Water: Public

    Community & HOA

    Community
    • Security: Smoke Detector(s)
    • Subdivision: Westview 01
    HOA
    • Has HOA: Yes
    • Services included: Association Management, Pool(s)
    • HOA fee: $350 annually
    • HOA name: Westview
    Location
    • Region: Olmsted Falls

    Financial & listing details

    • Price per square foot: $148/sqft
    • Tax assessed value: $241,400
    • Annual tax amount: $5,521
    • Date on market: 6/6/2025
    • Cumulative days on market: 14 days
    • Listing terms: Cash,Conventional,FHA,VA Loan

    Price history

    DateEventPrice
    7/9/2025Sold$292,000-2.7%$148/sqft
    Source: MLS Now #5129247 Report a problem
    6/20/2025Pending sale$300,000$152/sqft
    Source: MLS Now #5129247 Report a problem
    6/8/2025Contingent$300,000$152/sqft
    Source: MLS Now #5129247 Report a problem
    6/6/2025Listed for sale$300,000+240.9%$152/sqft
    Source: MLS Now #5129247 Report a problem
    9/30/2014Sold$88,000+6.7%$45/sqft
    Source: MLS Now #3636965 Report a problem
    8/8/2014Pending sale$82,500$42/sqft
    Source: RE/MAX Trinity LLC #3636965 Report a problem
    7/17/2014Listed for sale$82,500+7.6%$42/sqft
    Source: RE/MAX Trinity #3636965 Report a problem
    1/22/2014Sold$76,667-39.1%$39/sqft
    Source: Public Record Report a problem
    8/18/2006Sold$125,900$64/sqft
    Source: Public Record Report a problem

    Public tax history

    YearProperty taxesTax assessment
    2025$5,183 -0.9%$84,490
    2024$5,230 +18.2%$84,490 +44.2%
    2023$4,423 +0.6%$58,590
    2022$4,396 +1%$58,590
    2021$4,353 +11%$58,590 +25%
    2020$3,921 +10.1%$46,870 +0%
    2019$3,562 -3.7%$46,860 0%
    2018$3,697 -5.3%$46,870 +2.1%
    2017$3,905 -0.6%$45,890
    2016$3,928 $45,890
    2015$3,928 -5.3%$45,890
    2014$4,149 +10.3%$45,890
    2013$3,760 +1.6%$45,890
    2012$3,703 +1026.3%$45,890 +9.2%
    2011$329 -90%$42,010
    2010$3,281 +13.4%$42,010
    2009$2,892 -2.1%$42,010 -8%
    2008$2,953 +2.8%$45,650
    2007$2,872 0%$45,650
    2006$2,872 +8.1%$45,650 +8.3%
    2005$2,656 -4.2%$42,140
    2004$2,774 +5.3%$42,140
    2003$2,634 +3.5%$42,140 +4%
    2002$2,546 -49.8%$40,530
    2001$5,070 +0.6%$40,530
    2000$5,038 $40,530
    Find assessor info on the county website

    Neighborhood: 44138

    Nearby schools

    GreatSchools rating
    Schools provided by the listing agent
    • District: Olmsted Falls CSD - 1822

    Source: MLS Now. This data may not be complete. We recommend contacting the local school district to confirm school assignments for this home.

    Get a cash offer in 3 minutes
    Find out how much your home could sell for in as little as 3 minutes with a no-obligation cash offer.
    Estimated market value
    $301,900
    Get a cash offer in 3 minutes
    Find out how much your home could sell for in as little as 3 minutes with a no-obligation cash offer.
    Estimated market value
    $301,900