Skip main navigation
Closed
  • $268,000

    26460 Redwood Dr, Olmsted Falls, OH 44138

    3beds
    1,868sqft
    Single Family Residence
    Built in 1965
    10,428 Square Feet Lot
    $276,600 Zestimate®
    $143/sqft
    $2,143 Estimated rent

    Home value

    $276,600

    Estimated sales range

    Not available

    $2,143/mo

    Zestimate® history
    Loading
    Loading...

    Owner options

    List your home for rent

    $2,143/mo

    Rent Zestimate®

    Find your next renter with Zillow Rental Manager. Plus, with online applications, you can quickly screen prospective tenants – for free.

    Learn more

    $2,143/mo

    Rent Zestimate®

    Refinance and save

    $2,228/mo

    Est. payment

    Refinancing to a lower rate could help reduce your monthly payments and save thousands over the life of the loan.

    See today's rates

    $2,228/mo

    Est. payment

    Explore your selling options

    Work with a Zillow partner agent

    Leverage their expertise and Zillow's premium Showcase listings to get your home seen by more buyers.

    Get started

    List with your own agent

    Get your home in front of millions of buyers by listing it on Zillow.

    Learn how to do it

    Sell it yourself

    Take full control of how buyers see your home on Zillow by listing For Sale by Owner (FSBO).

    List your home

    What's special

    Wide open floor planDouble patioSliding doorsFamily roomDecorative electric fireplaceLaundry roomEat in kitchen
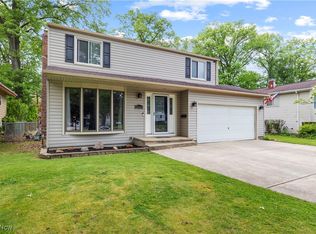
    Welcome to 26460 Redwood Dr. a great Street in the highly sought after suburb of Olmsted Falls. If you love the feeling of comfy cozy, you will truly appreciate this home. This home offers over 1800 square feet featuring 3 bedrooms all on the upper level and featuring hardwood floors, 1 1/2 baths, full bath on the upper level and the half bath on the lower level. There is a nice foyer as you enter the front door with a wide open floor plan featuring an eat in kitchen, dining room and living room with a decorative electric fireplace that can stay. 15 foot ceilings and sliding doors that go out to a double patio. As we go down a few stairs. there's the family room, an additional room that could be a fourth bedroom but has no closet. Laundry room and half bath. Your access from the attached 2 1/2 car garage comes into the family room however, current owner does not utilize that entry. Upgrades that were done are as follows. Roof was replaced with a complete tear off in 2025 along with the Electrical being updated offering 200 amps. Furnace and AC were replaced in 2016 which was just cleaned and serviced. Hot water tank 2022. Windows were replaced in 2012 other than the two sliders going out to the patio. Most carpeting was replaced in 2016 and the exterior of the home was painted in 2017. The Westview community offers basketball and tennis courts, a playground and a pool, including picnic tables and poolside chairs for that special family event. Why not set up your personal appointment to view this home?

    Zillow last checked:

    Listing updated:

    Listed by:

    Renee A Musat reneemusat@kw.com440-342-0032,

    Keller Williams Citywide

    Bought with:

    Jessica Allgood, 2018001055

    Keller Williams Citywide

    Source: MLS Now,MLS#: 5120606MLS LogoOriginating MLS: Akron Cleveland Association of REALTORS

    Facts & features

    Interior

    Bedrooms & bathrooms
    • Bedrooms: 3
    • Bathrooms: 2
    • Full bathrooms: 1
    • 1/2 bathrooms: 1
    Primary bedroom
    • Description: Flooring: Carpet
    • Features: Window Treatments
    • Level: Second
    • Dimensions: 13 x 11
    Bedroom
    • Description: Flooring: Hardwood
    • Features: Window Treatments
    • Level: Second
    • Dimensions: 15 x 11
    Bedroom
    • Description: Flooring: Hardwood
    • Features: Window Treatments
    • Level: Second
    • Dimensions: 11 x 9
    Dining room
    • Description: Flooring: Carpet
    • Level: First
    • Dimensions: 10 x 8
    Eat in kitchen
    • Description: Flooring: Luxury Vinyl Tile
    • Features: Window Treatments
    • Level: First
    • Dimensions: 18 x 8
    Family room
    • Description: Flooring: Carpet
    • Features: Window Treatments
    • Level: Lower
    • Dimensions: 17 x 15
    Laundry
    • Description: Flooring: Carpet,Concrete
    • Features: Window Treatments
    • Level: Lower
    Library
    • Description: Flooring: Tile
    • Features: Window Treatments
    • Level: Lower
    • Dimensions: 11 x 10
    Living room
    • Description: Flooring: Carpet
    • Features: High Ceilings, Window Treatments
    • Level: First
    • Dimensions: 21 x 12
    Heating
    • Forced Air, Gas
    Cooling
    • Central Air
    Appliances
    • Included: Dryer, Dishwasher, Range, Refrigerator, Washer
    • Laundry: Lower Level, Laundry Room
    Features
    • Beamed Ceilings, Ceiling Fan(s), Entrance Foyer, Eat-in Kitchen, High Ceilings, Open Floorplan
    • Basement: None
    • Number of fireplaces: 1
    • Fireplace features: Decorative, Electric, Family Room, Living Room
    Interior area
    • Total structure area: 1,868
    • Total interior livable area: 1,868 sqft
    • Finished area above ground: 1,868

    Property

    Parking
    • Total spaces: 2
    • Parking features: Attached, Electricity, Garage
    • Attached garage spaces: 2
    Features
    • Levels: One and One Half,Multi/Split
    • Patio & porch: Patio
    • Exterior features: Rain Gutters
    • Has private pool: Yes
    • Pool features: Association, Community
    • Fencing: Back Yard,Chain Link
    • Has view: Yes
    • View description: Trees/Woods
    Lot
    • Size: 10,428 Square Feet
    • Features: Corner Lot, Cul-De-Sac
    Details
    • Parcel number: 29106036

    Construction

    Type & style
    • Home type: SingleFamily
    • Architectural style: Split Level
    • Property subtype: Single Family Residence
    Materials
    • Aluminum Siding
    • Roof: Asphalt,Fiberglass
    Condition
    • Year built: 1965

    Utilities & green energy

    • Sewer: Public Sewer
    • Water: Public

    Community & HOA

    Community
    • Features: Playground, Pool
    • Security: Smoke Detector(s)
    • Subdivision: Westview
    HOA
    • Has HOA: Yes
    • Services included: Pool(s), Recreation Facilities
    • HOA fee: $350 annually
    • HOA name: Westview
    Location
    • Region: Olmsted Falls

    Financial & listing details

    • Price per square foot: $143/sqft
    • Tax assessed value: $244,100
    • Annual tax amount: $4,940
    • Date on market: 5/11/2025
    • Cumulative days on market: 5 days
    • Listing terms: Cash,Conventional

    Price history

    DateEventPrice
    8/8/2025Sold$268,000+3.1%$143/sqft
    Source: MLS Now #5120606 Report a problem
    5/16/2025Pending sale$259,900$139/sqft
    Source: MLS Now #5120606 Report a problem
    5/11/2025Listed for sale$259,900+8.3%$139/sqft
    Source: MLS Now #5120606 Report a problem
    11/27/2024Listing removed$239,900$128/sqft
    Source: MLS Now #5081226 Report a problem
    11/19/2024Listed for sale$239,900$128/sqft
    Source: MLS Now #5081226 Report a problem
    11/14/2024Pending sale$239,900$128/sqft
    Source: MLS Now #5081226 Report a problem
    11/11/2024Price change$239,900-4%$128/sqft
    Source: MLS Now #5081226 Report a problem
    10/31/2024Listed for sale$249,900$134/sqft
    Source: MLS Now #5081226 Report a problem

    Public tax history

    YearProperty taxesTax assessment
    2025$4,618 -1.4%$85,440
    2024$4,681 +20.8%$85,440 +41.2%
    2023$3,875 -0.2%$60,520
    2022$3,884 +1%$60,520
    2021$3,846 +15.9%$60,520 +25%
    2020$3,318 -9.8%$48,410 +0%
    2019$3,679 -3.5%$48,400 0%
    2018$3,813 +2.8%$48,410 +11.4%
    2017$3,710 -0.6%$43,440
    2016$3,731 $43,440
    2015$3,731 -1.1%$43,440
    2014$3,775 +6%$43,440
    2013$3,563 +1.5%$43,440
    2012$3,509 -1.5%$43,440 -4.6%
    2011$3,563 +0.2%$45,540
    2010$3,556 +13.4%$45,540
    2009$3,135 -2.1%$45,540 -8%
    2008$3,202 +2.8%$49,500
    2007$3,114 +2.8%$49,500
    2006$3,028 +7.5%$49,500 +10.7%
    2005$2,818 +0.6%$44,700
    2004$2,802 +2.5%$44,700
    2003$2,735 +1.3%$44,700 +4%
    2002$2,700 -49.8%$42,980
    2001$5,377 +0.6%$42,980
    2000$5,342 $42,980
    Find assessor info on the county website

    Neighborhood: 44138

    Nearby schools

    GreatSchools rating
    Schools provided by the listing agent
    • District: Olmsted Falls CSD - 1822

    Source: MLS Now. This data may not be complete. We recommend contacting the local school district to confirm school assignments for this home.

    Get a cash offer in 3 minutes
    Find out how much your home could sell for in as little as 3 minutes with a no-obligation cash offer.
    Estimated market value
    $276,600
    Get a cash offer in 3 minutes
    Find out how much your home could sell for in as little as 3 minutes with a no-obligation cash offer.
    Estimated market value
    $276,600