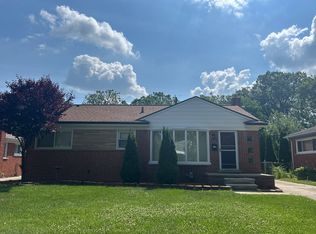
BEAUTIFULLY UPDATED 4 BEDROOMS RANCH HOME. THIS MOVE IN READY PROPERTY FEATURES AN UPDATED BATHROOM, FRESHLY PAINTED THROUGHOUT, AND UPDATED KITCHEN WITH NEW COUNTERTOP, BAY-WINDOW, STOVE AND REFRIGERATOR. THE BATHROOM, PRIMARY BEDROOM AND ONE BEDROOM HAVE SKY LIGHTS. ALL BEDROOMS HAS CEILING FANS. LARGE PRIMARY BEDROOM WITH FIREPLACE AND SKYLIGHT. NEWER WINDOWS THROUGHOUT PLUS FURNACE AND HOT WATER TANK. ENJOY A SPACIOUS BACKYARD WITH A LARGE 2 CAR GARAGE, SHED, CENTRAL AIR CONDITIONING AND PRIVACY FENCE ALL A ROUND THE PROPERTY. A GREAT OPPORTUNITY FOR ANYONE LOOKING FOR A CLEAN, UPDATED, AND COMFORTABLE HOME
For sale
$184,900
26445 Colgate St, Inkster, MI 48141
4beds
1,200sqft
Single Family Residence
Built in 1954
5,227 Square Feet Lot
$182,100 Zestimate®
$154/sqft
$-- HOA
What's special
Spacious backyardUpdated bathroomFreshly painted throughoutCentral air conditioningStove and refrigeratorNewer windows throughout
- 35 days
- 114
- 1
Zillow last checked:
Listing updated:
Listed by:
Michael Petrevski 248-761-9989,
21 United 248-817-2095
Source: MiRealSource,MLS#: 50219482 Originating MLS: MiRealSource
Originating MLS: MiRealSourceFacts & features
Interior
Bedrooms & bathrooms
- Bedrooms: 4
- Bathrooms: 1
- Full bathrooms: 1
Rooms
- Room types: Breezeway, Living Room
Bedroom 1
- Features: Carpet
- Level: Entry
- Area: 130
- Dimensions: 13 x 10
Bedroom 2
- Features: Carpet
- Level: Entry
- Area: 110
- Dimensions: 11 x 10
Bedroom 3
- Features: Carpet
- Level: Entry
- Area: 88
- Dimensions: 11 x 8
Bedroom 4
- Level: Entry
- Area: 180
- Dimensions: 15 x 12
Bathroom 1
- Level: Entry
Living room
- Features: Laminate
Heating
- Forced Air, Natural Gas
Cooling
- Ceiling Fan(s), Central Air
Appliances
- Included: Microwave, Range/Oven, Refrigerator, Gas Water Heater
Features
- Flooring: Hardwood, Carpet, Laminate
- Windows: Storms/Screens
- Has basement: No
- Number of fireplaces: 1
- Fireplace features: Living Room
Interior area
- Total structure area: 1,200
- Total interior livable area: 1,200 sqft
- Finished area above ground: 1,200
- Finished area below ground: 0
Property
Parking
- Total spaces: 2
- Parking features: Garage, Driveway, Attached
- Attached garage spaces: 2
Features
- Levels: One
- Stories: 1
- Patio & porch: Patio
- Exterior features: Sidewalks
- Fencing: Fenced
- Frontage type: Road
- Frontage length: 40
Lot
- Size: 5,227 Square Feet
- Dimensions: 40 x 135
- Features: Subdivision
Details
- Additional structures: Shed(s)
- Parcel number: 44025022050000
- Zoning description: Residential
- Special conditions: Private
Construction
Type & style
- Home type: SingleFamily
- Architectural style: Ranch
- Property subtype: Single Family Residence
Materials
- Vinyl Siding
- Foundation: Slab
Condition
- Year built: 1954
Details
- Warranty included: Yes
Utilities & green energy
- Electric: Circuit Breakers
- Sewer: Public Sanitary
- Water: Public
- Utilities for property: Cable/Internet Avail.
Community & HOA
Community
- Subdivision: Watsonia Park Sub 2-Inkster
HOA
- Has HOA: No
- Amenities included: Sidewalks
Location
- Region: Inkster
Financial & listing details
- Price per square foot: $154/sqft
- Tax assessed value: $38,400
- Annual tax amount: $1,200
- Date on market: 8/22/2026
- Cumulative days on market: 36 days
- Listing agreement: Exclusive Right To Sell
- Listing terms: Cash,Conventional,FHA,VA Loan
- Road surface type: Paved
Estimated market value
$182,100
$173,000 - $191,000
$1,469/mo
Price history
| Date | Event | Price |
|---|---|---|
| 8/29/2026 | Listed for rent | $1,900$2/sqft |
Source: Zillow Rentals Report a problem | ||
| 8/19/2026 | Listed for sale | $184,900+269.8%$154/sqft |
Source:  Realcomp II #20261065677 Report a problem Realcomp II #20261065677 Report a problem | ||
| 4/6/2026 | Sold | $50,000+4.4%$42/sqft |
Source: Public Record Report a problem | ||
| 5/23/2016 | Listing removed | $47,900$40/sqft |
Source: Key Realty One LLC #216000027 Report a problem | ||
| 4/1/2016 | Listed for sale | $47,900$40/sqft |
Source: Key Realty One #3446147 Report a problem | ||
Public tax history
| Year | Property taxes | Tax assessment |
|---|---|---|
| 2025 | -- | $38,400 +25.5% |
| 2024 | -- | $30,600 +24.9% |
| 2023 | -- | $24,500 +10.9% |
| 2022 | -- | $22,100 +16.3% |
| 2021 | -- | $19,000 |
| 2020 | $1,332 +46.7% | $19,000 +16.6% |
| 2019 | $908 | $16,300 +14% |
| 2018 | $908 | $14,300 +36.2% |
| 2017 | -- | $10,500 -1.9% |
| 2016 | $1,655 | $10,700 -18.9% |
| 2015 | $1,655 -0.3% | $13,200 -20.5% |
| 2013 | $1,660 +0.3% | $16,600 -9.3% |
| 2012 | $1,655 | $18,300 -20.1% |
| 2010 | -- | $22,900 -7.3% |
| 2009 | -- | $24,700 -16.6% |
| 2008 | -- | $29,600 +4.2% |
| 2007 | -- | $28,400 +14.5% |
| 2005 | $518 | $24,800 +6.9% |
| 2003 | -- | $23,200 +71.6% |
| 2001 | -- | $13,517 +3.2% |
| 2000 | $1,282 | $13,098 |
Find assessor info on the county website
Monthly payment
Est. payment
Payment breakdown
Explore the cost of this home by adjusting the details. Changes won't be saved.Climate risks
Neighborhood: 48141
Nearby schools
Schools provided by the listing agent
- District: Westwood Community Schools
Source: MiRealSource. This data may not be complete. We recommend contacting the local school district to confirm school assignments for this home.
Similar homes
- $184,9003 bd2 ba1k sqft1960 Lexington Pkwy, Inkster, MI 48141For Sale

 MLS ID #20261077495, Andrew Whisler, Community Choice Realty Associates, LLC. Realcomp II
 - $--3 bd2 ba1k sqft9142 Columbia, Redford, MI 48239Auction
 Auction.com 2
 - $--3 bd1 ba962 sqft24435 Ames St, Taylor, MI 48180Auction
 ServiceLink Auction
 - $--4 bd1 ba1.1k sqft33494 Brown St, Garden City, MI 48135Auction
 ServiceLink Auction
 - $177,5003 bd1 ba1k sqft30429 Pardo St, Garden City, MI 48135For SaleMLS ID #20261073728, Jay Sinn Messner, National Realty Centers, Inc. Realcomp II
- $175,0003 bd1 ba1.2k sqft17429 Oconnor Ave, Allen Park, MI 48101For SaleMLS ID #20261068833, Abe Taleb, RE/MAX Leading Edge. Realcomp II
- $119,0003 bd1 ba1k sqft27366 Freda St, Inkster, MI 48141For SaleMLS ID #20261070045, Logan Cook, RE/MAX Leading Edge. Realcomp II
- $174,0004 bd2 ba1.6k sqft29515 Charles St, Romulus, MI 48174For SaleMLS ID #20261073763, Glenn Silvenis, RE/MAX Crossroads III. Realcomp II
- $172,0003 bd2 ba1k sqft5180 S Middlebelt Rd, Westland, MI 48186For Sale
 MLS ID #26013697, Jessica Graves, Vantage Realty Group, LLC. MichRIC
 - $157,0002 bd1 ba900 sqft6662 N Gulley Rd, Dearborn Heights, MI 48127For SaleMLS ID #20261076735, Ahmed Fayz, Real Estate One-Dbn Hts. Realcomp II
- $137,9003 bd1 ba1.1k sqft724 Clair St, Inkster, MI 48141For SaleMLS ID #20251014431, Deborah J Black, Pro Realty. Realcomp II
- $195,0003 bd1 ba1.1k sqft8260 Beaverland, Detroit, MI 48239AuctionMLS ID #20261067285, Lisa K Benfield, Millennium Prop & Mgt Co LLC. Realcomp II
- $110,0003 bd1 ba1k sqft25525 Powers Ave, Dearborn Heights, MI 48125For SaleMLS ID #20261075999, Bertha Michalak, Home Direct Realty. Realcomp II
- $189,9003 bd2 ba1.8k sqft8702 Hazelton St, Dearborn Heights, MI 48127For SaleMLS ID #20261062335, Ha Nguyen, Remerica Integrity. Realcomp II
- $189,5002 bd1 ba1.3k sqft9920 Farmington Rd, Livonia, MI 48150For SaleMLS ID #20261073898, Beth A Sly, National Realty Centers, Inc. Realcomp II
