This beautiful 1930s home is filled with charming period details. The main level features an elegant formal living room and dining room with parquet hardwood floors, a spacious eat-in-kitchen, three generously sized bedrooms, and a large full bath. The entire top floor is dedicated to the primary suite, offering two expansive rooms with walk-in closets. The luxurious bathroom includes dual sinks and a shower with two showerheads. On the ground floor, you'll find versatile space perfect for a family room, recreation room, or entertainment area, with direct access to the beautifully landscaped garden. Completing this exceptional home is a rare, oversized four-car garage. Just one block from West Portal Village with restaurants, cafes, bakeries, salons and MUNI transportation.
Sold for $3,535,000
$3,535,000
2645 14th Ave, San Francisco, CA 94127
5beds
4,155sqft
Single Family Residence
Built in 1930
6,512 Square Feet Lot
$3,987,600 Zestimate®
$851/sqft
$7,064 Estimated rent
Home value
$3,987,600
$3.59M - $4.43M
$7,064/mo
Zestimate® history
Owner options
List your home for rent
$7,064/mo
Rent Zestimate®
Find your next renter with Zillow Rental Manager. Plus, with online applications, you can quickly screen prospective tenants – for free.
$7,064/mo
Rent Zestimate®
Refinance and save
$22,259/mo
Est. payment
Refinancing to a lower rate could help reduce your monthly payments and save thousands over the life of the loan.
$22,259/mo
Est. payment
Explore your selling options
Work with a Zillow partner agent
Leverage their expertise and Zillow's premium Showcase listings to get your home seen by more buyers.
Get startedList with your own agent
Get your home in front of millions of buyers by listing it on Zillow.
Learn how to do itSell it yourself
Take full control of how buyers see your home on Zillow by listing For Sale by Owner (FSBO).
List your homeWhat's special
Primary suiteLuxurious bathroomBeautifully landscaped gardenShower with two showerheadsGenerously sized bedroomsSpacious eat-in-kitchenParquet hardwood floors
Zillow last checked:
Listing updated:
Listed by:
Erin E. Carlin DRE #01224312 415-608-5700,
Golden Gate Sotheby's Internat 650-348-0222
Bought with:
Sam Young, DRE #01966703
Redfin
Source: SFAR,MLS#: 425070611 Originating MLS: San Francisco Association of REALTORS
Originating MLS: San Francisco Association of REALTORSFacts & features
Interior
Bedrooms & bathrooms
- Bedrooms: 5
- Bathrooms: 3
- Full bathrooms: 3
Rooms
- Room types: Dining Room, Family Room, Kitchen, Living Room, Storage
Primary bedroom
- Features: Walk-In Closet
- Area: 0
- Dimensions: 0 x 0
Bedroom 1
- Area: 0
- Dimensions: 0 x 0
Bedroom 2
- Area: 0
- Dimensions: 0 x 0
Bedroom 3
- Area: 0
- Dimensions: 0 x 0
Bedroom 4
- Area: 0
- Dimensions: 0 x 0
Primary bathroom
- Features: Double Vanity, Low-Flow Toilet(s), Marble, Shower Stall(s), Window
Bathroom
- Features: Double Vanity, Fiberglass, Marble, Multiple Shower Heads, Shower Stall(s), Tile, Tub, Window
Dining room
- Features: Formal Room
- Level: Main
- Area: 0
- Dimensions: 0 x 0
Family room
- Level: Lower
- Area: 0
- Dimensions: 0 x 0
Kitchen
- Features: Butlers Pantry, Granite Counters
- Level: Main
- Area: 0
- Dimensions: 0 x 0
Living room
- Features: Cathedral/Vaulted
- Level: Main
- Area: 0
- Dimensions: 0 x 0
Heating
- Central, Fireplace Insert, Gas
Appliances
- Included: Dishwasher, Disposal, Double Oven, Electric Cooktop, Free-Standing Refrigerator, Gas Water Heater, Range Hood, Ice Maker, Dryer, Washer
- Laundry: Gas Dryer Hookup, In Kitchen, Inside
Features
- Cathedral Ceiling(s), Storage
- Flooring: Carpet, Tile, Wood
- Windows: Dual Pane Partial, Skylight(s)
- Basement: Full
- Has fireplace: No
Interior area
- Total structure area: 4,155
- Total interior livable area: 4,155 sqft
Property
Parking
- Total spaces: 4
- Parking features: Garage
- Garage spaces: 4
Features
- Patio & porch: Front Porch
- Fencing: Back Yard,Fenced,Wood
Lot
- Size: 6,512 Square Feet
- Features: Sprinklers In Rear, Curb(s), Flag Lot, Garden, Landscaped, Landscape Front
Details
- Additional structures: Shed(s)
- Parcel number: 2482004
Construction
Type & style
- Home type: SingleFamily
- Architectural style: Spanish
- Property subtype: Single Family Residence
Materials
- Foundation: Concrete
- Roof: Spanish Tile,Tar/Gravel
Condition
- Updated/Remodeled
- New construction: No
- Year built: 1930
Utilities & green energy
- Sewer: Public Sewer
- Water: Public
- Utilities for property: Public
Green energy
- Energy efficient items: Windows
Community & HOA
Community
- Security: Carbon Monoxide Detector(s), Double Strapped Water Heater, Smoke Detector(s)
HOA
- Has HOA: No
Location
- Region: San Francisco
- Elevation: 0
Financial & listing details
- Price per square foot: $851/sqft
- Tax assessed value: $131,570
- Annual tax amount: $2,281
- Date on market: 9/3/2025
- Cumulative days on market: 30 days
- Listing terms: All Inclusive Trust Deed
- Total actual rent: 0
- Road surface type: Paved Sidewalk, Asphalt
Price history
| Date | Event | Price |
|---|---|---|
| 10/10/2025 | Sold | $3,535,000+1.1%$851/sqft |
Source:  SFAR #425070611 Report a problem SFAR #425070611 Report a problem | ||
| 10/8/2025 | Pending sale | $3,495,000$841/sqft |
Source: SFAR #425070611 Report a problem | ||
| 9/23/2025 | Contingent | $3,495,000$841/sqft |
Source: SFAR #425070611 Report a problem | ||
| 9/4/2025 | Listed for sale | $3,495,000-10.1%$841/sqft |
Source: SFAR #425070611 Report a problem | ||
| 7/24/2025 | Listing removed | $3,888,000$936/sqft |
Source: SFAR #425044377 Report a problem | ||
| 5/30/2025 | Listed for sale | $3,888,000$936/sqft |
Source: SFAR #425044377 Report a problem | ||
Public tax history
| Year | Property taxes | Tax assessment |
|---|---|---|
| 2025 | $2,281 +2.8% | $131,570 +2% |
| 2024 | $2,218 +2.1% | $128,992 +2% |
| 2023 | $2,173 +2.8% | $126,464 +2% |
| 2022 | $2,113 +2.1% | $123,986 +2% |
| 2021 | $2,069 -1.4% | $121,603 +1% |
| 2020 | $2,099 +3.4% | $120,358 +2% |
| 2019 | $2,030 +3.5% | $117,999 +2% |
| 2018 | $1,962 +19.7% | $115,686 +2% |
| 2017 | $1,639 +3.7% | $113,418 +2% |
| 2016 | $1,581 +1.5% | $111,195 +1.5% |
| 2015 | $1,558 +2.7% | $109,525 +2% |
| 2014 | $1,517 | $107,380 +0.5% |
| 2013 | -- | $106,896 +2% |
| 2012 | -- | $104,801 +2% |
| 2011 | -- | $102,747 +0.8% |
| 2010 | -- | $101,982 -0.2% |
| 2009 | -- | $102,224 +2% |
| 2008 | -- | $100,221 +2% |
| 2007 | -- | $98,257 +2% |
| 2006 | -- | $96,331 +2% |
| 2005 | -- | $94,443 +3.9% |
| 2003 | -- | $90,896 +2% |
| 2002 | -- | $89,115 +2% |
| 2001 | -- | $87,370 +2% |
| 2000 | -- | $85,657 |
Find assessor info on the county website
Neighborhood: West Portal
Nearby homes
- $2,890,9006 bd3 ba2.8k sqft2639 14th Ave, San Francisco, CA 94127Off Market
- $2,194,8005 bd2 ba2k sqft2655 14th Ave, San Francisco, CA 94127Off Market
- $2,807,7004 bd3 ba2.4k sqft2633 14th Ave, San Francisco, CA 94127Off Market
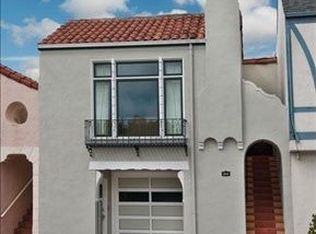
- $2,465,000-- bd2 ba2.5k sqft2663 14th Ave, San Francisco, CA 94127Off Market
- $2,995,0004 bd4 ba2.8k sqft2627 14th Ave, San Francisco, CA 94127Pending
- $2,007,800-- bd2 ba2k sqft2667 14th Ave, San Francisco, CA 94127Off Market
- $2,024,400-- bd2 ba1.5k sqft2646 15th Ave, San Francisco, CA 94127Off Market
- $2,142,200-- bd2 ba1.5k sqft2634 15th Ave, San Francisco, CA 94127Off Market
Nearby schools
GreatSchools rating
- 8/10West Portal Elementary SchoolGrades: K-5Distance: 0.4 mi
- 7/10Hoover (Herbert) Middle SchoolGrades: 6-8Distance: 0.5 mi
- 9/10Lincoln (Abraham) High SchoolGrades: 9-12Distance: 0.8 mi
Schools provided by the listing agent
- District: SF School District
Source: SFAR. This data may not be complete. We recommend contacting the local school district to confirm school assignments for this home.
Get a cash offer in 3 minutes
Find out how much your home could sell for in as little as 3 minutes with a no-obligation cash offer.
Estimated market value
$3,987,600
Get a cash offer in 3 minutes
Find out how much your home could sell for in as little as 3 minutes with a no-obligation cash offer.
Estimated market value
$3,987,600
Nearby cities
Nearby neighborhoods
Nearby zip codes
Other San Francisco Topics
