Completely rebuilt from the studs with an uncompromising level of design and craftsmanship, this extraordinary residence delivers the rare combination of luxury, scale, and location in the heart of West Portal. Just 2 blocks from the beloved West Portal village, enjoy immediate access to renowned restaurants, cafes, bars, boutiques, transit, major commute routes, and top-rated schools. Behind its striking facade awaits an expansive and thoughtfully designed floor plan featuring 4 bedrooms, 4 designer bathrooms, a dedicated office, 2 distinct family/living rooms, a spectacular media room, spacious laundry room, and seamless indoor/outdoor living spaces curated for modern living. The showpiece kitchen is both stunning and functional, anchored by an oversized island, custom solid wood inset cabinetry, quartz countertops, and top-tier panel-ready Thermador appliances. Custom inset cabinetry, designer vanities, and beautifully integrated built-ins throughout the home further elevate the level of craftsmanship and detail. The dining area opens directly to a private center patio, while the beautifully landscaped backyard creates an exceptional setting for entertaining and everyday enjoyment. Every inch of the home reflects quality and intention: new roof, windows, stucco, Hardie siding, multi-zone HVAC, insulation, drywall, all new plumbing, complete electrical rewire with 200A service, EV charger, tankless water heater, white oak flooring, recessed lighting, custom built-ins, designer Zellige tile bathrooms, custom quartz vanities, hardscape, landscape, and epoxy garage flooring. A truly turnkey offering where timeless design meets modern comfort in one of San Francisco's most sought-after neighborhoods.
Pending
$2,995,000
2627 14th Ave, San Francisco, CA 94127
4beds
2,835sqft
:
Get pre-qualified$20,307/mo
Single Family Residence
Built in 1937
3,184 Square Feet Lot
$-- Zestimate®
$1,056/sqft
$-- HOA
What's special
Beautifully landscaped backyardNew roofEpoxy garage flooringOversized islandShowpiece kitchenDedicated officeWhite oak flooring
- 79 days |
- 606 |
- 9 |
Likely to sell faster than
Zillow last checked:
Listing updated:
Listed by:
Cesar A Contreras DRE #01261801 415-307-2022,
Compass 415-345-3000
Source: SFAR,MLS#: 426129159 Originating MLS: San Francisco Association of REALTORS
Originating MLS: San Francisco Association of REALTORSFacts & features
Interior
Bedrooms & bathrooms
- Bedrooms: 4
- Bathrooms: 4
- Full bathrooms: 4
Rooms
- Room types: Atrium, Dining Room, Family Room, Kitchen, Laundry, Living Room, Media Room, Office, Storage
Primary bedroom
- Features: Closet, Ground Floor
- Area: 0
- Dimensions: 0 x 0
Bedroom 1
- Area: 0
- Dimensions: 0 x 0
Bedroom 2
- Area: 0
- Dimensions: 0 x 0
Bedroom 3
- Area: 0
- Dimensions: 0 x 0
Bedroom 4
- Area: 0
- Dimensions: 0 x 0
Primary bathroom
- Features: Closet, Double Vanity, Dual Flush Toilet, Low-Flow Toilet(s), Quartz, Shower Stall(s), Tub, Tub w/Shower Over
Bathroom
- Features: Closet, Double Vanity, Dual Flush Toilet, Low Flow Plumbing Fixtures, Low-Flow Toilet(s), Quartz, Shower Stall(s), Stone, Tile, Tub w/Shower Over
Dining room
- Features: Formal Area, Other
- Level: Main
- Area: 0
- Dimensions: 0 x 0
Family room
- Features: Great Room
- Level: Lower
- Area: 0
- Dimensions: 0 x 0
Kitchen
- Features: Breakfast Area, Kitchen Island, Island w/Sink, Pantry Closet, Quartz Counter
- Level: Main
- Area: 0
- Dimensions: 0 x 0
Living room
- Features: Cathedral/Vaulted, View
- Level: Main
- Area: 0
- Dimensions: 0 x 0
Heating
- Ductless, Electric, Zoned
Cooling
- Ductless, Zoned
Appliances
- Included: Dishwasher, Disposal, ENERGY STAR Qualified Appliances, Gas Cooktop, Gas Water Heater, Range Hood, Ice Maker, Tankless Water Heater, Dryer, Washer
- Laundry: Electric Dryer Hookup, Inside Room
Features
- Storage
- Flooring: Tile, Wood, Other
- Windows: Caulked/Sealed, Double Pane Windows, Low Emissivity Windows, Skylight(s), Weather Stripped
- Has fireplace: No
Interior area
- Total structure area: 2,835
- Total interior livable area: 2,835 sqft
Video & virtual tour
Property
Parking
- Total spaces: 1
- Parking features: Driveway, Attached, Covered, Enclosed, Garage Door Opener, Inside Entrance, Independent, On Site (Single Family Only)
- Has attached garage: Yes
- Has uncovered spaces: Yes
Features
- Fencing: Back Yard,Wood
- Has view: Yes
- View description: Garden, Hills, Mountain(s)
Lot
- Size: 3,184 Square Feet
Details
- Parcel number: 2482002
- Special conditions: Standard
Construction
Type & style
- Home type: SingleFamily
- Architectural style: Modern/High Tech,Traditional
- Property subtype: Single Family Residence
- Attached to another structure: Yes
Materials
- Roof: Composition
Condition
- Updated/Remodeled
- New construction: No
- Year built: 1937
Utilities & green energy
- Electric: 220 Volts, 220 Volts in Laundry
- Sewer: Public Sewer
- Water: Meter on Site, Public
- Utilities for property: Electricity Available, Natural Gas Connected, Public, Sewer Connected
Green energy
- Energy efficient items: Appliances, Construction, HVAC, Heating, Insulation, Lighting, Roof, Thermostat, Water Heater, Windows
Community & HOA
Community
- Security: Carbon Monoxide Detector(s), Smoke Detector(s)
HOA
- Has HOA: No
Location
- Region: San Francisco
- Elevation: 0
Financial & listing details
- Price per square foot: $1,056/sqft
- Tax assessed value: $153,804
- Annual tax amount: $2,544
- Price range: $3M - $3M
- Date on market: 5/8/2026
- Cumulative days on market: 78 days
- Total actual rent: 0
- Road surface type: Paved Sidewalk
Estimated market value
Not available
Estimated sales range
Not available
$7,961/mo
Price history
| Date | Event | Price |
|---|---|---|
| 5/20/2026 | Pending sale | $2,995,000$1,056/sqft |
Source:  SFAR #426129159 Report a problem SFAR #426129159 Report a problem | ||
| 5/8/2026 | Listed for sale | $2,995,000+49.8%$1,056/sqft |
Source: SFAR #426129159 Report a problem | ||
| 12/10/2025 | Sold | $2,000,000$705/sqft |
Source: Public Record Report a problem | ||
Public tax history
| Year | Property taxes | Tax assessment |
|---|---|---|
| 2025 | $2,544 +2.8% | $153,804 +2% |
| 2024 | $2,474 +2% | $150,789 +2% |
| 2023 | $2,425 +2.7% | $147,834 +2% |
| 2022 | $2,360 +2.1% | $144,936 +2% |
| 2021 | $2,311 -1.3% | $142,095 +1% |
| 2020 | $2,342 +3.4% | $140,639 +2% |
| 2019 | $2,265 +3.5% | $137,882 +2% |
| 2018 | $2,189 +17.5% | $135,179 +2% |
| 2017 | $1,863 +3.4% | $132,530 +2% |
| 2016 | $1,802 +1.4% | $129,933 +1.5% |
| 2015 | $1,776 +2.7% | $127,983 +2% |
| 2014 | $1,729 | $125,477 +0.5% |
| 2013 | -- | $124,911 +2% |
| 2012 | -- | $122,463 +2% |
| 2011 | -- | $120,063 +0.8% |
| 2010 | -- | $119,167 -0.2% |
| 2009 | -- | $119,451 +2% |
| 2008 | -- | $117,109 +2% |
| 2007 | -- | $114,813 +2% |
| 2006 | -- | $112,563 +2% |
| 2005 | -- | $110,357 +3.9% |
| 2003 | -- | $106,212 +2% |
| 2002 | -- | $104,130 +2% |
| 2001 | -- | $102,089 +2% |
| 2000 | -- | $100,088 |
Find assessor info on the county website
Monthly payment
Est. payment
Payment breakdown
Explore the cost of this home by adjusting the details. Changes won't be saved.Climate risks
Neighborhood: West Portal
Nearby schools
GreatSchools rating
- 8/10West Portal Elementary SchoolGrades: K-5Distance: 0.4 mi
- 7/10Hoover (Herbert) Middle SchoolGrades: 6-8Distance: 0.4 mi
- 9/10Lincoln (Abraham) High SchoolGrades: 9-12Distance: 0.8 mi
- $2,845,8004 bd3 ba2.4k sqft2633 14th Ave, San Francisco, CA 94127Off Market
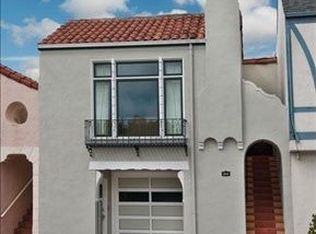
- $2,935,2006 bd3 ba2.8k sqft2639 14th Ave, San Francisco, CA 94127Off Market
- $2,384,3004 bd2 ba2.6k sqft307 Vicente St, San Francisco, CA 94127Off Market
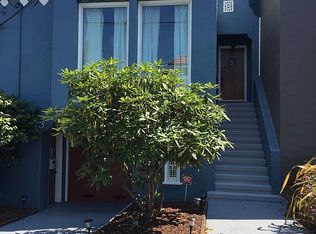
- $2,767,4003 bd2 ba2.4k sqft315 Vicente St, San Francisco, CA 94127Off Market
- $2,276,9003 bd2 ba2.2k sqft301 Vicente St, San Francisco, CA 94127Off Market
- $2,096,7002 bd1 ba2.3k sqft319 Vicente St, San Francisco, CA 94127Off Market
- $3,535,0005 bd3 ba4.1k sqft2645 14th Ave, San Francisco, CA 94127Sold
- $1,615,800-- bd1 ba1.4k sqft325 Vicente St, San Francisco, CA 94127Off Market
A local agent can set up tours, give advice and negotiate with sellers.
Similar homes
- $2,680,0004 bd4 ba2.7k sqft49 Turquoise Way, San Francisco, CA 94131For Sale
 MLS ID #426148520, Juanjuan Huang DRE #01934195, Compass. SFAR
 - $3,300,0004 bd3 ba2.6k sqft1871 25th Ave, San Francisco, CA 94122For Sale
 MLS ID #426141298, David R. Kleinschmidt DRE #01939489, Corcoran Icon Properties. SFAR
 - $3,790,0003 bd4 ba2.8k sqft65 San Pablo Ave, San Francisco, CA 94127For Sale
 MLS ID #426121630, Beatrice S. Kopilenko DRE #01970797, Primavera Realty. SFAR
 - $3,095,0004 bd3 ba2.5k sqft280 Gold Mine Dr, San Francisco, CA 94131For Sale
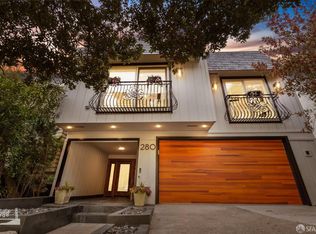 MLS ID #426144764, Patrick W. Wong DRE #01375078, Properties 2000, Inc.. SFAR
 - $1,995,0004 bd3 ba1.8k sqft243 Molimo Dr, San Francisco, CA 94127For SaleMLS ID #426144939, Terry P. Wright DRE #01185918, Compass. SFAR
- $1,795,0006 bd4 ba2.4k sqft737 Huron Ave, San Francisco, CA 94112For SaleMLS ID #426145564, Mark D. McHale DRE #01243912, Vanguard Properties. SFAR
- $3,699,0005 bd3 ba2.2k sqft537 Liberty St, San Francisco, CA 94114For SaleMLS ID #425091612, Bobby Carter DRE #01830124, Redfin. SFAR
- $2,980,0003 bd5 ba3.5k sqft2226 Blake St, Berkeley, CA 94704For SaleMLS ID #ML82047627, Jenny Deng. MLSListings Inc
- $2,895,0005 bd4 ba3.4k sqft822 Columbus St, El Granada, CA 94018For SaleMLS ID #ML82054874, Kulda Group. MLSListings Inc
- $2,850,0004 bd3 ba2.6k sqft355 Avenue Alhambra, El Granada, CA 94018For SaleMLS ID #ML82055129, Lisa Karson. MLSListings Inc
- $1,895,0003 bd2 ba2k sqft1671 30th Ave, San Francisco, CA 94122For SaleMLS ID #ML82053903, Patrick Lam. MLSListings Inc
- $2,098,8883 bd4 ba2k sqft998 Burnett Ave, San Francisco, CA 94131For SaleMLS ID #ML82053241, Leonardo Morales. MLSListings Inc
- $2,895,0003 bd3 ba1.5k sqft28 Prescott Ct, San Francisco, CA 94133For SaleMLS ID #ML82046426, Patrick Lam. MLSListings Inc
- $3,995,0005 bd5 ba3k sqft369 Frederick St, San Francisco, CA 94117New ConstructionMLS ID #426142890, Joske M. Thompson DRE #00843865, Compass. SFAR
- $2,295,0005 bd4 ba2.9k sqft470-472 Fair Oaks St, San Francisco, CA 94110For SaleMLS ID #426147894, Tim Johnson DRE #01476421, Compass. SFAR
- $1,680,0004 bd4 ba2k sqft806 Potrero Ave, San Francisco, CA 94110For SaleMLS ID #426145806, Winnie Wong DRE #01953676, Realty One Group Extreme. SFAR
- $3,998,0003 bd-- ba2.9k sqft3461-3463 Sacramento St, San Francisco, CA 94118For SaleMLS ID #426147684, Tim A. Brown DRE #00580970, KW Advisors. SFAR
- $3,298,0006 bd-- ba1.7k sqft3183-3185 Cesar Chavez St, San Francisco, CA 94110For SaleMLS ID #426143185, Marco K. Wan DRE #01865958, Compass. SFAR
- $2,995,0002 bd3 ba1.9k sqft4135 California St #4, San Francisco, CA 94118New ConstructionMLS ID #426138815, Frank A. Nolan DRE #01300017, Vanguard Properties. SFAR
- $2,980,0003 bd4 ba2.6k sqft608 Anacapa Ln, Foster City, CA 94404For SaleMLS ID #ML82054544, Rick Smith. MLSListings Inc
Local buyer's agents are ready to help
