Timeless Berkeley Brown Shingle residence offering five rooms currently used as bedrooms and five bathrooms across approximately 3,553 sq. ft., blending historic character with modern living. The flexible floor plan includes a spacious third-floor room with two closets and a private balcony, plus a second-floor room that offers space for an office, bedroom, media room, or gym.
Ideally located in LeConte/Lower Elmwood, just south of UC Berkeley, this beautifully updated home sits on a 6,750 sq. ft. lot. Renovated with permits in 2022, it features fresh interior and exterior paint, spacious living and dining rooms, a chefs kitchen, and an expansive rear deck. The private primary suite opens to its own balcony overlooking the backyard.
A detached two-car garage may offer future ADU conversion potential, subject to buyer verification and City approval. Close to UC Berkeley, Elmwood, Downtown Berkeley, Berkeley Bowl, BART, restaurants, cafés, parks, and cultural attractions. Home Energy Score: 3.
City-approved plans designate two of the five rooms as studies. The seller has applied to change their designation to bedrooms; City review is pending.
For sale
$2,780,000
2226 Blake St, Berkeley, CA 94704
5beds
3,553sqft
Single Family Residence, Residential
Built in 1942
6,708 Square Feet Lot
$-- Zestimate®
$782/sqft
$-- HOA
What's special
- 8 days
- 736
- 54
Zillow last checked:
Listing updated:
Listed by:
Jenny Deng 01944686 408-807-7419,
Maxreal 408-212-8800,
Yan Gong 02198740 628-252-9659,
Maxreal
Source: MLSListings Inc,MLS#: ML82062501
Facts & features
Interior
Bedrooms & bathrooms
- Bedrooms: 5
- Bathrooms: 5
- Full bathrooms: 5
Rooms
- Room types: Laundry, Loft, Office
Bedroom
- Features: PrimarySuiteRetreat, WalkinCloset
Bathroom
- Features: PrimaryStallShowers, Skylight, UpdatedBaths, FullonGroundFloor
Dining room
- Features: BreakfastNook, DiningArea
Family room
- Features: SeparateFamilyRoom
Kitchen
- Features: Island
Heating
- Central Forced Air
Cooling
- Other
Appliances
- Included: Gas Cooktop, Disposal, Range Hood, Oven/Range, Refrigerator, Washer/Dryer
- Laundry: Upper Floor, In Utility Room
Features
- One Or More Skylights, Walk-In Closet(s)
- Flooring: Carpet, Vinyl Linoleum
Interior area
- Total structure area: 3,553
- Total interior livable area: 3,553 sqft
Video & virtual tour
Property
Parking
- Total spaces: 2
- Parking features: Detached
- Garage spaces: 2
Accessibility
- Accessibility features: Parking
Features
- Stories: 3
Lot
- Size: 6,708 Square Feet
Details
- Parcel number: 0551829024
- Zoning: R-2
- Special conditions: Standard
Construction
Type & style
- Home type: SingleFamily
- Property subtype: Single Family Residence, Residential
Materials
- Foundation: Crawl Space
- Roof: Shingle
Condition
- New construction: No
- Year built: 1942
Utilities & green energy
- Gas: PublicUtilities
- Sewer: Public Sewer
- Water: Public
- Utilities for property: Public Utilities, Water Public
Community & HOA
Location
- Region: Berkeley
Financial & listing details
- Price per square foot: $782/sqft
- Tax assessed value: $4,004,449
- Date on market: 9/24/2026
Estimated market value
Not available
Estimated sales range
Not available
Not available
Price history
| Date | Event | Price |
|---|---|---|
| 9/25/2026 | Listed for sale | $2,780,000-24.6%$782/sqft |
Source:  MLSListings Inc #ML82062501 Report a problem MLSListings Inc #ML82062501 Report a problem | ||
| 8/9/2023 | Listing removed | -- |
Source:  CRMLS #40990535 Report a problem CRMLS #40990535 Report a problem | ||
| 5/16/2022 | Sold | $3,688,000+68.6%$1,038/sqft |
Source:  bridgeMLS/CCAR/Bay East AOR #40990535 Report a problem bridgeMLS/CCAR/Bay East AOR #40990535 Report a problem | ||
| 5/3/2022 | Pending sale | $2,188,000$616/sqft |
Source: bridgeMLS/CCAR/Bay East AOR #40990535 Report a problem | ||
| 4/27/2022 | Listed for sale | $2,188,000$616/sqft |
Source: bridgeMLS/CCAR/Bay East AOR #40990535 Report a problem | ||
Public tax history
| Year | Property taxes | Tax assessment |
|---|---|---|
| 2026 | -- | $4,004,449 +9.5% |
| 2025 | $55,163 +10.3% | $3,656,000 |
| 2024 | $50,011 +7.1% | $3,656,000 +7.8% |
| 2023 | $46,701 +418.4% | $3,392,000 +1247% |
| 2022 | $9,008 +0.5% | $251,825 +2% |
| 2021 | $8,963 +7.7% | $246,888 +1% |
| 2020 | $8,323 +6.8% | $244,357 +2% |
| 2019 | $7,794 +6.9% | $239,566 +2% |
| 2018 | $7,288 | $234,870 +2% |
| 2017 | $7,288 +6% | $230,264 +2% |
| 2016 | $6,872 +5.2% | $225,750 +1.5% |
| 2015 | $6,535 | $222,360 +2% |
| 2014 | $6,535 | $218,005 +0.5% |
| 2013 | -- | $217,021 +2% |
| 2012 | -- | $212,765 +2% |
| 2011 | -- | $208,594 +0.8% |
| 2010 | -- | $207,035 -0.2% |
| 2009 | -- | $207,528 +2% |
| 2008 | -- | $203,459 +2% |
| 2007 | -- | $199,470 +2% |
| 2006 | -- | $195,559 +2% |
| 2005 | -- | $191,726 +2% |
| 2004 | -- | $187,969 +1.9% |
| 2003 | -- | $184,524 +2% |
| 2002 | -- | $180,908 +2% |
| 2001 | $4,077 | $177,359 |
Find assessor info on the county website
Monthly payment
Est. payment
Payment breakdown
Explore the cost of this home by adjusting the details. Changes won't be saved.Climate risks
Neighborhood: Telegraph
Nearby schools
Schools provided by the listing agent
- District: BerkeleyUnified
Source: MLSListings Inc. This data may not be complete. We recommend contacting the local school district to confirm school assignments for this home.
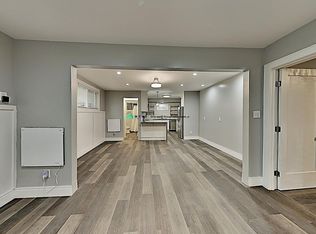
Similar homes
- $2,795,0005 bd4 ba3.9k sqft30 Dias Dorados, Orinda, CA 94563For Sale
 MLS ID #41142255, Ann Sharf. CCAR
 - $2,799,0005 bd5 ba4.9k sqft4120 Happy Valley Rd, Lafayette, CA 94549For Sale
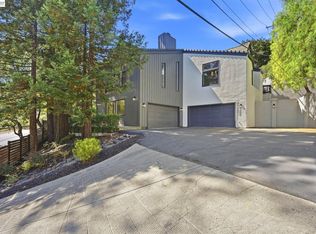 MLS ID #41149312, Tony Pereira. Bay East AOR
 - $2,995,0005 bd5 ba4.6k sqft6 Tanglewood Ln, Lafayette, CA 94549For Sale
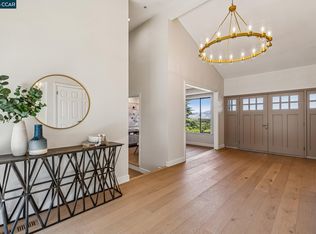 MLS ID #41148087, Kim McAtee. CCAR
 - $2,595,0005 bd4 ba3.5k sqft81 Monza Ct, Danville, CA 94526For Sale
 MLS ID #41149823, Joujou Chawla. CCAR
