Skip main navigation
Sold for $4,350,000
  • $4,350,000

    49 Turquoise Way, San Francisco, CA 94131

    4beds
    2,700sqft
    Single Family Residence
    Built in 1963
    2,840 Square Feet Lot
    $4,385,900 Zestimate®
    $1,611/sqft
    $-- Estimated rent

    Home value

    $4,385,900

    $3.99M - $4.82M

    Not available

    Zestimate® history
    Loading
    Loading...

    Owner options

    List your home for rent

    Find your next renter with Zillow Rental Manager. Plus, with online applications, you can quickly screen prospective tenants – for free.

    Learn more
    Refinance and save

    $28,402/mo

    Est. payment

    Refinancing to a lower rate could help reduce your monthly payments and save thousands over the life of the loan.

    See today's rates

    $28,402/mo

    Est. payment

    Explore your selling options

    Work with a Zillow partner agent

    Leverage their expertise and Zillow's premium Showcase listings to get your home seen by more buyers.

    Get started

    List with your own agent

    Get your home in front of millions of buyers by listing it on Zillow.

    Learn how to do it

    Sell it yourself

    Take full control of how buyers see your home on Zillow by listing For Sale by Owner (FSBO).

    List your home

    What's special

    Stunning gourmet kitchenModern luxury designLight-filled homeGenerous entertainment deckFormal dining roomBuilt-in seatingStylish powder room
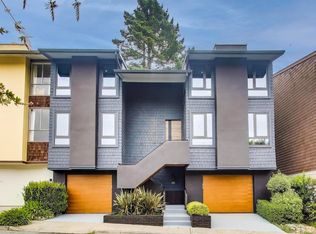
    Modern Sanctuary in Diamond Heights! Nature, Privacy & Effortless Indoor-Outdoor Living. Nestled across from the breathtaking trails & open space of Glen Canyon Park, this beautifully reimagined home offers a rare opportunity to experience one of SF's most peaceful & nature-filled neighborhoods while remaining just minutes from the heart of the city. Thoughtfully renovated w/timeless, modern luxury design, this light-filled home seamlessly blends sophisticated style w/everyday comfort. Expansive bi-fold patio doors create a true indoor-outdoor lifestyle, opening the main living spaces to a generous entertainment deck, built-in seating & a mature, private garden-an idyllic setting for morning coffee, weekend gatherings or simply unwinding in the tranquility of nature. A 2nd upper deck captures picturesque views toward Glen Canyon, providing another peaceful retreat to relax & recharge. Designed w/functionality & flexibility in mind, the home's thoughtful tri-level floor plan offers exceptional separation of space for today's lifestyle. The upper level serves as a private retreat w/4BD/2BA, creating a quiet sanctuary away from the main living areas. At the heart of the home, the inviting main level is designed for effortless entertaining. A stunning gourmet kitchen flows into an elegant coffee & cocktail lounge w/a picture window overlooking the beautiful garden, formal dining room, spacious living room, cozy family sitting area & a stylish powder room. Whether hosting intimate dinners or larger celebrations, every space has been crafted to bring people together while maintaining warmth & comfort. The lower level offers a versatile flex space that easily adapts to your lifestyle-ideal as a home office, media room, children's playroom, fitness studio, guest suite, or private quarters for extended family. Adding to its exceptional functionality are 2 individual garages, 2 additional driveway parking spaces & the flexibility to convert 1 garage into a dedicated home gym or creative studio. This is a home for those who value peace, privacy & an active outdoor lifestyle. Step outside your front door to miles of scenic hiking trails, abundant wildlife & the natural beauty of Glen Canyon Park, while enjoying the convenience of being centrally located in SF. Diamond Heights Plaza, West Portal, Noe Valley & freeways are all just minutes away, providing easy access to the city. Come experience the serenity, beauty & everyday convenience that makes this home special.

    Zillow last checked:

    Listing updated:

    Listed by:

    Juanjuan Huang DRE #01934195 415-819-6580,

    Compass 415-738-7000

    Bought with:

    Vidya Murthy, DRE #02109158

    Redfin

    Source: SFAR,MLS#: 426148520MLS LogoOriginating MLS: San Francisco Association of REALTORS

    Facts & features

    Interior

    Bedrooms & bathrooms
    • Bedrooms: 4
    • Bathrooms: 4
    • Full bathrooms: 3
    • 1/2 bathrooms: 1
    Rooms
    • Room types: Bathroom, Dining Room, Family Room, Kitchen, Living Room, Media Room, Office, Storage
    Primary bedroom
    • Features: Walk-In Closet
    • Area: 0
    • Dimensions: 0 x 0
    Bedroom 1
    • Area: 0
    • Dimensions: 0 x 0
    Bedroom 2
    • Area: 0
    • Dimensions: 0 x 0
    Bedroom 3
    • Area: 0
    • Dimensions: 0 x 0
    Bedroom 4
    • Area: 0
    • Dimensions: 0 x 0
    Primary bathroom
    • Features: Double Vanity, Quartz, Shower Stall(s), Skylight/Solar Tube, Tile, Window
    Bathroom
    • Features: Double Vanity, Quartz, Shower Stall(s), Skylight/Solar Tube, Tile, Tub w/Shower Over, Window
    Dining room
    • Features: Formal Area
    • Level: Main
    • Area: 0
    • Dimensions: 0 x 0
    Family room
    • Features: View
    • Level: Lower
    • Area: 0
    • Dimensions: 0 x 0
    Kitchen
    • Features: Breakfast Area, Butlers Pantry, Island w/Sink, Pantry Closet, Quartz Counter
    • Level: Main
    • Area: 0
    • Dimensions: 0 x 0
    Living room
    • Features: View
    • Level: Main
    • Area: 0
    • Dimensions: 0 x 0
    Heating
    • Central, Gas
    Cooling
    • None
    Appliances
    • Included: Dishwasher, Disposal, ENERGY STAR Qualified Appliances, Free-Standing Gas Oven, Free-Standing Gas Range, Free-Standing Refrigerator, Range Hood, Tankless Water Heater, Wine Refrigerator, Dryer, Washer, Washer/Dryer Stacked
    • Laundry: Upper Level
    Features
    • Formal Entry, Storage, Wet Bar
    • Flooring: Tile, Wood
    • Windows: Double Pane Windows, Skylight(s), Screens
    • Number of fireplaces: 1
    • Fireplace features: Brick, Living Room
    Interior area
    • Total structure area: 2,700
    • Total interior livable area: 2,700 sqft

    Property

    Parking
    • Total spaces: 2
    • Parking features: Driveway, Attached, Garage Door Opener, Garage Faces Front, Inside Entrance, Independent, On Site (Single Family Only)
    • Attached garage spaces: 2
    • Has uncovered spaces: Yes
    Features
    • Stories: 3
    • Patio & porch: Uncovered Deck
    • Fencing: Back Yard,Wood
    • Has view: Yes
    • View description: Canyon, Forest, Garden, Hills, Trees/Woods
    Lot
    • Size: 2,840 Square Feet
    Details
    • Parcel number: 7510023
    • Special conditions: Standard

    Construction

    Type & style
    • Home type: SingleFamily
    • Property subtype: Single Family Residence
    Condition
    • Updated/Remodeled
    • New construction: No
    • Year built: 1963

    Utilities & green energy

    • Sewer: Public Sewer
    • Water: Public
    • Utilities for property: Public

    Community & HOA

    Community
    • Security: Carbon Monoxide Detector(s), Smoke Detector(s)
    HOA
    • Has HOA: No
    Location
    • Region: San Francisco
    • Elevation: 0

    Financial & listing details

    • Price per square foot: $1,611/sqft
    • Tax assessed value: $126,092
    • Annual tax amount: $1,602
    • Date on market: 7/23/2026
    • Cumulative days on market: 6 days
    • Total actual rent: 0
    • Road surface type: Paved Sidewalk

    Price history

    DateEventPrice
    8/12/2026Sold$4,350,000+62.3%$1,611/sqft
    Source: SFAR #426148520 Report a problem
    7/30/2026Pending sale$2,680,000$993/sqft
    Source: SFAR #426148520 Report a problem
    7/23/2026Listed for sale$2,680,000+34%$993/sqft
    Source: SFAR #426148520 Report a problem
    11/14/2025Sold$2,000,000+30.3%$741/sqft
    Source: SFAR #425082368 Report a problem
    11/4/2025Pending sale$1,535,000$569/sqft
    Source: SFAR #425082368 Report a problem
    10/18/2025Listed for sale$1,535,000$569/sqft
    Source: SFAR #425082368 Report a problem

    Public tax history

    YearProperty taxesTax assessment
    2025$1,602 +8.5%$126,092 +2%
    2024$1,477 +1.5%$123,620 +2%
    2023$1,456 +1.8%$121,197 +2%
    2022$1,430 +1.7%$118,822 +2%
    2021$1,406 -0.2%$116,493 +1%
    2020$1,409 +3.4%$115,299 +2%
    2019$1,362 +3.3%$113,039 +2%
    2018$1,318 +1.2%$110,823 +2%
    2017$1,303 +4%$108,650 +2%
    2016$1,253 +1.3%$106,520 +1.5%
    2015$1,237 +2.7%$104,921 +2%
    2014$1,205 $102,867 +0.5%
    2013-- $102,403 +2%
    2012-- $100,396 +2%
    2011-- $98,428 +0.8%
    2010-- $97,695 -0.2%
    2009-- $97,927 +2%
    2008-- $96,008 +2%
    2007-- $94,126 +2%
    2006-- $92,281 +2%
    2005-- $90,472 +3.9%
    2003-- $87,075 +2%
    2002-- $85,369 +2%
    2001-- $83,697 +2%
    2000-- $82,056
    Find assessor info on the county website

    Neighborhood: Diamond Heights

    Nearby schools

    GreatSchools rating
    Get a cash offer in 3 minutes
    Find out how much your home could sell for in as little as 3 minutes with a no-obligation cash offer.
    Estimated market value
    $4,385,900
    Get a cash offer in 3 minutes
    Find out how much your home could sell for in as little as 3 minutes with a no-obligation cash offer.
    Estimated market value
    $4,385,900