Skip main navigation
Sold for $2,300,000
Street View
  • $2,300,000

    44 Turquoise Way, San Francisco, CA 94131

    3beds
    1,750sqft
    Single Family Residence
    Built in 1962
    3,811.5 Square Feet Lot
    $2,662,700 Zestimate®
    $1,314/sqft
    $7,892 Estimated rent

    Home value

    $2,662,700

    $2.37M - $2.98M

    $7,892/mo

    Zestimate® history
    Loading
    Loading...

    Owner options

    List your home for rent

    $7,892/mo

    Rent Zestimate®

    Find your next renter with Zillow Rental Manager. Plus, with online applications, you can quickly screen prospective tenants – for free.

    Learn more

    $7,892/mo

    Rent Zestimate®

    Refinance and save

    $14,890/mo

    Est. payment

    Refinancing to a lower rate could help reduce your monthly payments and save thousands over the life of the loan.

    See today's rates

    $14,890/mo

    Est. payment

    Explore your selling options

    Work with a Zillow partner agent

    Leverage their expertise and Zillow's premium Showcase listings to get your home seen by more buyers.

    Get started

    List with your own agent

    Get your home in front of millions of buyers by listing it on Zillow.

    Learn how to do it

    Sell it yourself

    Take full control of how buyers see your home on Zillow by listing For Sale by Owner (FSBO).

    List your home

    What's special

    Japanese-inspired gardenEdge of glen canyonSun-filled guest roomCoat closetMosaic tile backsplashPrimary suiteSerene private retreat
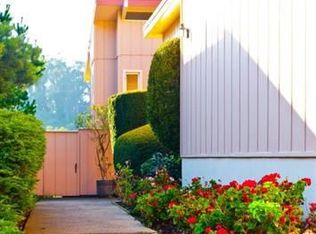
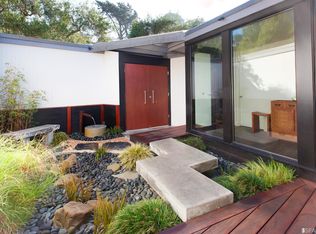
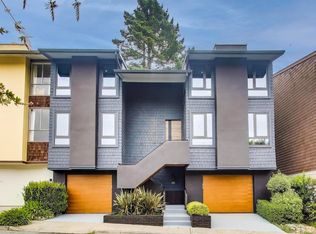
    Mid-century modern treasure in Diamond Heights! Perched on the edge of Glen Canyon, this distinctive residence was designed in 1962 by renowned Dutch architect Max Garcia. It emphasizes simplicity, clean lines, and functionality, seamlessly blending nature with urban living. With 70 windows throughout, each room feels bright and airy. Through a gated entrance, a Japanese-inspired garden wraps around the home creating a serene, private retreat. Inside, the breakfast area is bathed in light, flowing into a 1960s-style custom kitchen with a Dutch door, deluxe appliances, stainless countertops and a mosaic tile backsplash. A formal dining room opens via floor-to-ceiling glass doors onto an expansive deck with canyon views and is separated from the sunken living room by a pony wall with built-in TV. The living room features hardwood floors, a brick accent wall, fireplace and original colored glass windows. A powder room and coat closet complete this level. Upstairs, the primary suite includes a custom closet, turquoise-tiled spa bath, and skylit shower. There is a sun-filled guest room with floor-to-ceiling windows, an attractive 2nd bath with tub, and a 3rd bedroom or office. A detached 2-car garage with laundry and a prime Diamond Heights location make this an exceptional find!

    Zillow last checked:

    Listing updated:

    Listed by:

    Nina Hatvany DRE #01152226 415-710-6462,

    Compass 415-345-3000,

    Paul Michael H. Kitchen DRE #01928433 415-652-7285,

    Compass

    Bought with:

    Ryan Richard Lenox, DRE #01936540

    Compass

    Henry Taatjes, DRE #02147260

    Compass

    Source: SFAR,MLS#: 425025921MLS LogoOriginating MLS: San Francisco Association of REALTORS

    Facts & features

    Interior

    Bedrooms & bathrooms
    • Bedrooms: 3
    • Bathrooms: 3
    • Full bathrooms: 2
    • 1/2 bathrooms: 1
    Primary bedroom
    • Area: 0
    • Dimensions: 0 x 0
    Bedroom 1
    • Area: 0
    • Dimensions: 0 x 0
    Bedroom 2
    • Area: 0
    • Dimensions: 0 x 0
    Bedroom 3
    • Area: 0
    • Dimensions: 0 x 0
    Bedroom 4
    • Area: 0
    • Dimensions: 0 x 0
    Primary bathroom
    • Features: Double Vanity, Radiant Heat, Shower Stall(s)
    Bathroom
    • Features: Tile
    Dining room
    • Features: Formal Area
    • Area: 0
    • Dimensions: 0 x 0
    Family room
    • Area: 0
    • Dimensions: 0 x 0
    Kitchen
    • Features: Breakfast Area, Metal/Steel Counter
    • Area: 0
    • Dimensions: 0 x 0
    Living room
    • Features: Great Room, View
    • Level: Main
    • Area: 0
    • Dimensions: 0 x 0
    Heating
    • Central
    Appliances
    • Included: Dishwasher, Double Oven, Gas Cooktop
    • Laundry: In Garage
    Features
    • Formal Entry
    • Flooring: Carpet, Wood
    • Has fireplace: No
    Interior area
    • Total structure area: 1,750
    • Total interior livable area: 1,750 sqft

    Property

    Parking
    • Total spaces: 2
    • Parking features: Detached, Enclosed, Garage Door Opener, Garage Faces Front, Side By Side, On Site (Single Family Only)
    • Garage spaces: 2
    Features
    • Exterior features: Uncovered Courtyard
    • Has view: Yes
    • View description: Canyon, Trees/Woods
    Lot
    • Size: 3,811 sqft
    • Features: Garden, Greenbelt
    • Topography: Lot Sloped
    Details
    • Parcel number: 7506012
    • Special conditions: Standard

    Construction

    Type & style
    • Home type: SingleFamily
    • Architectural style: Mid-Century
    • Property subtype: Single Family Residence
    Materials
    • Foundation: Concrete
    Condition
    • Updated/Remodeled
    • New construction: No
    • Year built: 1962

    Utilities & green energy

    • Sewer: Public Sewer
    • Water: Public

    Community & neighborhood

    Location
    • Region: San Francisco

    HOA & financial

    HOA
    • Has HOA: No
    Other financial information
    • Total actual rent: 0

    Price history

    DateEventPrice
    5/9/2025Sold$2,300,000+9.8%$1,314/sqft
    Source: SFAR #425025921 Report a problem
    4/13/2025Pending sale$2,095,000$1,197/sqft
    Source: SFAR #425025921 Report a problem
    4/12/2025Contingent$2,095,000$1,197/sqft
    Source: SFAR #425025921 Report a problem
    4/7/2025Listed for sale$2,095,000+179%$1,197/sqft
    Source: SFAR #425025921 Report a problem
    1/28/2023Listing removed--
    Source: Zillow Rentals Report a problem
    1/7/2023Listed for rent$7,900$5/sqft
    Source: Zillow Rentals Report a problem
    12/29/2022Listing removed--
    Source: Zillow Rentals Report a problem
    12/1/2022Listed for rent$7,900-7.1%$5/sqft
    Source: Zillow Rental Manager Report a problem
    2/2/2018Listing removed$8,500$5/sqft
    Source: Paragon Real Estate Group #465647 Report a problem
    12/19/2017Listed for rent$8,500$5/sqft
    Source: Paragon Real Estate Group #465647 Report a problem
    9/22/2000Sold$751,000$429/sqft
    Source: Public Record Report a problem

    Public tax history

    YearProperty taxesTax assessment
    2025$14,225 +3%$1,141,476 +2%
    2024$13,817 +1.6%$1,119,098 +2%
    2023$13,605 +2%$1,097,158 +2%
    2022$13,340 +1.8%$1,075,646 +2%
    2021$13,101 -0.5%$1,054,558 +1%
    2020$13,165 +3.6%$1,043,750 +2%
    2019$12,714 +3.5%$1,023,288 +2%
    2018$12,285 +3.8%$1,003,226 +2%
    2017$11,840 +1.7%$983,556 +2%
    2016$11,640 +1.3%$964,274 +1.5%
    2015$11,495 +2.7%$949,794 +2%
    2014$11,191 $931,192 +0.5%
    2013-- $926,986 +13%
    2012-- $820,000 -8%
    2011-- $890,996 +0.8%
    2010-- $884,343 -0.2%
    2009-- $886,444 +2%
    2008-- $869,064 +2%
    2007-- $852,028 +2%
    2006-- $835,324 +2%
    2005-- $818,946 +3.9%
    2003-- $788,180 +2.9%
    2002-- $766,020 +2%
    2001-- $751,000 +832.4%
    2000-- $80,549

    Find assessor info on the county website

    Neighborhood: Diamond Heights

    Nearby schools

    GreatSchools rating
    Get a cash offer in 3 minutes
    Find out how much your home could sell for in as little as 3 minutes with a no-obligation cash offer.
    Estimated market value
    $2,662,700
    Get a cash offer in 3 minutes
    Find out how much your home could sell for in as little as 3 minutes with a no-obligation cash offer.
    Estimated market value
    $2,662,700