Skip main navigation
Sold for $3,050,000
  • $3,050,000

    36 Turquoise Way, San Francisco, CA 94131

    4beds
    2,464sqft
    Single Family Residence
    Built in 1962
    5,066.03 Square Feet Lot
    $3,084,300 Zestimate®
    $1,238/sqft
    $7,722 Estimated rent

    Home value

    $3,084,300

    $2.81M - $3.39M

    $7,722/mo

    Zestimate® history
    Loading
    Loading...

    Owner options

    List your home for rent

    $7,722/mo

    Rent Zestimate®

    Find your next renter with Zillow Rental Manager. Plus, with online applications, you can quickly screen prospective tenants – for free.

    Learn more

    $7,722/mo

    Rent Zestimate®

    Refinance and save

    $19,127/mo

    Est. payment

    Refinancing to a lower rate could help reduce your monthly payments and save thousands over the life of the loan.

    See today's rates

    $19,127/mo

    Est. payment

    Explore your selling options

    Work with a Zillow partner agent

    Leverage their expertise and Zillow's premium Showcase listings to get your home seen by more buyers.

    Get started

    List with your own agent

    Get your home in front of millions of buyers by listing it on Zillow.

    Learn how to do it

    Sell it yourself

    Take full control of how buyers see your home on Zillow by listing For Sale by Owner (FSBO).

    List your home

    What's special

    Fully detached midcentury modernDouble-sided fireplaceHardwood floors throughoutComfortable single-level living
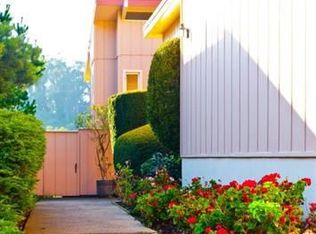
    Rare offering in coveted Diamond Heights. Fully detached midcentury modern offered for the first time by its original owners. Quiet hillside setting with sweeping views over Glen Canyon. Designed for comfortable single-level living with 3 bedrooms 2 baths and the majority of living space on one floor. The main living area is anchored by vaulted ceilings, a double-sided fireplace, and a wall of glass that pours natural light throughout. A newer Trex deck spans the full width of the home with access from both the living room and kitchen, creating effortless indoor-outdoor flow with the canyon as the backdrop. The updated kitchen features quartz counters, bar seating, and connects to a secondary seating area perfect for casual gatherings, while the formal dining room offers flexibility for future expansion or an open-concept layout. The spacious primary suite includes a walk-in closet and space for dual vanity. Two additional bedrooms with generous closets, hardwood floors throughout, and a full-size laundry room complete the main level. Vintage San Francisco is on display with seafoam green and desert sand bathrooms beautifully preserved and ready for your vision. Downstairs is a large 4th bedroom or flex space with direct access to the back patio. 2-car side-by-side garage with interior access for added convenience and storage. Just above Noe Valley with easy access to 24th street's restaurant & shopping corridor, West Portal, and key commuter routes. Moments from Glen Canyon's hiking trails and playgrounds, nearby Diamond Heights Shopping Center, and Islais Creek Trail access steps from your door. A rare opportunity to step into a timeless home with light, views, and room to make it your own in one of San Francisco's most desirable hillside communities.

    Zillow last checked:

    Listing updated:

    Listed by:

    Carter Waite DRE #02030340 415-275-0229,

    Compass 415-660-9955,

    Jennifer Bowes DRE #01720234,

    Compass

    Bought with:

    Jennifer Rosdail, DRE #01349379

    KW Advisors

    Helene Gsell, DRE #02224017

    Keller Williams Palo Alto

    Source: SFAR,MLS#: 426127315MLS LogoOriginating MLS: San Francisco Association of REALTORS

    Facts & features

    Interior

    Bedrooms & bathrooms
    • Bedrooms: 4
    • Bathrooms: 2
    • Full bathrooms: 2
    Primary bedroom
    • Features: Walk-In Closet
    • Area: 0
    • Dimensions: 0 x 0
    Bedroom 1
    • Area: 0
    • Dimensions: 0 x 0
    Bedroom 2
    • Area: 0
    • Dimensions: 0 x 0
    Bedroom 3
    • Area: 0
    • Dimensions: 0 x 0
    Bedroom 4
    • Area: 0
    • Dimensions: 0 x 0
    Primary bathroom
    • Features: Closet, Low Flow Plumbing Fixtures, Tile
    Bathroom
    • Features: Tile, Tub w/Shower Over
    Dining room
    • Features: Formal Area, Formal Room
    • Level: Main
    • Area: 0
    • Dimensions: 0 x 0
    Family room
    • Features: Cathedral/Vaulted, Deck Attached, Beamed Ceilings, Skylight(s), View
    • Level: Main
    • Area: 0
    • Dimensions: 0 x 0
    Kitchen
    • Features: Breakfast Area, Island w/Sink, Kitchen/Family Combo, Quartz Counter
    • Level: Main
    • Area: 0
    • Dimensions: 0 x 0
    Living room
    • Features: Cathedral/Vaulted, Deck Attached, Beamed Ceilings, Skylight(s), View
    • Level: Main
    • Area: 0
    • Dimensions: 0 x 0
    Heating
    • Central, Fireplace(s)
    Appliances
    • Included: Dishwasher, Disposal, Double Oven, Free-Standing Refrigerator, Range Hood, Dryer, Washer
    • Laundry: Cabinets, Inside, Sink
    Features
    • Central Vacuum, Cathedral Ceiling(s), Formal Entry, Beamed Ceilings, Storage
    • Flooring: Parquet, Tile, Wood
    • Number of fireplaces: 2
    • Fireplace features: Double Sided, Living Room, Stone, Wood Burning
    Interior area
    • Total structure area: 2,464
    • Total interior livable area: 2,464 sqft

    Property

    Parking
    • Total spaces: 2
    • Parking features: Level, Attached, Enclosed, Garage Door Opener, Garage Faces Front, Inside Entrance, Side By Side, On Site (Single Family Only)
    • Attached garage spaces: 2
    Features
    • Patio & porch: Front Porch, Uncovered Deck
    • Has view: Yes
    • View description: Canyon, Garden, Panoramic, Valley
    Lot
    • Size: 5,066 sqft
    • Features: Auto Sprinkler F&R, Greenbelt
    • Topography: Level
    Details
    • Parcel number: 7506010
    • Special conditions: Standard

    Construction

    Type & style
    • Home type: SingleFamily
    • Architectural style: Mid-Century
    • Property subtype: Single Family Residence
    Condition
    • Updated/Remodeled
    • New construction: No
    • Year built: 1962

    Utilities & green energy

    • Sewer: Public Sewer
    • Water: Public
    • Utilities for property: Public

    Community & neighborhood

    Security
    • Security features: Carbon Monoxide Detector(s), Security System Owned
    Location
    • Region: San Francisco

    HOA & financial

    HOA
    • Has HOA: No
    Other financial information
    • Total actual rent: 0

    Price history

    DateEventPrice
    5/29/2026Sold$3,050,000+24.5%$1,238/sqft
    Source: SFAR #426127315 Report a problem
    5/11/2026Pending sale$2,450,000$994/sqft
    Source: SFAR #426127315 Report a problem
    5/1/2026Listed for sale$2,450,000$994/sqft
    Source: SFAR #426127315 Report a problem

    Public tax history

    YearProperty taxesTax assessment
    2025$2,457 +50.7%$139,491 +2%
    2024$1,631 +1.5%$136,757 +2%
    2023$1,608 +1.8%$134,076 +2%
    2022$1,579 +1.7%$131,448 +2%
    2021$1,552 -0.2%$128,872 +1%
    2020$1,556 +3.4%$127,551 +2%
    2019$1,504 +3.3%$125,051 +2%
    2018$1,455 +1.2%$122,600 +2%
    2017$1,438 +3.8%$120,197 +2%
    2016$1,386 -15.2%$117,841 +1.5%
    2015$1,635 +22.7%$116,072 +2%
    2014$1,333 $113,799 +0.5%
    2013-- $113,285 +2%
    2012-- $111,064 +2%
    2011-- $108,887 +0.8%
    2010-- $108,076 -0.2%
    2009-- $108,332 +2%
    2008-- $106,208 +2%
    2007-- $104,127 +2%
    2006-- $102,086 +2%
    2005-- $100,086 +3.9%
    2003-- $96,327 +2%
    2002-- $94,439 +2%
    2001-- $92,588 +2%
    2000-- $90,773

    Find assessor info on the county website

    Neighborhood: Diamond Heights

    Nearby schools

    GreatSchools rating
    Get a cash offer in 3 minutes
    Find out how much your home could sell for in as little as 3 minutes with a no-obligation cash offer.
    Estimated market value
    $3,084,300
    Get a cash offer in 3 minutes
    Find out how much your home could sell for in as little as 3 minutes with a no-obligation cash offer.
    Estimated market value
    $3,084,300