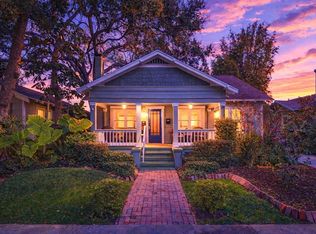
Porch goals + Kenwood charm = your next dream home! Modern Kenwood Vibes with Historic Charm | 3 Bed | 2 Bath | 2,040 Sq Ft. Step into the heart of Historic Kenwood and discover a bungalow that blends character, comfort, and city convenience—ideally suited for your lifestyle. This spacious 3-bedroom, 2-bath home offers 2,040 sq ft of thoughtfully designed living space, ideal for entertaining, working from home, and enjoying the vibrant St. Pete scene. Start your mornings or wind down after work on the adorable, oversized front porch—a true Kenwood staple that’s equal parts cozy and cool. Inside, you’ll find hardwood floors, tile in the wet areas, and two updated bathrooms (yes, there’s a clawfoot tub and a double vanity). Work remotely in your dedicated home office with French doors and a charming window seat, then relax in either of the two living spaces: a front formal living room and a casual family room at the back. The kitchen features a sun-filled skylight and connects directly to a formal dining area for easy hosting. Key upgrades include: • HVAC (2022) • Water Heater (2023) • Storage Shed (2016) Bonus: Easy access to Central Ave’s restaurants, coffee shops, breweries, and art scene—all just minutes away. Whether you’re working, entertaining, or just living your best life, this Kenwood bungalow checks every box.
Sold for $721,000
$721,000
2645 3rd Ave N, Saint Petersburg, FL 33713
3beds
1,872sqft
Single Family Residence
Built in 1925
5,715 Square Feet Lot
$696,600 Zestimate®
$385/sqft
$3,784 Estimated rent
Home value
$696,600
$627,000 - $773,000
$3,784/mo
Zestimate® history
Owner options
List your home for rent
$3,784/mo
Rent Zestimate®
Find your next renter with Zillow Rental Manager. Plus, with online applications, you can quickly screen prospective tenants – for free.
$3,784/mo
Rent Zestimate®
Refinance and save
$4,917/mo
Est. payment
Refinancing to a lower rate could help reduce your monthly payments and save thousands over the life of the loan.
$4,917/mo
Est. payment
Explore your selling options
Work with a Zillow partner agent
Leverage their expertise and Zillow's premium Showcase listings to get your home seen by more buyers.
Get startedList with your own agent
Get your home in front of millions of buyers by listing it on Zillow.
Learn how to do itSell it yourself
Take full control of how buyers see your home on Zillow by listing For Sale by Owner (FSBO).
List your homeWhat's special
Two living spacesDedicated home officeSun-filled skylightFrench doorsOversized front porchClawfoot tubCharming window seat
Zillow last checked:
Listing updated:
Listed by:
Michael Beum 614-746-9869,
RED SASH REALTY LLC 931-237-6592,
Sunny Alexander 931-237-6592,
RED SASH REALTY LLC
Bought with:
Chris Formico, 3293761
RE/MAX REALTY UNLIMITED
Source: Stellar MLS,MLS#: TB8352305 Originating MLS: Suncoast Tampa
Originating MLS: Suncoast Tampa
Facts & features
Interior
Bedrooms & bathrooms
- Bedrooms: 3
- Bathrooms: 2
- Full bathrooms: 2
Rooms
- Room types: Attic, Den/Library/Office, Family Room, Dining Room, Living Room, Utility Room
Primary bedroom
- Features: Walk-In Closet(s)
- Level: First
- Area: 169 Square Feet
- Dimensions: 13x13
Bedroom 2
- Features: Built-in Closet
- Level: First
- Area: 132 Square Feet
- Dimensions: 12x11
Bedroom 3
- Features: Built-in Closet
- Level: First
- Area: 121 Square Feet
- Dimensions: 11x11
Dining room
- Level: First
- Area: 204 Square Feet
- Dimensions: 17x12
Family room
- Level: First
- Area: 132 Square Feet
- Dimensions: 11x12
Kitchen
- Features: Breakfast Bar
- Level: First
- Area: 189 Square Feet
- Dimensions: 21x9
Living room
- Level: First
- Area: 247 Square Feet
- Dimensions: 19x13
Office
- Level: First
- Area: 110 Square Feet
- Dimensions: 11x10
Heating
- Central
Cooling
- Central Air
Appliances
- Included: Disposal, Dryer, Electric Water Heater, Exhaust Fan, Microwave, Range, Range Hood, Refrigerator, Tankless Water Heater, Washer
- Laundry: Inside
Features
- Built-in Features, Ceiling Fan(s), Crown Molding, Eating Space In Kitchen, High Ceilings, Solid Wood Cabinets, Split Bedroom, Thermostat, Walk-In Closet(s)
- Flooring: Ceramic Tile, Hardwood
- Doors: French Doors
- Windows: Blinds, Skylight(s), Window Treatments
- Has fireplace: Yes
- Fireplace features: Wood Burning
Interior area
- Total structure area: 2,040
- Total interior livable area: 1,872 sqft
Property
Parking
- Parking features: Driveway, None, On Street, Parking Pad
- Has uncovered spaces: Yes
Features
- Levels: One
- Stories: 1
- Patio & porch: Deck, Patio, Porch
- Exterior features: Irrigation System
- Fencing: Fenced
Lot
- Size: 5,715 Square Feet
- Features: Historic District, City Lot, Sidewalk
- Residential vegetation: Mature Landscaping, Trees/Landscaped
Details
- Additional structures: Shed(s)
- Parcel number: 233116350820080110
- Special conditions: None
Construction
Type & style
- Home type: SingleFamily
- Architectural style: Other
- Property subtype: Single Family Residence
Materials
- Stucco, Wood Frame
- Foundation: Crawlspace
- Roof: Shingle
Condition
- Completed
- New construction: No
- Year built: 1925
Utilities & green energy
- Sewer: Public Sewer
- Water: Public
- Utilities for property: Electricity Connected, Public
Community & HOA
Community
- Features: Park
- Security: Security System Owned, Smoke Detector(s)
- Pet fee: $0 monthly
- Subdivision: HALLS CENTRAL AVE 1
HOA
- Has HOA: No
- Amenities included: Park
Location
- Region: Saint Petersburg
Financial & listing details
- Price per square foot: $385/sqft
- Tax assessed value: $699,807
- Annual tax amount: $12,177
- Date on market: 4/10/2025
- Cumulative days on market: 11 days
- Listing terms: Cash,Conventional,VA Loan
- Ownership: Fee Simple
- Total actual rent: 0
- Electric utility on property: Yes
- Road surface type: Brick, Asphalt, Concrete
Price history
| Date | Event | Price |
|---|---|---|
| 6/6/2025 | Sold | $721,000-3.9%$385/sqft |
Source:  Stellar MLS #TB8352305 Report a problem Stellar MLS #TB8352305 Report a problem | ||
| 4/22/2025 | Pending sale | $750,000$401/sqft |
Source: Stellar MLS #TB8352305 Report a problem | ||
| 4/10/2025 | Listed for sale | $750,000+77.5%$401/sqft |
Source: Stellar MLS #TB8352305 Report a problem | ||
| 8/26/2016 | Sold | $422,500-0.6%$226/sqft |
Source: Stellar MLS #U7775848 Report a problem | ||
| 4/28/2016 | Listed for sale | $425,000+21.4%$227/sqft |
Source: COLDWELL BANKER RESIDENTIAL #U7775848 Report a problem | ||
| 7/1/2014 | Sold | $350,000+0%$187/sqft |
Source: Public Record Report a problem | ||
| 5/27/2014 | Price change | $349,999-2.5%$187/sqft |
Source: Cliff Roe Realty, Inc #U7619531 Report a problem | ||
| 5/10/2014 | Listed for sale | $359,000+378.7%$192/sqft |
Source: Cliff Roe Realty, Inc #U7619531 Report a problem | ||
| 12/19/2013 | Sold | $75,000-21.1%$40/sqft |
Source: Public Record Report a problem | ||
| 4/13/2012 | Price change | $95,000+26.7%$51/sqft |
Source: Int'l Property Specialists Inc #U7544243 Report a problem | ||
| 4/12/2012 | Listed for sale | $75,000+31.6%$40/sqft |
Source: Int'l Property Specialists Inc #U7544243 Report a problem | ||
| 3/30/1998 | Sold | $57,000+83.9%$30/sqft |
Source: Public Record Report a problem | ||
| 2/11/1998 | Sold | $31,000$17/sqft |
Source: Public Record Report a problem | ||
Public tax history
| Year | Property taxes | Tax assessment |
|---|---|---|
| 2024 | $12,177 +9% | $591,718 +10% |
| 2023 | $11,170 +10.9% | $537,925 +10% |
| 2022 | $10,076 +5.8% | $489,023 +10% |
| 2021 | $9,525 +10.2% | $444,566 +10% |
| 2020 | $8,644 +34.7% | $404,151 +18.8% |
| 2019 | $6,418 | $340,068 +1.9% |
| 2018 | $6,418 +1.4% | $333,727 +2.1% |
| 2017 | $6,329 +29.8% | $326,863 +25.6% |
| 2016 | $4,877 +7.9% | $260,295 +31.2% |
| 2015 | $4,521 +56.7% | $198,425 +57.3% |
| 2014 | $2,886 +325.8% | $126,145 +102.2% |
| 2013 | $678 +0.9% | $62,400 +1.7% |
| 2012 | $672 | $61,357 +3% |
| 2011 | -- | $59,570 +1.5% |
| 2010 | -- | $58,690 +2.7% |
| 2009 | -- | $57,147 +0.1% |
| 2008 | $596 | $57,090 +3% |
| 2007 | -- | $55,427 -61.2% |
| 2005 | -- | $142,800 +20.8% |
| 2004 | $598 +3.3% | $118,200 +37.3% |
| 2003 | $579 +6.9% | $86,100 +4.1% |
| 2002 | $542 | $82,700 +46.6% |
| 2001 | $542 +6.1% | $56,400 +16.5% |
| 2000 | $510 | $48,400 |
Find assessor info on the county website
Neighborhood: Historic Kenwood
Nearby homes
- $882,1003 bd3 ba1.7k sqft2635 3rd Ave N, Saint Petersburg, FL 33713Off Market
- $945,0004 bd3 ba2k sqft2651 3rd Ave N, Saint Petersburg, FL 33713Sold
- $854,5003 bd2 ba1.6k sqft2625 3rd Ave N, Saint Petersburg, FL 33713Off Market
- $422,300-- bd1 ba1.1k sqft2661 3rd Ave N, Saint Petersburg, FL 33713Off Market
- $325,0001 bd1 ba666 sqft313 27th St N, Saint Petersburg, FL 33713Sold
- $469,0002 bd1 ba784 sqft2621 3rd Ave N, Saint Petersburg, FL 33713Sold
- $734,3003 bd2 ba1.5k sqft2654 4th Ave N, Saint Petersburg, FL 33713Off Market
- $533,5002 bd2 ba1.2k sqft2660 4th Ave N, Saint Petersburg, FL 33713Off Market
Nearby schools
GreatSchools rating
- 5/10Woodlawn Elementary SchoolGrades: PK-5Distance: 1.2 mi
- 5/10John Hopkins Middle SchoolGrades: 6-8Distance: 1.1 mi
- 6/10St. Petersburg High SchoolGrades: 9-12Distance: 0.2 mi
Get a cash offer in 3 minutes
Find out how much your home could sell for in as little as 3 minutes with a no-obligation cash offer.
Estimated market value
$696,600
Get a cash offer in 3 minutes
Find out how much your home could sell for in as little as 3 minutes with a no-obligation cash offer.
Estimated market value
$696,600
Nearby cities
Nearby neighborhoods
Nearby zip codes
Other Saint Petersburg Topics
- Apartments for Rent in 33713
- Houses for Sale in 33713
- Houses for Rent in 33713
- 33713 Real Estate
- Saint Petersburg Condos
- Houses for Sale in Saint Petersburg
- Newest Listings in Saint Petersburg
- Saint Petersburg Home Values
- Saint Petersburg Real Estate Agents
- Saint Petersburg Refinance
- Saint Petersburg Mortgage Rates
