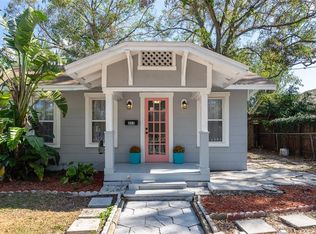
Welcome to this 1928 Craftsman Bungalow nicely situated on a quiet tree lined brick street in the heart of the highly sought after neighborhood of Historic Kenwood. As you approach the home you are greeted by a front porch which overlooks the beautifully landscaped front yard. You enter the home into an inviting living room with original hardwood floors, crown molding, exceptional millwork, built-in shelving and a charming wood burning fireplace. Attached to the living room is a sun-filled room adorned with plantation shutters which can be used as a sitting room or a third bedroom. To the east of the home are two equally sized bedrooms with plenty of storage and a stunning shared full bathroom fit for a king. Beyond the living room is a formal dining room for all those nights of entertaining family and friends. Just beyond the dining room is an exquisitely updated chefs kitchen with a gas range, quartz counter tops and gorgeous cabinetry with tons of storage. To the rear of the kitchen is a seamlessly beautiful guest bath. Looking out from the kitchen's French doors beyond the decking is the back yard which can easily be pictured in a House and Garden magazine. Full of mature plantings, paths of stone and brick, fountains, a Koi pond and plenty of privacy. In addition to the main house is a one bedroom one bath 724sqft ADU (Accessory Dwelling Unit). Perfect for guests or rental income. This home is a MUST SEE and won’t last long!
Sold for $945,000
$945,000
2651 3rd Ave N, Saint Petersburg, FL 33713
4beds
2,092sqft
Single Family Residence
Built in 1928
6,351 Square Feet Lot
$944,900 Zestimate®
$452/sqft
$4,903 Estimated rent
Home value
$944,900
$869,000 - $1.02M
$4,903/mo
Zestimate® history
Owner options
List your home for rent
$4,903/mo
Rent Zestimate®
Find your next renter with Zillow Rental Manager. Plus, with online applications, you can quickly screen prospective tenants – for free.
$4,903/mo
Rent Zestimate®
Refinance and save
$6,444/mo
Est. payment
Refinancing to a lower rate could help reduce your monthly payments and save thousands over the life of the loan.
$6,444/mo
Est. payment
Explore your selling options
Work with a Zillow partner agent
Leverage their expertise and Zillow's premium Showcase listings to get your home seen by more buyers.
Get startedList with your own agent
Get your home in front of millions of buyers by listing it on Zillow.
Learn how to do itSell it yourself
Take full control of how buyers see your home on Zillow by listing For Sale by Owner (FSBO).
List your homeWhat's special
Quartz counter topsGas rangeSun-filled roomFront porchCharming wood burning fireplaceOriginal hardwood floorsFormal dining room
Zillow last checked:
Listing updated:
Listed by:
DJ Soucy, Jr 617-308-4442,
COMPASS FLORIDA LLC 727-380-2067
Bought with:
Allison Mawhinney, 3334133
NEXTHOME LUXE COASTAL
Source: Stellar MLS,MLS#: TB8492777 Originating MLS: Suncoast Tampa
Originating MLS: Suncoast Tampa
Facts & features
Interior
Bedrooms & bathrooms
- Bedrooms: 4
- Bathrooms: 3
- Full bathrooms: 3
Primary bedroom
- Features: Walk-In Closet(s)
- Level: First
Kitchen
- Level: First
Living room
- Level: First
Heating
- Central
Cooling
- Central Air
Appliances
- Included: Dishwasher, Dryer, Microwave, Range, Refrigerator, Tankless Water Heater, Washer
- Laundry: In Garage
Features
- Built-in Features, Ceiling Fan(s), Crown Molding, Primary Bedroom Main Floor, Stone Counters, Walk-In Closet(s)
- Flooring: Tile, Hardwood
- Doors: French Doors
- Has fireplace: Yes
- Fireplace features: Living Room, Wood Burning
Interior area
- Total structure area: 2,991
- Total interior livable area: 2,092 sqft
Property
Parking
- Total spaces: 1
- Parking features: Driveway
- Garage spaces: 1
- Has uncovered spaces: Yes
Features
- Levels: Multi/Split
- Patio & porch: Covered, Deck, Front Porch, Rear Porch
- Exterior features: Private Entrance, Private Mailbox, Private Yard, Sidewalk
- Fencing: Fenced
Lot
- Size: 6,351 Square Feet
- Dimensions: 50 x 127
- Residential vegetation: Bamboo, Mature Landscaping
Details
- Parcel number: 233116350820080100
- Special conditions: None
Construction
Type & style
- Home type: SingleFamily
- Architectural style: Bungalow,Craftsman
- Property subtype: Single Family Residence
Materials
- Wood Frame
- Foundation: Slab
- Roof: Shingle
Condition
- New construction: No
- Year built: 1928
Utilities & green energy
- Sewer: Public Sewer
- Water: Public
- Utilities for property: Natural Gas Connected, Public
Community & HOA
Community
- Pet fee: $0 monthly
- Subdivision: HALLS CENTRAL AVE 1
HOA
- Has HOA: No
Location
- Region: Saint Petersburg
Financial & listing details
- Price per square foot: $452/sqft
- Tax assessed value: $532,763
- Annual tax amount: $4,165
- Date on market: 4/2/2026
- Cumulative days on market: 15 days
- Listing terms: Cash,Conventional
- Ownership: Fee Simple
- Total actual rent: 0
- Road surface type: Paved
Price history
| Date | Event | Price |
|---|---|---|
| 7/1/2026 | Sold | $945,000-0.5%$452/sqft |
Source:  Stellar MLS #TB8492777 Report a problem Stellar MLS #TB8492777 Report a problem | ||
| 4/17/2026 | Pending sale | $950,000$454/sqft |
Source: Stellar MLS #TB8492777 Report a problem | ||
| 4/2/2026 | Listed for sale | $950,000+280%$454/sqft |
Source: Stellar MLS #TB8492777 Report a problem | ||
| 3/24/2009 | Sold | $250,000+150%$120/sqft |
Source: Public Record Report a problem | ||
| 4/28/2008 | Sold | $100,000-47.3%$48/sqft |
Source: Public Record Report a problem | ||
| 4/22/2008 | Listed for sale | $189,900+233.2%$91/sqft |
Source: Homes.com #7309159 Report a problem | ||
| 6/19/1995 | Sold | $57,000$27/sqft |
Source: Public Record Report a problem | ||
Public tax history
| Year | Property taxes | Tax assessment |
|---|---|---|
| 2024 | $3,943 +1.9% | $244,604 +3% |
| 2023 | $3,872 +2.8% | $237,480 +3% |
| 2022 | $3,766 +3% | $230,563 +6.5% |
| 2021 | $3,657 +0% | $216,458 +1.4% |
| 2020 | $3,657 +2% | $213,469 +2.3% |
| 2019 | $3,585 | $208,670 -4.2% |
| 2018 | $3,585 -0.9% | $217,925 +5.2% |
| 2017 | $3,618 +13.1% | $207,221 +6.1% |
| 2016 | $3,198 +6.6% | $195,284 +9.3% |
| 2015 | $3,002 +8.7% | $178,725 +9.2% |
| 2014 | $2,761 +7.3% | $163,593 +7.2% |
| 2013 | $2,572 +1.4% | $152,565 +1.2% |
| 2012 | $2,536 | $150,824 -2.6% |
| 2011 | -- | $154,928 -4.9% |
| 2010 | -- | $162,956 -2.3% |
| 2009 | -- | $166,745 -17% |
| 2008 | $4,331 | $201,000 -6% |
| 2007 | -- | $213,800 +27.4% |
| 2005 | -- | $167,800 +77% |
| 2002 | $1,017 | $94,800 +30.4% |
| 2001 | $1,017 +12.4% | $72,700 +11% |
| 2000 | $904 | $65,500 |
Find assessor info on the county website
Neighborhood: Historic Kenwood
Nearby homes
- $721,0003 bd2 ba1.8k sqft2645 3rd Ave N, Saint Petersburg, FL 33713Sold

- $422,300-- bd1 ba1.1k sqft2661 3rd Ave N, Saint Petersburg, FL 33713Off Market
- $325,0001 bd1 ba666 sqft313 27th St N, Saint Petersburg, FL 33713Sold
- $882,1003 bd3 ba1.7k sqft2635 3rd Ave N, Saint Petersburg, FL 33713Off Market
- $854,5003 bd2 ba1.6k sqft2625 3rd Ave N, Saint Petersburg, FL 33713Off Market
- $535,2002 bd2 ba1.2k sqft2660 4th Ave N, Saint Petersburg, FL 33713Off Market
- $734,3003 bd2 ba1.5k sqft2654 4th Ave N, Saint Petersburg, FL 33713Off Market
- $620,7002 bd2 ba1.4k sqft2662 4th Ave N, Saint Petersburg, FL 33713Off Market
Nearby schools
GreatSchools rating
- 5/10Woodlawn Elementary SchoolGrades: PK-5Distance: 1.2 mi
- 5/10John Hopkins Middle SchoolGrades: 6-8Distance: 1.1 mi
- 6/10St. Petersburg High SchoolGrades: 9-12Distance: 0.2 mi
Schools provided by the listing agent
- Elementary: Woodlawn Elementary-PN
- Middle: John Hopkins Middle-PN
- High: St. Petersburg High-PN
Source: Stellar MLS. This data may not be complete. We recommend contacting the local school district to confirm school assignments for this home.
Get a cash offer in 3 minutes
Find out how much your home could sell for in as little as 3 minutes with a no-obligation cash offer.
Estimated market value
$944,900
Get a cash offer in 3 minutes
Find out how much your home could sell for in as little as 3 minutes with a no-obligation cash offer.
Estimated market value
$944,900
Nearby cities
Nearby neighborhoods
Nearby zip codes
Other Saint Petersburg Topics
- Apartments for Rent in 33713
- Houses for Sale in 33713
- Houses for Rent in 33713
- 33713 Real Estate
- Saint Petersburg Condos
- Houses for Sale in Saint Petersburg
- Newest Listings in Saint Petersburg
- Saint Petersburg Home Values
- Saint Petersburg Real Estate Agents
- Saint Petersburg Refinance
- Saint Petersburg Mortgage Rates
