A beautiful single story Coventry home lives large in a quiet suburban neighborhood! Impeccably maintained with updated painted rooms and designer touches everywhere includes a gorgeous dark green color-drenched entry with a custom chandelier that leads into a chef’s kitchen highlighting the same dark green on the 8’ island and appliance wall with new luxury quartz countertops. The soft white paint offsets the darker contrast and creates a space that is fresh and cozy. Chef’s kitchen is impeccably laid out with double ovens and a gas cooktop, stainless sink & touch Brizo faucet, coffee bar, with ample cabinet storage and a roomy step in pantry. Large windows in the living area offer diffused light from the covered patio that overlooks a lush lawn. Designer selections are found in every room, replacing builder upgrades, including office lighting, island pendants, ceiling fans, gorgeous cabinet hardware and upgraded door hardware with matching hinges. Beams in the living and dining areas balance the 12’ ceiling and add beautiful interest complementing the hardwood floors. The primary bedroom also has beam work, and a stunning designer closet system, making the space incredibly efficient. The primary bath boasts separate vanities, a large soaking tub and huge walk-in shower. The 4th flex bedroom could be utilized as a playroom, game room, music room, gym or crafting space. While the private study provides ample space for remote work. Enjoy a leisurely 1 block walk to the resort style pool and splash pad, workout facility and community fire pit. The butterfly park with large green space for playing or the kids adventure park are within easy walking distance. If peaceful, affordable luxury living -in the outstanding Argyle School District -is what you are looking for-don’t miss this incredible home!
Sold
Price Unknown
2645 Basswood Dr, Northlake, TX 76226
4beds
2,293sqft
Single Family Residence
Built in 2020
6,446 Square Feet Lot
$471,000 Zestimate®
$--/sqft
$3,436 Estimated rent
Home value
$471,000
$443,000 - $499,000
$3,436/mo
Zestimate® history
Owner options
List your home for rent
$3,436/mo
Rent Zestimate®
Find your next renter with Zillow Rental Manager. Plus, with online applications, you can quickly screen prospective tenants – for free.
$3,436/mo
Rent Zestimate®
Refinance and save
$371/mo
Est. payment
Refinancing to a lower rate could help reduce your monthly payments and save thousands over the life of the loan.
$371/mo
Est. payment
Explore your selling options
Work with a Zillow partner agent
Leverage their expertise and Zillow's premium Showcase listings to get your home seen by more buyers.
Get startedList with your own agent
Get your home in front of millions of buyers by listing it on Zillow.
Learn how to do itSell it yourself
Take full control of how buyers see your home on Zillow by listing For Sale by Owner (FSBO).
List your homeWhat's special
Zillow last checked:
Listing updated:
Listed by:
Dave Salisbury 0498568 940-464-1111,
Real Estate Station LLC 940-464-1111
Bought with:
Stacy Beavers
Real Estate Station LLC
Source: NTREIS,MLS#: 21034865
Facts & features
Interior
Bedrooms & bathrooms
- Bedrooms: 4
- Bathrooms: 2
- Full bathrooms: 2
Primary bedroom
- Level: First
- Dimensions: 15 x 17
Bedroom
- Level: First
- Dimensions: 10 x 11
Bonus room
- Level: First
- Dimensions: 11 x 12
Den
- Level: First
- Dimensions: 10 x 12
Kitchen
- Level: First
- Dimensions: 12 x 17
Living room
- Level: First
- Dimensions: 18 x 20
Utility room
- Level: First
- Dimensions: 7 x 8
Heating
- Central, Natural Gas
Cooling
- Central Air, Ceiling Fan(s), Electric
Appliances
- Included: Dishwasher, Electric Oven, Gas Cooktop, Disposal, Gas Water Heater, Microwave, Tankless Water Heater
Features
- Decorative/Designer Lighting Fixtures, High Speed Internet, Kitchen Island, Open Floorplan, Smart Home, Walk-In Closet(s), Wired for Sound
- Flooring: Tile, Wood
- Has basement: No
- Has fireplace: No
- Fireplace features: None
Interior area
- Total interior livable area: 2,293 sqft
Property
Parking
- Total spaces: 2
- Parking features: Attached Carport, Concrete, Covered, Garage Faces Front, Garage, Garage Door Opener
- Attached garage spaces: 2
Features
- Levels: One
- Stories: 1
- Pool features: None
Lot
- Size: 6,446 Square Feet
Details
- Parcel number: R774747
Construction
Type & style
- Home type: SingleFamily
- Architectural style: Detached
- Property subtype: Single Family Residence
Materials
- Brick
- Foundation: Slab
- Roof: Composition
Condition
- Year built: 2020
Utilities & green energy
- Sewer: Public Sewer
- Water: Public
- Utilities for property: Sewer Available, Water Available
Community & HOA
Community
- Subdivision: Ridge Northlake Ph 1
HOA
- Has HOA: Yes
- Services included: All Facilities, Association Management
- HOA fee: $371 quarterly
- HOA name: Neighborhood Mgmt Inc
- HOA phone: 972-359-1548
Location
- Region: Northlake
Financial & listing details
- Tax assessed value: $489,299
- Annual tax amount: $12,116
- Date on market: 8/18/2025
- Cumulative days on market: 91 days
- Listing terms: Cash,Conventional,FHA,VA Loan
- Exclusions: Tvs, artwork, living room rug, large black metal cabinet, entry console, decorative mirror
Price history
| Date | Event | Price |
|---|---|---|
| 10/27/2025 | Sold | -- |
Source: NTREIS #21034865 Report a problem | ||
| 9/14/2025 | Pending sale | $500,000$218/sqft |
Source: NTREIS #21034865 Report a problem | ||
| 9/8/2025 | Contingent | $500,000$218/sqft |
Source: NTREIS #21034865 Report a problem | ||
| 9/2/2025 | Listed for sale | $500,000$218/sqft |
Source: NTREIS #21034865 Report a problem | ||
| 8/27/2025 | Contingent | $500,000$218/sqft |
Source: NTREIS #21034865 Report a problem | ||
| 7/24/2025 | Price change | $500,000-4.8%$218/sqft |
Source: NTREIS #20937087 Report a problem | ||
| 6/26/2025 | Price change | $525,000-1.9%$229/sqft |
Source: NTREIS #20937087 Report a problem | ||
| 6/9/2025 | Price change | $535,000+19.8%$233/sqft |
Source: NTREIS #20937087 Report a problem | ||
| 1/7/2021 | Pending sale | $446,467$195/sqft |
Source: NTREIS #14402937 Report a problem | ||
Public tax history
| Year | Property taxes | Tax assessment |
|---|---|---|
| 2025 | $12,324 -2.1% | $489,299 +2.4% |
| 2024 | $12,594 +6.2% | $478,000 |
| 2023 | $11,864 +10.3% | $478,000 +20.4% |
| 2022 | $10,753 +24.4% | $397,000 +0.4% |
| 2021 | $8,647 +179.3% | $395,473 +250.5% |
| 2020 | $3,095 | $112,820 |
Find assessor info on the county website
Neighborhood: 76226
Nearby homes
- $566,7004 bd3 ba3k sqft2649 Basswood Dr, Northlake, TX 76226Off Market
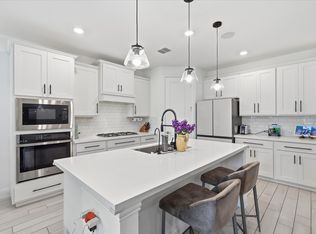
- $589,4004 bd4 ba3.2k sqft2641 Basswood Dr, Northlake, TX 76226Off Market
- $--4 bd5 ba2.9k sqft2653 Basswood Dr, Northlake, TX 76226Sold
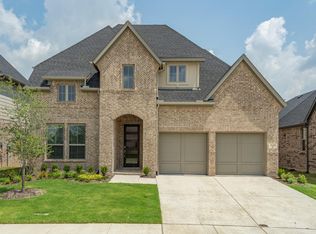
- $519,8904 bd3 ba2.7k sqft2637 Basswood Dr, Northlake, TX 76226For Sale
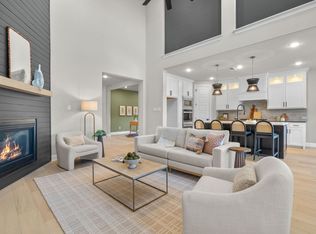
- $652,2004 bd3 ba3.5k sqft2616 Candleberry Dr, Northlake, TX 76226Off Market
- $--4 bd4 ba3.5k sqft2617 Candleberry Dr, Northlake, TX 76226Sold
- $2,115,05243.18 acres2616 Candleberry Dr, Northlake, TX 76226Off Market
- $517,5304 bd3 ba2.1k sqft2633 Basswood Dr, Northlake, TX 76226Off Market
Nearby schools
GreatSchools rating
- 10/10Argyle Intermediate SchoolGrades: 6Distance: 2.3 mi
- 9/10Argyle High SchoolGrades: 9-12Distance: 3.9 mi
- 8/10Argyle Middle SchoolGrades: 7-8Distance: 2.8 mi
Schools provided by the listing agent
- Elementary: Jane Ruestmann
- Middle: Argyle
- High: Argyle
- District: Argyle ISD
Source: NTREIS. This data may not be complete. We recommend contacting the local school district to confirm school assignments for this home.
Get a cash offer in 3 minutes
Find out how much your home could sell for in as little as 3 minutes with a no-obligation cash offer.
Estimated market value
$471,000
Get a cash offer in 3 minutes
Find out how much your home could sell for in as little as 3 minutes with a no-obligation cash offer.
Estimated market value
$471,000
- Texas
- Denton County
- Argyle
- 76226
- 2645 Basswood Dr
