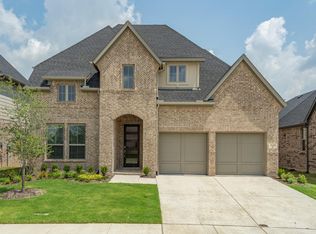
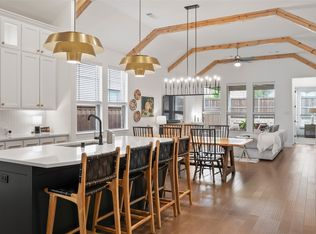
Stunning Coventry built Home in Argyle ISD with Rare Dual En-Suite Bedrooms Downstairs! Light-filled corner-lot home in the highly sought-after Northlake community, zoned to top-rated Argyle ISD schools and just steps from the amenity center and pool. From the moment you enter, you’ll be impressed by soaring ceilings, upgraded wide-plank hardwood flooring, and a custom built-in mud bench and locker area that adds both style and function. This thoughtfully designed floor plan offers two bedrooms on the first level, each with its own en-suite bathroom, including a luxurious primary suite ideal for multigenerational living or guest accommodations. A designer powder bath with custom wallpaper is downstairs. The expansive living area features dramatic ceilings, oversized windows, and a floor-to-ceiling wood fireplace mantle, creating a warm and elegant focal point. The chef’s kitchen is both beautiful and functional with quartz countertops, a spacious eat-in dining area, and designer lighting throughout. A versatile flex space with custom built-in cabinetry and shelving can serve as a home office, formal dining room, or creative studio. The primary suite showcases a custom board-and-batten accent wall, spa-like bathroom, and a walk-in closet with custom drawers, shelving, and organizational features. Fabric window treatments enhance the entire home. Upstairs, you’ll find an open game or flex space plus two additional bedrooms, each with their own full bathrooms. Enjoy outdoor living on the covered back patio with extended concrete patio and gas stub for grilling and entertaining. Additional upgrades include modern wood and metal stair balusters, designer paint selections, and a spacious laundry room with designer tile flooring. The Ridge at Northlake amenities include: resort-style pools, splash pad, playgrounds, fitness center, clubhouse, scenic trails, greenbelt spaces, sports courts, and community events.
Sold
Price Unknown
2653 Basswood Dr, Northlake, TX 76226
4beds
2,986sqft
Single Family Residence
Built in 2020
6,577 Square Feet Lot
$544,300 Zestimate®
$--/sqft
$3,799 Estimated rent
Home value
$544,300
$512,000 - $577,000
$3,799/mo
Zestimate® history
Owner options
List your home for rent
$3,799/mo
Rent Zestimate®
Find your next renter with Zillow Rental Manager. Plus, with online applications, you can quickly screen prospective tenants – for free.
$3,799/mo
Rent Zestimate®
Refinance and save
$1,500/mo
Est. payment
Refinancing to a lower rate could help reduce your monthly payments and save thousands over the life of the loan.
$1,500/mo
Est. payment
Explore your selling options
Work with a Zillow partner agent
Leverage their expertise and Zillow's premium Showcase listings to get your home seen by more buyers.
Get startedList with your own agent
Get your home in front of millions of buyers by listing it on Zillow.
Learn how to do itSell it yourself
Take full control of how buyers see your home on Zillow by listing For Sale by Owner (FSBO).
List your homeWhat's special
Floor-to-ceiling wood fireplace mantleOversized windowsDesigner lighting throughoutUpgraded wide-plank hardwood flooringCorner-lot homeSoaring ceilingsDramatic ceilings
Zillow last checked:
Listing updated:
Listed by:
Erin Key 0820050 214-729-6570,
Compass RE Texas, LLC 469-485-7806
Bought with:
Alisah Kelly
DFW Legacy Group
Source: NTREIS,MLS#: 21151184
Facts & features
Interior
Bedrooms & bathrooms
- Bedrooms: 4
- Bathrooms: 5
- Full bathrooms: 4
- 1/2 bathrooms: 1
Primary bedroom
- Level: First
- Dimensions: 17 x 20
Game room
- Level: Second
- Dimensions: 16 x 20
Living room
- Level: First
- Dimensions: 17 x 19
Heating
- Central, ENERGY STAR Qualified Equipment
Cooling
- Attic Fan, Central Air, Ceiling Fan(s), ENERGY STAR Qualified Equipment
Appliances
- Included: Convection Oven, Double Oven, Dishwasher, Electric Oven, Gas Cooktop, Disposal, Microwave, Tankless Water Heater
- Laundry: Laundry in Utility Room, Stacked
Features
- Built-in Features, Chandelier, Decorative/Designer Lighting Fixtures, Double Vanity, Eat-in Kitchen, Granite Counters, High Speed Internet, Kitchen Island, Open Floorplan, Pantry, Smart Home, Cable TV, Vaulted Ceiling(s), Natural Woodwork, Walk-In Closet(s), Wired for Sound
- Flooring: Carpet, Ceramic Tile, Hardwood, Tile, Wood
- Has basement: No
- Number of fireplaces: 1
- Fireplace features: Family Room
Interior area
- Total interior livable area: 2,986 sqft
Property
Parking
- Total spaces: 2
- Parking features: Additional Parking, Driveway
- Attached garage spaces: 2
- Has uncovered spaces: Yes
Features
- Levels: Two
- Stories: 2
- Patio & porch: Rear Porch, Patio, Covered
- Pool features: None, Community
- Fencing: Stone,Wood
Lot
- Size: 6,577 Square Feet
- Features: Cul-De-Sac, Landscaped, Subdivision, Sprinkler System
Details
- Parcel number: R774740
Construction
Type & style
- Home type: SingleFamily
- Architectural style: Traditional,Detached
- Property subtype: Single Family Residence
Materials
- Brick
- Foundation: Slab
- Roof: Composition
Condition
- Year built: 2020
Utilities & green energy
- Sewer: Public Sewer
- Water: Public
- Utilities for property: Electricity Available, Electricity Connected, Natural Gas Available, Sewer Available, Separate Meters, Water Available, Cable Available
Community & HOA
Community
- Features: Curbs, Fitness Center, Other, Playground, Park, Pool, Sidewalks, Trails/Paths
- Security: Security System
- Subdivision: The Ridge Northlake Ph 1
HOA
- Has HOA: Yes
- Services included: All Facilities, Maintenance Grounds, Maintenance Structure
- HOA fee: $1,500 annually
- HOA name: The Ridge at Northlake
- HOA phone: 940-240-0070
Location
- Region: Northlake
Financial & listing details
- Tax assessed value: $568,560
- Annual tax amount: $14,320
- Date on market: 2/2/2026
- Cumulative days on market: 23 days
- Listing terms: Cash,Conventional,1031 Exchange,FHA,VA Loan
- Electric utility on property: Yes
Price history
| Date | Event | Price |
|---|---|---|
| 2/25/2026 | Sold | -- |
Source: NTREIS #21151184 Report a problem | ||
| 2/9/2026 | Pending sale | $575,000$193/sqft |
Source: NTREIS #21151184 Report a problem | ||
| 2/6/2026 | Contingent | $575,000$193/sqft |
Source: NTREIS #21151184 Report a problem | ||
| 2/2/2026 | Listed for sale | $575,000-9.3%$193/sqft |
Source: NTREIS #21151184 Report a problem | ||
| 4/26/2025 | Listing removed | $634,000$212/sqft |
Source: NTREIS #20808985 Report a problem | ||
| 4/2/2025 | Price change | $634,000-0.9%$212/sqft |
Source: NTREIS #20808985 Report a problem | ||
| 2/28/2025 | Price change | $640,000-1.5%$214/sqft |
Source: NTREIS #20808985 Report a problem | ||
| 1/4/2025 | Listed for sale | $650,000-3.7%$218/sqft |
Source: NTREIS #20808985 Report a problem | ||
| 12/16/2024 | Listing removed | $675,000$226/sqft |
Source: NTREIS #20720255 Report a problem | ||
| 11/14/2024 | Price change | $675,000-3.4%$226/sqft |
Source: NTREIS #20720255 Report a problem | ||
| 9/30/2024 | Listed for sale | $699,000$234/sqft |
Source: NTREIS #20720255 Report a problem | ||
| 9/19/2024 | Listing removed | $699,000$234/sqft |
Source: NTREIS #20720255 Report a problem | ||
| 9/7/2024 | Price change | $699,000+32%$234/sqft |
Source: NTREIS #20720255 Report a problem | ||
| 1/31/2021 | Pending sale | $529,686$177/sqft |
Source: NTREIS #14474213 Report a problem | ||
| 1/20/2021 | Price change | $529,686+2.7%$177/sqft |
Source: NTREIS #14474213 Report a problem | ||
| 1/16/2021 | Price change | $515,686-1.3%$173/sqft |
Source: NTREIS #14474213 Report a problem | ||
| 10/19/2020 | Price change | $522,671+1.4%$175/sqft |
Source: Coventry Homes Report a problem | ||
| 10/4/2020 | Price change | $515,601+2%$173/sqft |
Source: Coventry Homes Report a problem | ||
| 9/30/2020 | Price change | $505,601+0.2%$169/sqft |
Source: Coventry Homes Report a problem | ||
| 9/19/2020 | Price change | $504,354+1%$169/sqft |
Source: Coventry Homes Report a problem | ||
| 9/15/2020 | Listed for sale | $499,354$167/sqft |
Source: Coventry Homes Report a problem | ||
Public tax history
| Year | Property taxes | Tax assessment |
|---|---|---|
| 2025 | $12,332 -6.9% | $568,560 +0.6% |
| 2024 | $13,253 +16.9% | $564,904 +8.7% |
| 2023 | $11,338 -5.1% | $519,863 +10% |
| 2022 | $11,952 +18% | $472,603 +2% |
| 2021 | $10,126 +220.6% | $463,131 +302.3% |
| 2020 | $3,158 | $115,107 |
Find assessor info on the county website
Neighborhood: 76226
Nearby homes
- $566,7004 bd3 ba3k sqft2649 Basswood Dr, Northlake, TX 76226Off Market
- $--4 bd2 ba2.2k sqft2645 Basswood Dr, Northlake, TX 76226Sold
- $652,2004 bd3 ba3.5k sqft2616 Candleberry Dr, Northlake, TX 76226Off Market
- $2,115,05243.18 acres2616 Candleberry Dr, Northlake, TX 76226Off Market
- $589,4004 bd4 ba3.2k sqft2641 Basswood Dr, Northlake, TX 76226Off Market
- $--4 bd4 ba3.4k sqft1101 Orchard Pass, Northlake, TX 76226Sold
- $725,0004 bd3 ba3.6k sqft1101 Tupelo Lndg, Northlake, TX 76226Off Market
- $519,8904 bd3 ba2.7k sqft2637 Basswood Dr, Northlake, TX 76226For Sale
Nearby schools
GreatSchools rating
- 10/10Argyle Intermediate SchoolGrades: 6Distance: 2.3 mi
- 9/10Argyle High SchoolGrades: 9-12Distance: 4 mi
- 8/10Argyle Middle SchoolGrades: 7-8Distance: 2.8 mi
Schools provided by the listing agent
- Elementary: Jane Ruestmann
- Middle: Argyle
- High: Argyle
- District: Argyle ISD
Source: NTREIS. This data may not be complete. We recommend contacting the local school district to confirm school assignments for this home.
Get a cash offer in 3 minutes
Find out how much your home could sell for in as little as 3 minutes with a no-obligation cash offer.
Estimated market value
$544,300
Get a cash offer in 3 minutes
Find out how much your home could sell for in as little as 3 minutes with a no-obligation cash offer.
Estimated market value
$544,300
- Texas
- Denton County
- Argyle
- 76226
- 2653 Basswood Dr
