Discover unparalleled Luxury in this exceptional custom-built pool home located in the prestigious King & Bear Golf Course Community at World Golf Village. Situated on a premium preserve lot, this beautifully maintained residence offers serenity, space, and superior craftsmanship. Step into the Grand Great Room featuring soaring 23-foot ceilings and beautiful limestone Gas Fireplace. The open floor plan is complemented by elegant porcelain tile, a gorgeous wood staircase with custom railings, impressive chandelier and expansive living spaces perfect for entertaining. The gourmet kitchen is a chef's dream, showcasing premium stainless-steel appliances, solid wood cabinetry, a walk-in butler pantry, full size laundry room, wet bar with beverage cooler and more... The formal dining area is perfect for special gatherings and there is also everyday dining area room by the kitchen. The spacious first-floor Master Suite includes a private lounge area, travertine & carpet flooring, granite counters, spa like bathroom with double vanities, custom closets and cabinetry. A bonus room offers the flexibility of a private office or live-in help suite/play room. Upstairs features Two Bedrooms - each has its own bath plus a hidden loft ideal for storage. There is also a Second Master Suite with extra room and its own bath with double vanities & large walk-in closet. The pool table / game area completes the upper level and is located on the walkway between the bedrooms. Enjoy year-round outdoor living in the resort-style pool area with waterfall, custom lighting, a summer kitchen, fire pit and a granite bar. This premium lot ensures privacy with lush preserve views. Located within a top-ranked, Arnold Palmer and Jack Nicklaus-designed golf course community. Enjoy world-class amenities: walking trails, tennis, pickle ball, lap pool & family pool, a state-of-the-art gym, pristine lakes, sidewalks, King & Bear Restaurant and more. A new 2024 roof adds value and potential insurance savings. Located a short from Jacksonville, airport, beautiful beaches, and premier shopping at St. Johns Town Center. This home is truly a must-see.... And yes it does have a large 2 car garage with storage.....
Closed
$1,116,000
2645 OAKGROVE Avenue, St. Augustine, FL 32092
5beds
5,069sqft
Single Family Residence
Built in 2008
0.48 Acres Lot
$1,124,300 Zestimate®
$220/sqft
$6,322 Estimated rent
Home value
$1,124,300
$1.06M - $1.20M
$6,322/mo
Zestimate® history
Owner options
List your home for rent
$6,322/mo
Rent Zestimate®
Find your next renter with Zillow Rental Manager. Plus, with online applications, you can quickly screen prospective tenants – for free.
$6,322/mo
Rent Zestimate®
Refinance and save
$7,850/mo
Est. payment
Refinancing to a lower rate could help reduce your monthly payments and save thousands over the life of the loan.
$7,850/mo
Est. payment
Explore your selling options
Work with a Zillow partner agent
Leverage their expertise and Zillow's premium Showcase listings to get your home seen by more buyers.
Get startedList with your own agent
Get your home in front of millions of buyers by listing it on Zillow.
Learn how to do itSell it yourself
Take full control of how buyers see your home on Zillow by listing For Sale by Owner (FSBO).
List your homeWhat's special
Zillow last checked:
Listing updated:
Listed by:
BEATA SHARPE 305-395-8711,
COLDWELL BANKER VANGUARD REALTY 904-269-7117
Bought with:
SUSAN FEDOR, 3422766
KELLER WILLIAMS ST JOHNS
Source: realMLS,MLS#: 2097210
Facts & features
Interior
Bedrooms & bathrooms
- Bedrooms: 5
- Bathrooms: 5
- Full bathrooms: 5
Heating
- Central, Electric, Zoned
Cooling
- Central Air, Electric, Zoned
Appliances
- Included: Convection Oven, Dishwasher, Disposal, Double Oven, Dryer, Electric Water Heater, Gas Cooktop, Gas Oven, Gas Range, Gas Water Heater, Microwave, Refrigerator, Trash Compactor, Washer, Water Softener Owned
- Laundry: Lower Level, Sink
Features
- Breakfast Bar, Breakfast Nook, Built-in Features, Butler Pantry, Ceiling Fan(s), Eat-in Kitchen, Entrance Foyer, Guest Suite, His and Hers Closets, Kitchen Island, Open Floorplan, Pantry, Primary Bathroom -Tub with Separate Shower, Master Downstairs, Split Bedrooms, Walk-In Closet(s), Wet Bar
- Flooring: Carpet, Laminate, Tile, Vinyl
- Has fireplace: Yes
- Fireplace features: Gas
Interior area
- Total structure area: 6,739
- Total interior livable area: 5,069 sqft
Property
Parking
- Total spaces: 2
- Parking features: Garage, Garage Door Opener, Guest
- Garage spaces: 2
Features
- Levels: Two
- Stories: 2
- Patio & porch: Covered, Screened
- Exterior features: Fire Pit, Outdoor Kitchen
- Pool features: In Ground
- Has view: Yes
- View description: Trees/Woods
Lot
- Size: 0.48 Acres
Details
- Additional structures: Outdoor Kitchen
- Parcel number: 2880120090
- Zoning description: Single Family
Construction
Type & style
- Home type: SingleFamily
- Architectural style: Traditional,Other
- Property subtype: Single Family Residence
Materials
- Frame, Stucco
- Roof: Shingle
Condition
- New construction: No
- Year built: 2008
Utilities & green energy
- Sewer: Public Sewer
- Water: Public
- Utilities for property: Electricity Connected, Natural Gas Connected, Water Connected
Community & HOA
Community
- Security: Gated with Guard, Security Gate
- Subdivision: Wgv King Andbear
HOA
- Has HOA: Yes
- Amenities included: Pool, Basketball Court, Children's Pool, Clubhouse, Dog Park, Fitness Center, Gated, Golf Course, Jogging Path, Maintenance Grounds, Pickleball, Playground, Security, Tennis Court(s)
- HOA fee: $650 quarterly
Location
- Region: Saint Augustine
Financial & listing details
- Price per square foot: $220/sqft
- Tax assessed value: $1,173,305
- Annual tax amount: $8,455
- Date on market: 12/16/2025
- Listing terms: Cash,Conventional,FHA,VA Loan
- Road surface type: Paved
Price history
| Date | Event | Price |
|---|---|---|
| 12/19/2025 | Sold | $1,116,000-6.9%$220/sqft |
Source:  realMLS #2097210 Report a problem realMLS #2097210 Report a problem | ||
| 12/16/2025 | Pending sale | $1,199,000$237/sqft |
Source: realMLS #2097210 Report a problem | ||
| 10/2/2025 | Price change | $1,199,000-6.3%$237/sqft |
Source: realMLS #2097210 Report a problem | ||
| 7/30/2025 | Price change | $1,279,000-7.3%$252/sqft |
Source: realMLS #2097210 Report a problem | ||
| 7/7/2025 | Listed for sale | $1,379,000+62.4%$272/sqft |
Source: realMLS #2097210 Report a problem | ||
| 5/15/2019 | Sold | $849,000-5.6%$167/sqft |
Source: realMLS #985539 Report a problem | ||
| 4/22/2019 | Pending sale | $899,000$177/sqft |
Source: EXPERT HOME ADVISORS #985539 Report a problem | ||
| 3/20/2019 | Listed for sale | $899,000$177/sqft |
Source: EXPERT HOME ADVISORS #985539 Report a problem | ||
| 12/12/2018 | Listing removed | $899,000$177/sqft |
Source: GPS REALTY LLC #966522 Report a problem | ||
| 8/27/2018 | Price change | $899,000-2.8%$177/sqft |
Source: Coldwell Banker Vanguard Realty, Inc. #945299 Report a problem | ||
| 5/2/2018 | Price change | $925,000-5.1%$182/sqft |
Source: FAIR REALTY INC #913372 Report a problem | ||
| 3/12/2018 | Price change | $974,900-2.5%$192/sqft |
Source: FAIR REALTY INC #913372 Report a problem | ||
| 12/18/2017 | Listed for sale | $999,900+33.3%$197/sqft |
Source: FAIR REALTY INC #913372 Report a problem | ||
| 9/21/2009 | Sold | $750,000$148/sqft |
Source: Public Record Report a problem | ||
Public tax history
| Year | Property taxes | Tax assessment |
|---|---|---|
| 2025 | $9,422 +11.4% | $713,533 +2.9% |
| 2024 | $8,455 +1.9% | $693,424 +3% |
| 2023 | $8,300 +2.5% | $673,227 +3% |
| 2022 | $8,098 +0.4% | $653,618 +3% |
| 2021 | $8,067 +0.3% | $634,581 +1.4% |
| 2020 | $8,045 -3.8% | $625,820 +0.7% |
| 2019 | $8,360 | $621,547 +8.8% |
| 2018 | $8,360 +8.2% | $571,362 +2.1% |
| 2017 | $7,724 | $559,610 -0.9% |
| 2016 | $7,724 -0.2% | $564,543 +0.7% |
| 2015 | $7,735 -0.4% | $560,619 +1.1% |
| 2014 | $7,763 | $554,707 +5.9% |
| 2013 | -- | $523,814 +1.7% |
| 2012 | -- | $515,058 -0.7% |
| 2011 | -- | $518,698 -21.2% |
| 2010 | -- | $658,542 -7.1% |
| 2009 | -- | $708,542 -2.8% |
| 2008 | -- | $728,830 |
Find assessor info on the county website
Neighborhood: 32092
Nearby homes
- $889,9003 bd4 ba3.2k sqft2649 Oakgrove Ave, Saint Augustine, FL 32092Off Market
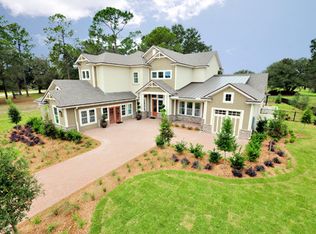
- $1,289,1000.69 Acres2641 Oakgrove Ave, Saint Augustine, FL 32092Off Market

- $1,140,0004 bd4 ba3.5k sqft2637 Oakgrove Ave, Saint Augustine, FL 32092Sold
- $1,525,0004 bd4 ba3.7k sqft2648 Oakgrove Ave, Saint Augustine, FL 32092Sold
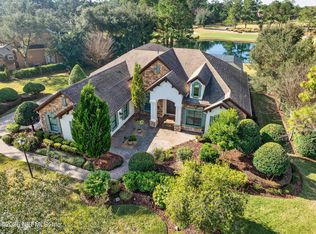
- $1,033,6150.25 Acres2640 Oakgrove Ave, Saint Augustine, FL 32092Off Market
- $255,000-- bd-- ba-- sqft2653 Oakgrove Ave, Saint Augustine, FL 32092Off Market
- $1,618,6005 bd6 ba5k sqft2652 Oakgrove Ave, Saint Augustine, FL 32092Off Market
- $954,5003 bd3 ba3.3k sqft2633 Oakgrove Ave, Saint Augustine, FL 32092Off Market
Nearby schools
GreatSchools rating
- 8/10Wards Creek Elementary SchoolGrades: PK-5Distance: 1.2 mi
- 9/10Pacetti Bay Middle SchoolGrades: 6-8Distance: 1.1 mi
- 6/10Tocoi Creek High SchoolGrades: 9-12Distance: 1.6 mi
Schools provided by the listing agent
- Elementary: Wards Creek
- Middle: Pacetti Bay
- High: Tocoi Creek
Source: realMLS. This data may not be complete. We recommend contacting the local school district to confirm school assignments for this home.
Get a cash offer in 3 minutes
Find out how much your home could sell for in as little as 3 minutes with a no-obligation cash offer.
Estimated market value
$1,124,300
Get a cash offer in 3 minutes
Find out how much your home could sell for in as little as 3 minutes with a no-obligation cash offer.
Estimated market value
$1,124,300
- Florida
- Saint Johns County
- Saint Augustine
- 32092
- 2645 OAKGROVE Avenue
Nearby cities
Nearby neighborhoods
Nearby zip codes
Other Saint Augustine Topics
