A rare expression of refined living, this Arthur Rutenberg custom-built residence was thoughtfully and completely reimagined in 2025 for the buyer who values privacy, craftsmanship, and enduring design. Never lived in since its transformation, the home sits gracefully on a 0.57-acre private estate lot, perfectly positioned to capture sweeping lake and championship golf course views. Lush, mature landscaping frames the property, creating a sense of seclusion while enhancing the home's natural connection to its serene surroundings.
Designed for effortless living and entertaining, the home unfolds across a single level with spacious, light-filled interiors that balance formal elegance with relaxed comfort. Wide-plank white oak engineered hardwood floors run throughout, anchoring the space with warmth and continuity, while detailed millwork, wainscoting, and smooth ceilings elevate every room. Expansive 90-degree pocket sliding doors dissolve the boundary between indoors and out, opening the main living areas to the pool terrace and outdoor kitchen for seamless indoor-outdoor living. The kitchen is both a showpiece and a working masterpiece, appointed with Mont Blanc quartzite countertops and full-height backsplash, custom cabinetry, and a suite of top-of-the-line Bosch Benchmark appliances, including induction cooking and advanced convection and speed-oven technology, and two Bosch 800 Series crystal dry dishwashers ideal for both everyday living and elevated entertaining.
The primary suite is a private sanctuary, thoughtfully separated from secondary bedrooms and designed as a true retreat. California custom closets provide tailored storage, while the completely reimagined ensuite bath evokes a spa-like experience with curated finishes, honed stone surfaces, custom vanities, a frameless and curbless glass shower, Kohler fixtures, and an indulgent soaking tub. Secondary baths and powder room continue the home's elevated aesthetic with refined stone and quartz finishes, new vanities, and designer fixtures, reflecting a cohesive design vision throughout.
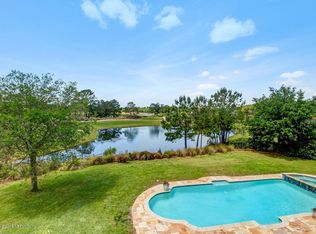
Outdoors, the lifestyle continues with a resort-inspired setting designed for relaxation and entertaining alike. A newly resurfaced and retiled pool and spa take center stage, complemented by a fully equipped outdoor kitchen with stone countertops and premium fixtures. The expansive estate lot offers both scale and privacy, with uninterrupted lake-to-golf course vistas that create a breathtaking backdrop from nearly every gathering space. An oversized three-car garage, upgraded mechanical systems including a HEPA filtration HVAC system, new lighting inside and out, and fresh interior and exterior paint complete the residence with thoughtful precision.
Beyond the home itself, life unfolds behind the private gates of The King & The Bear World Golf Village's most sought-after resort community. Residents enjoy an exceptional amenity collection, including a beach-entry leisure pool, heated lap pool, fitness center, and elegant clubhouse, all anchored by the iconic championship golf course co-designed by Jack Nicklaus and Arnold Palmer. Here, luxury extends beyond the front door, offering a lifestyle defined by world-class golf, resort-style living, and the quiet prestige of an established, gated enclave.
Closed
$1,525,000
2648 OAKGROVE Avenue, St. Augustine, FL 32092
4beds
3,763sqft
Single Family Residence
Built in 2012
-- sqft lot
$1,535,600 Zestimate®
$405/sqft
$5,440 Estimated rent
Home value
$1,535,600
$1.44M - $1.63M
$5,440/mo
Zestimate® history
Owner options
List your home for rent
$5,440/mo
Rent Zestimate®
Find your next renter with Zillow Rental Manager. Plus, with online applications, you can quickly screen prospective tenants – for free.
$5,440/mo
Rent Zestimate®
Refinance and save
$10,589/mo
Est. payment
Refinancing to a lower rate could help reduce your monthly payments and save thousands over the life of the loan.
$10,589/mo
Est. payment
Explore your selling options
Work with a Zillow partner agent
Leverage their expertise and Zillow's premium Showcase listings to get your home seen by more buyers.
Get startedList with your own agent
Get your home in front of millions of buyers by listing it on Zillow.
Learn how to do itSell it yourself
Take full control of how buyers see your home on Zillow by listing For Sale by Owner (FSBO).
List your homeWhat's special
Curated finishesOutdoor kitchenMont blanc quartzite countertopsPool terraceNew vanitiesSmooth ceilingsOversized three-car garage
Zillow last checked:
Listing updated:
Listed by:
DYLAN RIGDON 904-540-7672,
CHRISTIE'S INTERNATIONAL REAL ESTATE FIRST COAST 904-372-4711,
KEITH COMBS 904-476-0670
Bought with:
PAMELA HEMMEN, BK3097078
ERA ONETEAM REALTY
Source: realMLS,MLS#: 2124797
Facts & features
Interior
Bedrooms & bathrooms
- Bedrooms: 4
- Bathrooms: 4
- Full bathrooms: 3
- 1/2 bathrooms: 1
Heating
- Central, Electric
Cooling
- Central Air, Electric, Zoned
Appliances
- Included: Dishwasher, Disposal, Electric Oven, Induction Cooktop, Microwave, Refrigerator, Tankless Water Heater, Water Softener Owned, Wine Cooler
- Laundry: Electric Dryer Hookup, Gas Dryer Hookup, Washer Hookup
Features
- Breakfast Bar, Ceiling Fan(s), Eat-in Kitchen, Entrance Foyer, His and Hers Closets, Jack and Jill Bath, Kitchen Island, Open Floorplan, Pantry, Primary Bathroom -Tub with Separate Shower, Master Downstairs, Split Bedrooms, Walk-In Closet(s), Wet Bar
- Flooring: Tile, Wood
- Windows: Storm Shutters
- Number of fireplaces: 1
- Fireplace features: Gas
Interior area
- Total interior livable area: 3,763 sqft
Property
Parking
- Total spaces: 3
- Parking features: Attached, Garage, Garage Door Opener
- Attached garage spaces: 3
Features
- Levels: One
- Stories: 1
- Patio & porch: Covered, Patio
- Exterior features: Outdoor Kitchen
- Pool features: In Ground, Gas Heat, Heated, Salt Water, Screen Enclosure
- Has spa: Yes
- Spa features: Private
- Has view: Yes
- View description: Golf Course, Lake, Pond
- Has water view: Yes
- Water view: Lake,Pond
- Waterfront features: Lake Front, Pond
Lot
- Features: On Golf Course, Sprinklers In Front, Sprinklers In Rear
Details
- Parcel number: 2880120140
Construction
Type & style
- Home type: SingleFamily
- Architectural style: Cottage,Ranch,Traditional
- Property subtype: Single Family Residence
Materials
- Frame, Stucco
- Roof: Shingle
Condition
- Updated/Remodeled
- New construction: No
- Year built: 2012
Utilities & green energy
- Sewer: Public Sewer
- Water: Public
- Utilities for property: Cable Available, Electricity Connected, Natural Gas Connected, Sewer Connected, Water Connected
Community & HOA
Community
- Security: Gated with Guard
- Subdivision: Wgv King Andbear
HOA
- Has HOA: Yes
- Amenities included: Pool, Barbecue, Basketball Court, Clubhouse, Dog Park, Fitness Center, Gated, Jogging Path, Pickleball, Playground, Security, Tennis Court(s)
- HOA fee: $650 quarterly
Location
- Region: Saint Augustine
Financial & listing details
- Price per square foot: $405/sqft
- Tax assessed value: $1,069,511
- Annual tax amount: $13,760
- Date on market: 1/12/2026
- Listing terms: Cash,Conventional,VA Loan
Price history
| Date | Event | Price |
|---|---|---|
| 2/27/2026 | Sold | $1,525,000-3.8%$405/sqft |
Source:  realMLS #2124797 Report a problem realMLS #2124797 Report a problem | ||
| 1/12/2026 | Listed for sale | $1,585,000+32.1%$421/sqft |
Source: realMLS #2124797 Report a problem | ||
| 12/13/2024 | Sold | $1,200,000-4%$319/sqft |
Source: realMLS #2052040 Report a problem | ||
| 11/20/2024 | Pending sale | $1,250,000$332/sqft |
Source: realMLS #2052040 Report a problem | ||
| 10/16/2024 | Listed for sale | $1,250,000+626.7%$332/sqft |
Source: realMLS #2052040 Report a problem | ||
| 10/10/2011 | Sold | $172,000-31.2%$46/sqft |
Source: Public Record Report a problem | ||
| 6/3/2011 | Listed for sale | $250,000-10%$66/sqft |
Source: BRADLEY JAMES ENGLAND #572218 Report a problem | ||
| 12/5/2003 | Sold | $277,900$74/sqft |
Source: Public Record Report a problem | ||
Public tax history
| Year | Property taxes | Tax assessment |
|---|---|---|
| 2025 | $13,760 +83.5% | $1,040,595 +68.6% |
| 2024 | $7,498 +1.9% | $617,064 +3% |
| 2023 | $7,359 +2.5% | $599,091 +3% |
| 2022 | $7,177 +0.4% | $581,642 +3% |
| 2021 | $7,148 +0.3% | $564,701 +1.4% |
| 2020 | $7,128 -2.1% | $556,904 +2.3% |
| 2019 | $7,283 | $544,383 +1.9% |
| 2018 | $7,283 +1.2% | $534,233 +2.1% |
| 2017 | $7,200 | $523,245 -0.9% |
| 2016 | $7,200 -0.1% | $527,857 +0.7% |
| 2015 | $7,210 -1.9% | $524,189 +2.5% |
| 2014 | $7,354 | $511,394 +2.8% |
| 2013 | -- | $497,421 |
Find assessor info on the county website
Neighborhood: 32092
Nearby homes
- $1,033,6150.25 Acres2640 Oakgrove Ave, Saint Augustine, FL 32092Off Market
- $1,618,6005 bd6 ba5k sqft2652 Oakgrove Ave, Saint Augustine, FL 32092Off Market
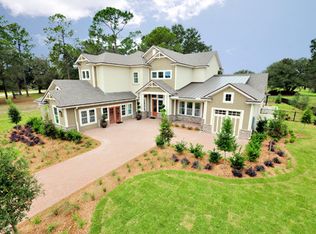
- $884,3003 bd4 ba3.2k sqft2649 Oakgrove Ave, Saint Augustine, FL 32092Off Market
- $1,116,0005 bd5 ba5k sqft2645 Oakgrove Ave, Saint Augustine, FL 32092Sold

- $2,160,7009 bd7 ba8.2k sqft2632 Oakgrove Ave, Saint Augustine, FL 32092Off Market
- $1,283,9000.69 Acres2641 Oakgrove Ave, Saint Augustine, FL 32092Off Market
- $255,000-- bd-- ba-- sqft2653 Oakgrove Ave, Saint Augustine, FL 32092Off Market
- $1,084,7005 bd5 ba3.8k sqft2628 Oakgrove Ave, Saint Augustine, FL 32092Off Market
Nearby schools
GreatSchools rating
- 8/10Wards Creek Elementary SchoolGrades: PK-5Distance: 1.2 mi
- 9/10Pacetti Bay Middle SchoolGrades: 6-8Distance: 1.1 mi
- 6/10Tocoi Creek High SchoolGrades: 9-12Distance: 1.7 mi
Get a cash offer in 3 minutes
Find out how much your home could sell for in as little as 3 minutes with a no-obligation cash offer.
Estimated market value
$1,535,600
Get a cash offer in 3 minutes
Find out how much your home could sell for in as little as 3 minutes with a no-obligation cash offer.
Estimated market value
$1,535,600
- Florida
- Saint Johns County
- Saint Augustine
- 32092
- 2648 OAKGROVE Avenue
Nearby cities
Nearby neighborhoods
Nearby zip codes
Other Saint Augustine Topics
