Welcome to luxury, turnkey living in Preston Forest! Completely remodeled from the ground up, this exceptional 4-bedroom, 3.5-bath home offers high-end finishes, seamless functionality, and an effortlessly versatile layout in one of Kingsport's most desirable locations.
The main level is designed for effortless main-floor living, featuring an open-concept layout with engineered hardwood floors, a cozy fireplace, and a beautifully appointed chef's kitchen. The expansive primary suite serves as a private retreat, complete with a spa-inspired bath featuring a deep soaking tub, double vanity, and a generous walk-in shower. Just off the main living area, step out onto the covered back porch--an ideal setting for outdoor dining, grilling, and entertaining.
The fully equipped lower level adds incredible versatility and separate living quarters. Featuring its own full kitchen, spacious living area, additional bedroom, 1.5 baths, and private access via a wraparound driveway, it is perfectly suited for an in-law suite, guest quarters, or high-potential rental/Airbnb income. Ample dedicated storage easily accommodates seasonal items and equipment.
Centrally located with fast access to all the Tri-Cities has to offer, this one-of-a-kind home stands in a league of its own. Schedule your private showing today!
Sold for $580,000
$580,000
2645 Suffolk St, Kingsport, TN 37660
4beds
2,998sqft
Single Family Residence, Residential
Built in 1979
0.55 Acres Lot
$574,400 Zestimate®
$193/sqft
$2,913 Estimated rent
Home value
$574,400
$546,000 - $603,000
$2,913/mo
Zestimate® history
Owner options
List your home for rent
$2,913/mo
Rent Zestimate®
Find your next renter with Zillow Rental Manager. Plus, with online applications, you can quickly screen prospective tenants – for free.
$2,913/mo
Rent Zestimate®
Refinance and save
$3,570/mo
Est. payment
Refinancing to a lower rate could help reduce your monthly payments and save thousands over the life of the loan.
$3,570/mo
Est. payment
Explore your selling options
Work with a Zillow partner agent
Leverage their expertise and Zillow's premium Showcase listings to get your home seen by more buyers.
Get startedList with your own agent
Get your home in front of millions of buyers by listing it on Zillow.
Learn how to do itSell it yourself
Take full control of how buyers see your home on Zillow by listing For Sale by Owner (FSBO).
List your homeWhat's special
Cozy fireplaceFully equipped lower levelPrivate retreatOpen-concept layoutAmple dedicated storageEffortlessly versatile layoutEngineered hardwood floors
Zillow last checked:
Listing updated:
Listed by:
Gavin Leonard 276-780-3676,
Gavin Leonard Realty
Bought with:
Aubrey Talarico, 352479
KW Johnson City
Source: TVRMLS,MLS#: 10000800
Facts & features
Interior
Bedrooms & bathrooms
- Bedrooms: 4
- Bathrooms: 4
- Full bathrooms: 3
- 1/2 bathrooms: 1
Primary bedroom
- Level: First
Bedroom 2
- Level: First
Bedroom 3
- Level: First
Bedroom 4
- Level: Basement
Bathroom 1
- Level: Basement
Bathroom 2
- Level: First
Bathroom 3
- Level: First
Den
- Level: Basement
Dining room
- Level: First
Great room
- Level: First
Kitchen
- Level: First
Heating
- Heat Pump
Cooling
- Heat Pump
Appliances
- Included: Dishwasher, Microwave, Refrigerator
- Laundry: Electric Dryer Hookup, Washer Hookup
Features
- Master Downstairs
- Flooring: Carpet, Ceramic Tile, Other, See Remarks
- Basement: Partially Finished,Walk-Out Access
- Number of fireplaces: 1
- Fireplace features: Great Room
Interior area
- Total structure area: 3,404
- Total interior livable area: 2,998 sqft
- Finished area below ground: 1,097
Property
Parking
- Total spaces: 2
- Parking features: Attached, Concrete
- Attached garage spaces: 2
Features
- Levels: One
- Stories: 1
- Patio & porch: Deck
Lot
- Size: 0.55 Acres
- Dimensions: 119.05 x 209.54 irr
- Topography: Sloped
Details
- Parcel number: 047g F 01200 000
- Zoning: R 1B
Construction
Type & style
- Home type: SingleFamily
- Architectural style: Ranch
- Property subtype: Single Family Residence, Residential
Materials
- Stone Veneer, Wood Siding
- Roof: Shingle
Condition
- Above Average
- New construction: No
- Year built: 1979
Utilities & green energy
- Sewer: Public Sewer
- Water: Public
- Utilities for property: Cable Available
Community & HOA
Community
- Subdivision: Preston Forest
HOA
- Has HOA: No
Location
- Region: Kingsport
Financial & listing details
- Price per square foot: $193/sqft
- Tax assessed value: $340,400
- Annual tax amount: $2,800
- Date on market: 9/11/2026
- Listing terms: Cash,Conventional,FHA
Price history
| Date | Event | Price |
|---|---|---|
| 10/13/2026 | Sold | $580,000+0%$193/sqft |
Source: TVRMLS #10000800 Report a problem | ||
| 9/14/2026 | Pending sale | $579,985$193/sqft |
Source: TVRMLS #10000800 Report a problem | ||
| 9/11/2026 | Listed for sale | $579,985+70.4%$193/sqft |
Source: TVRMLS #10000800 Report a problem | ||
| 5/6/2026 | Sold | $340,400+36.7%$114/sqft |
Source: Public Record Report a problem | ||
| 8/5/2016 | Listing removed | $249,000$83/sqft |
Source: BLUE RIDGE PROPERTIES #377286 Report a problem | ||
| 5/16/2016 | Listed for sale | $249,000+6.4%$83/sqft |
Source: BLUE RIDGE PROPERTIES #377286 Report a problem | ||
| 2/9/2012 | Listing removed | $234,000$78/sqft |
Source: Owner Report a problem | ||
| 9/19/2011 | Price change | $234,000-6.4%$78/sqft |
Source: Owner Report a problem | ||
| 8/13/2011 | Listed for sale | $249,900+99.9%$83/sqft |
Source: Owner Report a problem | ||
| 5/10/2011 | Sold | $125,000+5.3%$42/sqft |
Source: Public Record Report a problem | ||
| 11/10/2010 | Sold | $118,716-20.8%$40/sqft |
Source: Public Record Report a problem | ||
| 10/22/2010 | Price change | $149,900-16.7%$50/sqft |
Source: RE/MAX Checkmate, Inc REALTORS #297986 Report a problem | ||
| 10/17/2010 | Price change | $179,900-5.3%$60/sqft |
Source: RE/MAX Checkmate, Inc REALTORS #297986 Report a problem | ||
| 9/9/2010 | Price change | $189,900-5%$63/sqft |
Source: RE/MAX Checkmate, Inc REALTORS #297986 Report a problem | ||
| 8/21/2010 | Listed for sale | $199,900$67/sqft |
Source: RE/MAX Checkmate, Inc REALTORS #297986 Report a problem | ||
Public tax history
| Year | Property taxes | Tax assessment |
|---|---|---|
| 2025 | $2,800 +15.1% | $85,100 +57.2% |
| 2024 | $2,433 +2% | $54,125 |
| 2023 | $2,384 | $54,125 |
| 2022 | $2,384 | $54,125 |
| 2021 | -- | $54,125 +6.9% |
| 2020 | $2,346 +80.3% | $50,625 |
| 2019 | $1,301 -43.2% | $50,625 |
| 2018 | $2,291 +77.4% | $50,625 |
| 2017 | $1,291 | $50,625 -1% |
| 2016 | $1,291 -42.3% | $51,125 0% |
| 2014 | $2,238 +3.1% | $51,139 |
| 2013 | $2,171 -1.3% | $51,139 |
| 2012 | $2,199 +4.4% | $51,139 -0.4% |
| 2011 | $2,106 +0.7% | $51,367 |
| 2010 | $2,091 | $51,367 |
| 2009 | $2,091 | $51,367 |
| 2008 | -- | $51,367 +22.5% |
| 2007 | $2,025 +0.8% | $41,928 |
| 2006 | $2,008 | $41,928 |
| 2005 | $2,008 -3.4% | $41,928 |
| 2004 | $2,080 +10.7% | $41,928 +3.6% |
| 2002 | $1,878 | $40,479 +0% |
| 2001 | -- | $40,472 -73.4% |
| 2000 | -- | $151,985 |
Find assessor info on the county website
Neighborhood: 37660
Nearby homes
- $472,0003 bd4 ba2.8k sqft2649 Suffolk St, Kingsport, TN 37660Off Market
- $400,0004 bd3 ba3.3k sqft2641 Suffolk St, Kingsport, TN 37660Sold
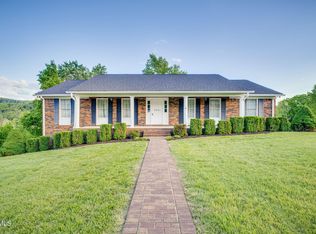
- $383,200-- bd2 ba2k sqft2637 Suffolk Ct, Kingsport, TN 37660Off Market
- $13,000-- bd-- ba-- sqft2637 Suffolk Ct, Kingsport, TN 37660Off Market
- $380,0006 bd4 ba5.1k sqft2653 Suffolk St, Kingsport, TN 37660Sold
- $318,300-- bd2 ba1.9k sqft2640 Suffolk St, Kingsport, TN 37660Off Market
- $347,2003 bd3 ba1.5k sqft649 Suffolk Rd, Johnson City, TN 37615Off Market
- $390,900-- bd4 ba2.3k sqft2636 Suffolk St, Kingsport, TN 37660Off Market
Nearby schools
GreatSchools rating
- 9/10Jefferson Elementary SchoolGrades: PK-5Distance: 1.5 mi
- 8/10Robinson Middle SchoolGrades: 6-8Distance: 1.7 mi
- 8/10Dobyns - Bennett High SchoolGrades: 9-12Distance: 2 mi
Schools provided by the listing agent
- Elementary: Jefferson
- Middle: Robinson
- High: Dobyns Bennett
Source: TVRMLS. This data may not be complete. We recommend contacting the local school district to confirm school assignments for this home.


Get pre-qualified for a loan
At Zillow Home Loans, we can pre-qualify you in as little as 5 minutes with no impact to your credit score.An equal housing lender. NMLS #10287.
- Tennessee
- Sullivan County
- Kingsport
- 37660
- 2645 Suffolk St
