This brick split level 6 bedroom, 4 full bath home is located in Preston Forest Subdivision. The home is brick and vinyl with a in ground pool not open in good condition. The home is dated inside and needs to be updated but the Architectural shingle roof was installed in 2018, the dual zone Lennox HVACS were updated in 2021. This home has approx 5,178+/- square ft and is priced at $86 per square ft due to the updates needed inside. The home was added onto @2004-2006 with new addition having vinyl siding. There is carpet in the main split entrance foyer and the large living room as you first come up the steps. The formal dining room has laminate flooring and open up into and HUGE kitchen with endless cabinets, a commercial gas range, corian countertops, laminate flooring, dual top and bottom electric ovens, a HUGE butler's pantry with washer and dryer hookups and a gas fireplace in the open room off the kitchen. The cabinets even extend down the hall and there is a walk out to the back deck overlooking the inground pool. Down the hall is a full bathroom, 3 more bedrooms with master suite with a full bathroom. Downstairs is a den with a gas fireplace, storage under the stairs, with 2 additional full bathrooms, there are 3 more bedrooms downstairs with windows and closets and the entire basement is finished and heated by the gas ''LENNOX'' HVAC. This home has 2 water heaters, one gas, one electric, endless rooms for extra storage are downstairs with shelving. Pull out of the weather into the 2 car garage. The pool will not be opened but appears to be in good condition. There is a nice large back deck overlooking the backyard. This home is being sold to settle an estate with 5 heirs. This home is being advertised as average to needing updates inside. *The estate will make no repairs as the result of any inspection or appraisal repairs if applicable! NO VERBAL OFFERS!! Pre approved buyer buyers only can call or preview this home! *AGENTS call showing time. This property is being sold to settle an estate. The home is in average condition and will be sold AS IS. IT IS THE ABSOLUTE AND SOLE RESPONSIBILITY OF THE ''''BUYER'S AGENT'''''' AND THE ''''BUYER'''' TO VERIFY ''''''''ALL'''''''''' OF THE INFORMATION REPRESENTED IN THIS ADVERTISEMENT.
Sold for $380,000
$380,000
2653 Suffolk St, Kingsport, TN 37660
6beds
5,178sqft
Single Family Residence, Residential
Built in 1978
0.39 Acres Lot
$384,500 Zestimate®
$73/sqft
$4,963 Estimated rent
Home value
$384,500
Estimated sales range
Not available
$4,963/mo
Zestimate® history
Owner options
List your home for rent
$4,963/mo
Rent Zestimate®
Find your next renter with Zillow Rental Manager. Plus, with online applications, you can quickly screen prospective tenants – for free.
$4,963/mo
Rent Zestimate®
Refinance and save
$2,360/mo
Est. payment
Refinancing to a lower rate could help reduce your monthly payments and save thousands over the life of the loan.
$2,360/mo
Est. payment
Explore your selling options
Work with a Zillow partner agent
Leverage their expertise and Zillow's premium Showcase listings to get your home seen by more buyers.
Get startedList with your own agent
Get your home in front of millions of buyers by listing it on Zillow.
Learn how to do itSell it yourself
Take full control of how buyers see your home on Zillow by listing For Sale by Owner (FSBO).
List your homeWhat's special
Gas fireplaceCommercial gas rangeIn ground poolArchitectural shingle roofHuge kitchenEndless cabinetsBack deck
Zillow last checked:
Listing updated:
Listed by:
Brian Givens 423-327-1434,
A Team Real Estate Professionals
Bought with:
Mouin Tannous, 374558
Greater Impact Realty Jonesborough
Source: TVRMLS,MLS#: 9980100
Facts & features
Interior
Bedrooms & bathrooms
- Bedrooms: 6
- Bathrooms: 4
- Full bathrooms: 4
Heating
- Central, Fireplace(s), Natural Gas
Cooling
- Ceiling Fan(s), Central Air, Zoned
Appliances
- Included: Dishwasher, Double Oven, Gas Range
- Laundry: Electric Dryer Hookup, Washer Hookup
Features
- Eat-in Kitchen, Entrance Foyer, Laminate Counters, Pantry, Solid Surface Counters, Walk-In Closet(s)
- Flooring: Carpet, Ceramic Tile, Laminate
- Windows: Double Pane Windows
- Basement: Finished,Full,Heated,Interior Entry,Walk-Out Access,Workshop
- Number of fireplaces: 1
- Fireplace features: Basement, Den, Gas Log, Kitchen
Interior area
- Total structure area: 5,178
- Total interior livable area: 5,178 sqft
- Finished area below ground: 2,519
Property
Parking
- Parking features: Driveway, Concrete
- Has uncovered spaces: Yes
Features
- Levels: Bi-Level,Split Level
- Stories: 1
- Patio & porch: Covered
- Pool features: In Ground
Lot
- Size: 0.39 Acres
- Topography: Cleared, Level
Details
- Additional structures: Outbuilding
- Parcel number: 047g F 014.00
- Zoning: RS
Construction
Type & style
- Home type: SingleFamily
- Property subtype: Single Family Residence, Residential
Materials
- Brick, Vinyl Siding
- Roof: Asphalt,See Remarks
Condition
- Average,Fixer
- New construction: No
- Year built: 1978
Utilities & green energy
- Sewer: Public Sewer
- Water: Public
Community & HOA
Community
- Subdivision: Preston Forest
HOA
- Has HOA: No
- Amenities included: Landscaping
Location
- Region: Kingsport
Financial & listing details
- Price per square foot: $73/sqft
- Tax assessed value: $713,700
- Annual tax amount: $5,871
- Date on market: 11/9/2025
- Listing terms: Cash,Conventional,FHA,VA Loan
Price history
| Date | Event | Price |
|---|---|---|
| 12/19/2025 | Sold | $380,000-10.6%$73/sqft |
Source: TVRMLS #9980100 Report a problem | ||
| 11/22/2025 | Pending sale | $425,000$82/sqft |
Source: TVRMLS #9980100 Report a problem | ||
| 11/5/2025 | Price change | $425,000-5.6%$82/sqft |
Source: TVRMLS #9980100 Report a problem | ||
| 10/22/2025 | Price change | $449,990-10%$87/sqft |
Source: TVRMLS #9980100 Report a problem | ||
| 10/14/2025 | Price change | $499,990-3.8%$97/sqft |
Source: TVRMLS #9980100 Report a problem | ||
| 9/20/2025 | Price change | $519,990-3.3%$100/sqft |
Source: TVRMLS #9980100 Report a problem | ||
| 8/4/2025 | Price change | $538,000-3.7%$104/sqft |
Source: TVRMLS #9980100 Report a problem | ||
| 7/9/2025 | Price change | $558,876-2.6%$108/sqft |
Source: TVRMLS #9980100 Report a problem | ||
| 6/17/2025 | Listed for sale | $573,876$111/sqft |
Source: TVRMLS #9980100 Report a problem | ||
| 5/19/2025 | Listing removed | $573,876$111/sqft |
Source: TVRMLS #9980100 Report a problem | ||
| 5/12/2025 | Listed for sale | $573,876$111/sqft |
Source: TVRMLS #9980100 Report a problem | ||
Public tax history
| Year | Property taxes | Tax assessment |
|---|---|---|
| 2025 | $5,871 +43.6% | $178,425 +96.2% |
| 2024 | $4,088 +2% | $90,950 |
| 2023 | $4,006 | $90,950 |
| 2022 | $4,006 | $90,950 |
| 2021 | -- | $90,950 +5.4% |
| 2020 | $4,001 +80.3% | $86,325 |
| 2019 | $2,219 -43.2% | $86,325 |
| 2018 | $3,906 +77.5% | $86,325 |
| 2017 | $2,201 | $86,325 +4.8% |
| 2016 | $2,201 -38.9% | $82,350 +0% |
| 2014 | $3,602 +3.1% | $82,335 |
| 2013 | $3,495 -1.3% | $82,335 |
| 2012 | $3,540 +4.1% | $82,335 -0.7% |
| 2011 | $3,401 +0.7% | $82,936 |
| 2010 | $3,376 | $82,936 |
| 2009 | $3,376 | $82,936 |
| 2008 | -- | $82,936 +19.9% |
| 2007 | $3,340 +0.8% | $69,158 |
| 2006 | $3,313 +48.2% | $69,158 +48.2% |
| 2005 | $2,236 -3.4% | $46,672 |
| 2004 | $2,315 +10.8% | $46,672 +3.6% |
| 2002 | $2,090 | $45,041 |
| 2001 | -- | $45,041 -77% |
| 2000 | -- | $195,583 |
Find assessor info on the county website
Neighborhood: 37660
Nearby homes
- $475,3003 bd4 ba2.8k sqft2649 Suffolk St, Kingsport, TN 37660Off Market
- $506,2004 bd4 ba3.2k sqft2644 Suffolk St, Kingsport, TN 37660Off Market
- $580,0004 bd4 ba2.9k sqft2645 Suffolk St, Kingsport, TN 37660Sold
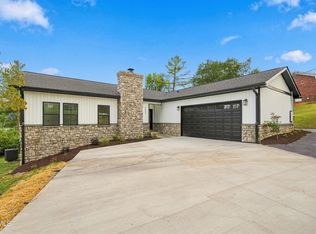
- $309,700-- bd2 ba1.9k sqft2640 Suffolk St, Kingsport, TN 37660Off Market
- $472,2004 bd3 ba2.5k sqft2652 Suffolk St, Kingsport, TN 37660Off Market
- $34,800-- bd-- ba-- sqft2652 Suffolk St, Kingsport, TN 37660Off Market
- $400,0004 bd3 ba3.3k sqft2641 Suffolk St, Kingsport, TN 37660Sold
- $382,700-- bd4 ba2.3k sqft2636 Suffolk St, Kingsport, TN 37660Off Market
Nearby schools
GreatSchools rating
- 9/10Jefferson Elementary SchoolGrades: PK-5Distance: 1.6 mi
- 8/10Robinson Middle SchoolGrades: 6-8Distance: 1.7 mi
- 8/10Dobyns - Bennett High SchoolGrades: 9-12Distance: 2.1 mi
Schools provided by the listing agent
- Elementary: Jefferson
- Middle: Robinson
- High: Dobyns Bennett
Source: TVRMLS. This data may not be complete. We recommend contacting the local school district to confirm school assignments for this home.


Get pre-qualified for a loan
At Zillow Home Loans, we can pre-qualify you in as little as 5 minutes with no impact to your credit score.An equal housing lender. NMLS #10287.
- Tennessee
- Sullivan County
- Kingsport
- 37660
- 2653 Suffolk St
