***** UNDER CONTRACT *****NEW PHASE***** SPECIAL INCENTIVES ON OUR NEW PHASE OF SF HOMES MAY BE AVAILABLE!! The Abigail is an exciting home because of its endless choices. We’ve suggested some of them, but surely you can think of more! Begin with the floor plan and let it stimulate your imagination with its myriad of options: Your choices begin on the main floor, at the front door. The traditional center hall foyer opens to a dining room and living room and creates a somewhat formal area for receiving guests and hosting distinctive dinners. If your lifestyle doesn’t require formal entertaining areas, it’s easy to turn the dining room into a study…a library…a home office or even an elderly parents’ first floor bedroom. The living room area can be opened to the rear half of the house, giving lots of space for extended family and friends to gather for meals, football games, races and parties! Even without including the formal living room, the sweeping kitchen/breakfast/family area is a large and wonderful space for informal gatherings. Upstairs: More exciting choices and possibilities await! Fill 3 of the bedrooms with children, if you like! They’ll have separate areas, yet be “together” on one side of the second floor. On the other side, the owner’s suite gives parents a place to get away from it all, yet remain near the youngsters. These bedrooms can remain “the kids rooms” even after they’ve left home, to be used by them on weekends or holiday visits.. These rooms can also become a sewing/ironing room (since the washer and dryer are conveniently placed in the hallway) or a kids “bunk” area or even space to enjoy hobbies, crafts or books. But wait! There’s more! The unfinished basement can house gym equipment, a game room, a workshop or even sleeping space if necessary. The plans show an optional bath, and the area can be finished to fit the owner’s needs. Options and space possibilities abound in this versatile and beautiful home. We haven’t even talked about exterior options and finishes to make your home uniquely yours! Let us build it as is or let us work with you to fulfill your dreams. Very few builders will allow customization of their home plans, and of those that do, Myers does it economically and best! I would love to talk to you about YOUR new Abigail whenever you’re ready to bring your ideas to the table. Call me & let’s see what we can do for you!
Sold for $365,680
$365,680
2645 Victorian Dr Lot 57, Dover, PA 17315
4beds
1,812sqft
Single Family Residence
Built in 2026
9,757 Square Feet Lot
$376,400 Zestimate®
$202/sqft
$2,219 Estimated rent
Home value
$376,400
$358,000 - $395,000
$2,219/mo
Zestimate® history
Owner options
List your home for rent
$2,219/mo
Rent Zestimate®
Find your next renter with Zillow Rental Manager. Plus, with online applications, you can quickly screen prospective tenants – for free.
$2,219/mo
Rent Zestimate®
Refinance and save
$2,700/mo
Est. payment
Refinancing to a lower rate could help reduce your monthly payments and save thousands over the life of the loan.
$2,700/mo
Est. payment
Explore your selling options
Work with a Zillow partner agent
Leverage their expertise and Zillow's premium Showcase listings to get your home seen by more buyers.
Get startedList with your own agent
Get your home in front of millions of buyers by listing it on Zillow.
Learn how to do itSell it yourself
Take full control of how buyers see your home on Zillow by listing For Sale by Owner (FSBO).
List your homeWhat's special
Zillow last checked:
Listing updated:
Listed by:
Mrs. Stephanie M Wilson 717-634-9092,
Joseph A Myers Real Estate, Inc.
Bought with:
Albert Linsdell
Real of Pennsylvania
Source: Bright MLS,MLS#: PAYK2087624
Facts & features
Interior
Bedrooms & bathrooms
- Bedrooms: 4
- Bathrooms: 3
- Full bathrooms: 2
- 1/2 bathrooms: 1
- Main level bathrooms: 1
Rooms
- Room types: Living Room, Dining Room, Primary Bedroom, Bedroom 2, Bedroom 3, Bedroom 4, Kitchen, Family Room, Basement, Foyer, Laundry, Bathroom 2, Primary Bathroom, Half Bath
Primary bedroom
- Features: Flooring - Carpet, Walk-In Closet(s)
- Level: Upper
- Area: 204 Square Feet
- Dimensions: 12 X 17
Bedroom 2
- Features: Flooring - Carpet
- Level: Upper
- Area: 120 Square Feet
- Dimensions: 10 X 12
Bedroom 3
- Features: Flooring - Carpet
- Level: Upper
- Area: 120 Square Feet
- Dimensions: 10 X 12
Bedroom 4
- Features: Flooring - Carpet
- Level: Upper
- Area: 132 Square Feet
- Dimensions: 11 X 12
Primary bathroom
- Features: Flooring - Vinyl, Double Sink
- Level: Upper
Bathroom 2
- Features: Flooring - Vinyl
- Level: Upper
- Area: 45 Square Feet
- Dimensions: 5 X 9
Basement
- Features: Flooring - Concrete, Basement - Unfinished
- Level: Lower
Dining room
- Features: Flooring - Luxury Vinyl Plank
- Level: Main
- Area: 143 Square Feet
- Dimensions: 11 X 13
Family room
- Features: Flooring - Carpet
- Level: Main
- Area: 208 Square Feet
- Dimensions: 13 X 16
Foyer
- Features: Flooring - Laminate Plank
- Level: Main
Half bath
- Features: Flooring - Luxury Vinyl Plank
- Level: Main
Kitchen
- Features: Granite Counters, Kitchen - Electric Cooking, Recessed Lighting, Pantry, Breakfast Room, Flooring - Luxury Vinyl Plank
- Level: Main
- Area: 198 Square Feet
- Dimensions: 11 X 18
Laundry
- Features: Flooring - Vinyl
- Level: Upper
- Area: 24 Square Feet
- Dimensions: 4 X 6
Living room
- Features: Flooring - Carpet
- Level: Main
- Area: 132 Square Feet
- Dimensions: 11 X 12
Heating
- Forced Air, Natural Gas
Cooling
- Central Air, Electric
Appliances
- Included: Microwave, Dishwasher, Disposal, Oven/Range - Electric, Stainless Steel Appliance(s), Gas Water Heater
- Laundry: Hookup, Upper Level, Laundry Room
Features
- Attic, Crown Molding, Upgraded Countertops, Bathroom - Tub Shower, Walk-In Closet(s), Breakfast Area, Formal/Separate Dining Room, Pantry, Primary Bath(s)
- Flooring: Carpet, Vinyl, Luxury Vinyl
- Windows: Low Emissivity Windows
- Basement: Full,Interior Entry,Concrete,Space For Rooms,Sump Pump,Unfinished
- Has fireplace: No
Interior area
- Total structure area: 1,812
- Total interior livable area: 1,812 sqft
- Finished area above ground: 1,812
- Finished area below ground: 0
Property
Parking
- Total spaces: 4
- Parking features: Garage Faces Front, Garage Door Opener, Inside Entrance, Asphalt, Attached, Driveway
- Attached garage spaces: 2
- Uncovered spaces: 2
- Details: Garage Sqft: 420
Accessibility
- Accessibility features: None
Features
- Levels: Two
- Stories: 2
- Exterior features: Lighting, Flood Lights, Sidewalks
- Pool features: None
Lot
- Size: 9,757 Square Feet
- Features: Backs - Open Common Area
Details
- Additional structures: Above Grade, Below Grade
- Parcel number: 240003500570000000
- Zoning: RES
- Zoning description: Residential
- Special conditions: Standard
Construction
Type & style
- Home type: SingleFamily
- Architectural style: Colonial
- Property subtype: Single Family Residence
Materials
- Stick Built, Vinyl Siding, Stone
- Foundation: Passive Radon Mitigation
- Roof: Architectural Shingle
Condition
- Excellent
- New construction: Yes
- Year built: 2026
Details
- Builder model: ABIGAIL
- Builder name: JA MYERS HOMES
Utilities & green energy
- Electric: 200+ Amp Service
- Sewer: Public Sewer
- Water: Public
- Utilities for property: Cable Available, Phone Available, Sewer Available, Water Available, Natural Gas Available, Cable, DSL, Broadband
Community & HOA
Community
- Security: Carbon Monoxide Detector(s), Smoke Detector(s)
- Subdivision: Kings Court At Brownstone
HOA
- Has HOA: Yes
- Services included: Common Area Maintenance, Management
- HOA fee: $240 annually
- HOA name: KINGS COURT AT BROWNSTONE MANOR
Location
- Region: Dover
- Municipality: DOVER TWP
Financial & listing details
- Price per square foot: $202/sqft
- Tax assessed value: $26,930
- Annual tax amount: $883
- Date on market: 8/7/2025
- Listing agreement: Exclusive Right To Sell
- Listing terms: Cash,Conventional,FHA,VA Loan
- Ownership: Fee Simple
Price history
| Date | Event | Price |
|---|---|---|
| 1/30/2026 | Sold | $365,680+0.2%$202/sqft |
Source:  Bright MLS #PAYK2087624 Report a problem Bright MLS #PAYK2087624 Report a problem | ||
| 8/7/2025 | Pending sale | $365,000$201/sqft |
Source: Bright MLS #PAYK2087624 Report a problem | ||
Public tax history
Tax history is unavailable.
Neighborhood: Weigelstown
Nearby homes
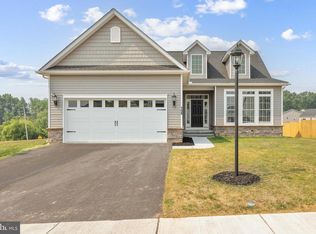
- $473,622-- bd1 ba1.6k sqft2653 Victorian Dr LOT 59, Dover, PA 17315Pending
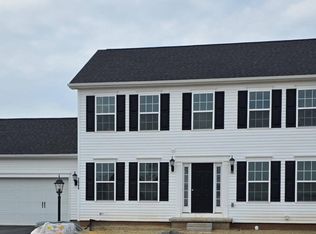
- $367,7754 bd3 ba1.8k sqft2641 Victorian Dr LOT 56, Dover, PA 17315Sold
- $401,4274 bd3 ba2.3k sqft2646 Victorian Dr LOT 79, Dover, PA 17315Pending

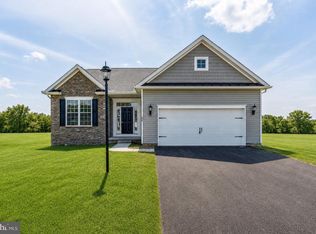
- $388,9003 bd2 ba1.7k sqft2658 Victorian Dr LOT 76, Dover, PA 17315New Construction
- $444,0114 bd3 ba2.2k sqft2637 Victorian Dr LOT 55, Dover, PA 17315Sold
- $459,5354 bd3 ba2k sqft2654 Victorian Dr LOT 77, Dover, PA 17315Sold
- $339,9003 bd2 ba1.2k sqft2662 Victorian Dr LOT 75, Dover, PA 17315New Construction
- $450,0004 bd3 ba3.5k sqft2633 Victorian Dr, Dover, PA 17315Sold
Nearby schools
GreatSchools rating
- 5/10Weigelstown El SchoolGrades: K-5Distance: 1.2 mi
- 5/10Dover Area Middle SchoolGrades: 6-8Distance: 1 mi
- 6/10Dover Area High SchoolGrades: 9-12Distance: 1.1 mi
Schools provided by the listing agent
- Elementary: North Salem
- Middle: Dover Area Intrmd
- High: Dover Area
- District: Dover Area
Source: Bright MLS. This data may not be complete. We recommend contacting the local school district to confirm school assignments for this home.


Get pre-qualified for a loan
At Zillow Home Loans, we can pre-qualify you in as little as 5 minutes with no impact to your credit score.An equal housing lender. NMLS #10287.
Sell for more on Zillow
Get a Zillow Showcase℠ listing at no additional cost and you could sell for .
$376,400
2% more
+$7,528
With Zillow Showcase(estimated)
$383,928
- Pennsylvania
- York County
- Dover
- 17315
- Weigelstown
- 2645 Victorian Dr Lot 57
Nearby cities
Nearby neighborhoods
Nearby zip codes
Other Dover Topics
