
The Abigail is a versatile home designed to fit the way you live. With flexible spaces throughout, you can personalize the layout to suit your needs—whether that's a home office, study, hobby room, fitness space, or expanded living area. The unfinished basement offers even more possibilities, with options to finish it for recreation, work, or additional living space. Inside and out, a variety of customization options allow you to create a home that's uniquely yours. Photos shown of previously built home and may show additional options.
Pending
$401,427
2646 Victorian Dr Lot 79, Dover, PA 17315
4beds
2,312sqft
:
Get pre-qualified$2,826/mo
Single Family Residence
Built in ----
9,757 Square Feet Lot
$401,700 Zestimate®
$174/sqft
$20/mo HOA
What's special
- 19 days |
- 11 |
- 1 |
Zillow last checked:
Listing updated:
Listed by:
Griffin Fortney 443-813-1048,
Joseph A Myers Real Estate, Inc. (717) 632-2067
Source: Bright MLS,MLS#: PAYK2107932
Facts & features
Interior
Bedrooms & bathrooms
- Bedrooms: 4
- Bathrooms: 3
- Full bathrooms: 2
- 1/2 bathrooms: 1
- Main level bathrooms: 1
Rooms
- Room types: Living Room, Dining Room, Primary Bedroom, Bedroom 2, Bedroom 3, Bedroom 4, Kitchen, Family Room, Basement, Foyer
Primary bedroom
- Features: Flooring - Carpet, Walk-In Closet(s)
- Level: Upper
- Area: 192 Square Feet
- Dimensions: 12 X 16
Bedroom 2
- Features: Flooring - Carpet
- Level: Upper
- Area: 120 Square Feet
- Dimensions: 12 X 10
Bedroom 3
- Features: Flooring - Carpet
- Level: Upper
- Area: 120 Square Feet
- Dimensions: 12 X 10
Bedroom 4
- Features: Flooring - Carpet
- Level: Upper
- Area: 132 Square Feet
- Dimensions: 12 X 11
Basement
- Features: Basement - Partially Finished
- Level: Lower
Dining room
- Features: Flooring - Carpet
- Level: Main
- Area: 110 Square Feet
- Dimensions: 10 X 11
Family room
- Features: Flooring - Vinyl
- Level: Main
- Area: 143 Square Feet
- Dimensions: 11 X 13
Foyer
- Features: Flooring - Luxury Vinyl Plank
- Level: Main
Kitchen
- Features: Granite Counters, Flooring - Vinyl, Eat-in Kitchen, Kitchen - Gas Cooking, Kitchen Island, Recessed Lighting
- Level: Main
- Area: 130 Square Feet
- Dimensions: 10 X 13
Living room
- Features: Flooring - Vinyl
- Level: Main
- Area: 121 Square Feet
- Dimensions: 11 X 11
Heating
- Forced Air, Natural Gas
Cooling
- Central Air, Electric
Appliances
- Included: Microwave, Dishwasher, Disposal, Oven/Range - Gas, Stainless Steel Appliance(s), Gas Water Heater
- Laundry: Hookup
Features
- Bathroom - Tub Shower, Bathroom - Walk-In Shower, Dining Area, Eat-in Kitchen, Kitchen Island, Pantry, Primary Bath(s), Recessed Lighting, Walk-In Closet(s), Dry Wall
- Flooring: Carpet, Luxury Vinyl
- Doors: Sliding Glass
- Windows: Double Pane Windows, Low Emissivity Windows, Screens
- Basement: Full,Partially Finished,Rough Bath Plumb,Interior Entry,Concrete,Sump Pump
- Has fireplace: No
Interior area
- Total structure area: 2,312
- Total interior livable area: 2,312 sqft
- Finished area above ground: 1,812
- Finished area below ground: 500
Property
Parking
- Total spaces: 4
- Parking features: Garage Faces Front, Garage Door Opener, Attached, Driveway
- Attached garage spaces: 2
- Uncovered spaces: 2
Accessibility
- Accessibility features: None
Features
- Levels: Two
- Stories: 2
- Exterior features: Lighting, Flood Lights, Sidewalks
- Pool features: None
Lot
- Size: 9,757 Square Feet
Details
- Additional structures: Above Grade, Below Grade
- Parcel number: 240003500790000000
- Zoning: RES
- Zoning description: Residential
- Special conditions: Standard
- Other equipment: None
Construction
Type & style
- Home type: SingleFamily
- Architectural style: Colonial
- Property subtype: Single Family Residence
Materials
- Batts Insulation, Blown-In Insulation, Concrete, Stick Built, Stone, Vinyl Siding
- Foundation: Concrete Perimeter, Passive Radon Mitigation
- Roof: Architectural Shingle
Condition
- Excellent
- New construction: Yes
Details
- Builder model: Abigail
- Builder name: J.A Myers Homes
Utilities & green energy
- Electric: 200+ Amp Service
- Sewer: Public Sewer
- Water: Public
- Utilities for property: Cable Available, Electricity Available, Natural Gas Available, Phone Available, Sewer Available, Water Available, Broadband, Cable, DSL
Community & HOA
Community
- Subdivision: Kings Court At Brownstone
HOA
- Has HOA: Yes
- Services included: Common Area Maintenance, Management
- HOA fee: $240 annually
- HOA name: KINGS COURT AT BROWNSTONE MANOR
Location
- Region: Dover
- Municipality: DOVER TWP
Financial & listing details
- Price per square foot: $174/sqft
- Tax assessed value: $26,930
- Annual tax amount: $900
- Date on market: 7/17/2026
- Listing agreement: Exclusive Right To Sell
- Listing terms: Cash,Conventional,FHA,VA Loan
- Ownership: Fee Simple
Estimated market value
$401,700
$382,000 - $422,000
$2,413/mo
Price history
| Date | Event | Price |
|---|---|---|
| 7/17/2026 | Pending sale | $401,427+4.6%$174/sqft |
Source:  Bright MLS #PAYK2107932 Report a problem Bright MLS #PAYK2107932 Report a problem | ||
| 10/25/2025 | Listing removed | $383,900$166/sqft |
Source: Bright MLS #PAYK2084192 Report a problem | ||
| 6/14/2025 | Listed for sale | $383,900$166/sqft |
Source: Bright MLS #PAYK2084192 Report a problem | ||
Public tax history
Tax history is unavailable.
Monthly payment
Est. payment
Payment breakdown
Explore the cost of this home by adjusting the details. Changes won't be saved.Climate risks
Neighborhood: Weigelstown
Nearby schools
GreatSchools rating
- 5/10Weigelstown El SchoolGrades: K-5Distance: 1.2 mi
- 5/10Dover Area Middle SchoolGrades: 6-8Distance: 1 mi
- 6/10Dover Area High SchoolGrades: 9-12Distance: 1.1 mi
Schools provided by the listing agent
- District: Dover Area
Source: Bright MLS. This data may not be complete. We recommend contacting the local school district to confirm school assignments for this home.
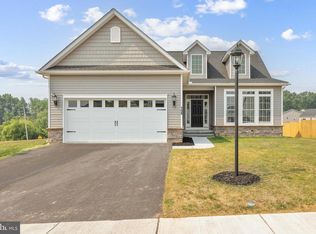
- $473,622-- bd1 ba1.6k sqft2653 Victorian Dr LOT 59, Dover, PA 17315Pending
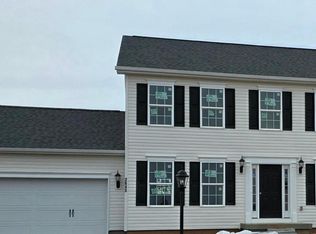
- $365,6804 bd3 ba1.8k sqft2645 Victorian Dr LOT 57, Dover, PA 17315Sold
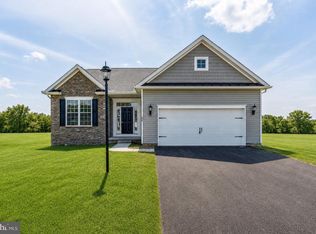
- $388,9003 bd2 ba1.7k sqft2658 Victorian Dr LOT 76, Dover, PA 17315New Construction
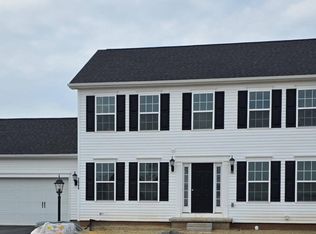
- $367,7754 bd3 ba1.8k sqft2641 Victorian Dr LOT 56, Dover, PA 17315Sold
- $459,5354 bd3 ba2k sqft2654 Victorian Dr LOT 77, Dover, PA 17315Sold
- $444,0114 bd3 ba2.2k sqft2637 Victorian Dr LOT 55, Dover, PA 17315Sold
- $339,9003 bd2 ba1.2k sqft2662 Victorian Dr LOT 75, Dover, PA 17315New Construction
- $322,3003 bd3 ba3.1k sqft3838 Kings Ln, Dover, PA 17315Off Market
A local agent can set up tours, give advice and negotiate with sellers.
Similar homes
- $388,9003 bd2 ba1.7k sqft2658 Victorian Dr Lot 76, Dover, PA 17315New Construction
 MLS ID #PAYK2103658, Griffin Fortney, Joseph A Myers Real Estate, Inc.. Bright MLS
 - $407,3253 bd3 ba1.6k sqft2601 Village Rd Lot 92, Dover, PA 17315New Construction
 Bright MLS
 - from $379,9904 bd3 ba2.3k sqftBlack Cherry Plan, The Seasons, Dover, PA 17315New Construction
 Berks Homes
 - $436,9904 bd3 ba1.9k sqft2054 Paperback Way, York, PA 17408New Construction
 MLS ID #PAYK2109258, Jeff Salgado, D.R. Horton Realty of Pennsylvania. Bright MLS
 - from $369,9904 bd3 ba1.9k sqftRevere Plan, The Seasons, Dover, PA 17315New ConstructionBerks Homes
- $460,0004 bd3 ba2.5k sqft3660 Pebble Run Dr, Dover, PA 17315For SaleMLS ID #PAYK2100134, Katie Klenk, Keller Williams Legacy. Bright MLS
- $389,9004 bd3 ba2k sqft98 Clover Run, Abbottstown, PA 17301For SaleMLS ID #PAYK2107842, Judd Gemmill, The Exchange Real Estate Company LLC. Bright MLS
- $421,9904 bd3 ba2.6k sqft110 Christina Dr, York, PA 17404New ConstructionBright MLS
- $349,9003 bd2 ba1.1k sqft290 N Alpine Dr, York, PA 17408For SaleMLS ID #PAYK2107860, Bob Myers, Keller Williams Keystone Realty. Bright MLS
- $425,9904 bd3 ba2.6k sqft95 Christina Dr, York, PA 17404New ConstructionBright MLS
- $264,4003 bd3 ba1.4k sqft3843 Castle Dr Lot 193, Dover, PA 17315New ConstructionMLS ID #PAYK2095792, Lindsey Wood, Joseph A Myers Real Estate, Inc.. Bright MLS
- $364,9003 bd3 ba2.3k sqft425 Lakeview Dr, Spring Grove, PA 17362For SaleMLS ID #PAYK2103188, Debora H Speaks, RE/MAX Quality Service, Inc.. Bright MLS
- $392,9004 bd3 ba2.1k sqft23 Lillich Dr #2, Abbottstown, PA 17301New ConstructionMLS ID #PAAD2024918, Colleen Rosso, Joseph A Myers Real Estate, Inc.. Bright MLS
- $369,9003 bd3 ba2.2k sqft24 Hemlock Dr, Maytown, PA 17550For SaleMLS ID #PALA2092884, Sheri Monger, Hostetter Realty LLC. Bright MLS
- $394,9904 bd3 ba1.9k sqft2071 Paperback Way, York, PA 17408New ConstructionBright MLS
- $463,9904 bd3 ba2.7k sqft2062 Paperback Way, York, PA 17408New ConstructionMLS ID #PAYK2109254, Jeff Salgado, D.R. Horton Realty of Pennsylvania. Bright MLS
- $409,0004 bd3 ba2k sqft251 Piedmont Way, Hanover, PA 17331For SaleMLS ID #PAAD2022732, Suzanne H Christianson, RE/MAX of Gettysburg. Bright MLS
- $378,0004 bd3 ba2.3k sqft72 Heather Ln, East Berlin, PA 17316For SaleMLS ID #PAAD2023348, Erin Aspito, Keller Williams Keystone Realty. Bright MLS
- $401,9004 bd3 ba2.1k sqft377 Ledger Dr #63, Hanover, PA 17331New ConstructionMLS ID #PAAD2023400, Tom Hesselbein, Joseph A Myers Real Estate, Inc.. Bright MLS
- $399,9903 bd2 ba1.6k sqftAbbey Plan At 7 Fisher Dr, East Berlin, PA 17316New ConstructionMLS ID #PAAD2024878, Jayson Quon, Berks Homes Realty, LLC. Bright MLS
