**UPDATED AND AFFORDABLE POOL HOME!** Are you seeking a recently renovated pool home? This property underwent a complete renovation in 2016: featuring a new roof, A/C unit, screened lanai, updated windows, and fully modernized interior with a contemporary kitchen and bathrooms. This 3/2/2 home is located on a corner lot in the heart of Clearwater, offering a prime location near shopping and dining. The updated kitchen includes newer cabinetry, granite countertops, and stainless-steel appliances, including a Samsung refrigerator. Recent upgrades also include a brand-new septic system, new rain gutters, and a white PVC privacy fence in the backyard. The spacious year-round swimming pool is complemented by brick paver deck & towering palm trees, ideal for poolside gatherings or relaxing on warm summer days. It also equipped with a brand-new (2025) Zodiac pool cleaner for easy maintenance. Nearly 1/4-acre lot provides ample space for pets and outdoor activities, along with a backyard shed for additional storage. Backyard also has screen lanai with brick pavers, tropical landscaping, and an open patio with retractable awning! The breaker box was also updated in 2006. (seller will replace garage door with acceptable offer)
Sold for $411,000
$411,000
2645 WOODRING DRIVE, CLEARWATER, FL 33759
3beds
1,336sqft
Single Family Residence
Built in 1957
8,568 Square Feet Lot
$406,600 Zestimate®
$308/sqft
$3,117 Estimated rent
Home value
$406,600
$370,000 - $447,000
$3,117/mo
Zestimate® history
Owner options
List your home for rent
$3,117/mo
Rent Zestimate®
Find your next renter with Zillow Rental Manager. Plus, with online applications, you can quickly screen prospective tenants – for free.
$3,117/mo
Rent Zestimate®
Refinance and save
$2,820/mo
Est. payment
Refinancing to a lower rate could help reduce your monthly payments and save thousands over the life of the loan.
$2,820/mo
Est. payment
Explore your selling options
Work with a Zillow partner agent
Leverage their expertise and Zillow's premium Showcase listings to get your home seen by more buyers.
Get startedList with your own agent
Get your home in front of millions of buyers by listing it on Zillow.
Learn how to do itSell it yourself
Take full control of how buyers see your home on Zillow by listing For Sale by Owner (FSBO).
List your homeWhat's special
Spacious year-round swimming poolScreen lanaiUpdated windowsNew roofGranite countertopsTowering palm treesWhite pvc privacy fence
Zillow last checked:
Listing updated:
Listed by:
Shay Adelman 727-458-3702,
RE/MAX REALTEC GROUP INC 727-789-5555
Bought with:
Carlos Ruiz Blanco, 3614315
FRIENDS REALTY LLC
Source: Stellar MLS,MLS#: TB8399191 Originating MLS: Suncoast Tampa
Originating MLS: Suncoast Tampa
Facts & features
Interior
Bedrooms & bathrooms
- Bedrooms: 3
- Bathrooms: 2
- Full bathrooms: 2
Primary bedroom
- Features: Built-in Closet
- Level: First
- Area: 154 Square Feet
- Dimensions: 14x11
Bedroom 2
- Features: Built-in Closet
- Level: First
- Area: 121 Square Feet
- Dimensions: 11x11
Bedroom 3
- Features: Built-in Closet
- Level: First
- Area: 110 Square Feet
- Dimensions: 11x10
Balcony porch lanai
- Level: First
- Area: 168 Square Feet
- Dimensions: 14x12
Den
- Level: First
- Area: 108 Square Feet
- Dimensions: 12x9
Dining room
- Level: First
- Area: 99 Square Feet
- Dimensions: 11x9
Kitchen
- Level: First
- Area: 110 Square Feet
- Dimensions: 11x10
Living room
- Level: First
- Area: 247 Square Feet
- Dimensions: 19x13
Heating
- Central, Electric
Cooling
- Central Air
Appliances
- Included: Dishwasher, Disposal, Electric Water Heater, Microwave, Range, Refrigerator
- Laundry: In Garage
Features
- Ceiling Fan(s), Stone Counters
- Flooring: Laminate
- Has fireplace: No
- Common walls with other units/homes: Corner Unit
Interior area
- Total structure area: 2,048
- Total interior livable area: 1,336 sqft
Property
Parking
- Total spaces: 2
- Parking features: Garage - Attached
- Attached garage spaces: 2
Features
- Levels: One
- Stories: 1
- Patio & porch: Rear Porch, Screened
- Exterior features: Rain Gutters
- Has private pool: Yes
- Pool features: Deck, Gunite, In Ground
- Fencing: Vinyl
Lot
- Size: 8,568 Square Feet
- Dimensions: 83 x 105
- Features: Corner Lot
- Residential vegetation: Mature Landscaping
Details
- Additional structures: Shed(s)
- Parcel number: 052916135360030160
- Zoning: R-3
- Special conditions: None
Construction
Type & style
- Home type: SingleFamily
- Architectural style: Ranch
- Property subtype: Single Family Residence
Materials
- Block, Stucco
- Foundation: Slab
- Roof: Shingle
Condition
- New construction: No
- Year built: 1957
Utilities & green energy
- Sewer: Septic Tank
- Water: Public
- Utilities for property: Electricity Connected
Community & HOA
Community
- Pet fee: $0 monthly
- Subdivision: CARLTON TERRACE
HOA
- Has HOA: No
Location
- Region: Clearwater
Financial & listing details
- Price per square foot: $308/sqft
- Tax assessed value: $369,731
- Annual tax amount: $4,395
- Date on market: 7/1/2025
- Cumulative days on market: 78 days
- Listing terms: Cash,Conventional,FHA,VA Loan
- Ownership: Fee Simple
- Total actual rent: 0
- Electric utility on property: Yes
- Road surface type: Paved
Price history
| Date | Event | Price |
|---|---|---|
| 10/21/2025 | Sold | $411,000-3.3%$308/sqft |
Source:  Stellar MLS #TB8399191 Report a problem Stellar MLS #TB8399191 Report a problem | ||
| 9/17/2025 | Pending sale | $424,900$318/sqft |
Source: Stellar MLS #TB8399191 Report a problem | ||
| 8/26/2025 | Price change | $424,9000%$318/sqft |
Source: Stellar MLS #TB8399191 Report a problem | ||
| 8/18/2025 | Price change | $425,000-1.1%$318/sqft |
Source: Stellar MLS #TB8399191 Report a problem | ||
| 7/28/2025 | Price change | $429,900-2.3%$322/sqft |
Source: Stellar MLS #TB8399191 Report a problem | ||
| 7/2/2025 | Listed for sale | $439,900+36.6%$329/sqft |
Source: Stellar MLS #TB8399191 Report a problem | ||
| 9/30/2020 | Sold | $322,000+5.6%$241/sqft |
Source: Stellar MLS #U8095387 Report a problem | ||
| 8/26/2020 | Pending sale | $305,000$228/sqft |
Source: EXP REALTY #U8095387 Report a problem | ||
| 8/23/2020 | Listed for sale | $305,000+13%$228/sqft |
Source: EXP REALTY #U8095387 Report a problem | ||
| 7/19/2019 | Sold | $270,000+0%$202/sqft |
Source: Public Record Report a problem | ||
| 6/8/2019 | Listed for sale | $269,900+42.1%$202/sqft |
Source: BLAKE REAL ESTATE INC #U8048498 Report a problem | ||
| 5/3/2016 | Sold | $190,000+2.8%$142/sqft |
Source: Public Record Report a problem | ||
| 3/4/2016 | Listed for sale | $184,900+107.1%$138/sqft |
Source: BAY VISION REALTY INC #U7769282 Report a problem | ||
| 2/1/2016 | Sold | $89,300+7.9%$67/sqft |
Source: Public Record Report a problem | ||
| 7/6/2015 | Listing removed | $82,800$62/sqft |
Source: CARRINGTON REAL ESTATE SERVICE #U7731115 Report a problem | ||
| 4/15/2015 | Pending sale | $82,800$62/sqft |
Source: CARRINGTON REAL ESTATE SERVICE #U7731115 Report a problem | ||
| 4/15/2015 | Price change | $82,800+107%$62/sqft |
Source: CARRINGTON REAL ESTATE SERVICE #U7731115 Report a problem | ||
| 4/9/2015 | Price change | $40,000-51.7%$30/sqft |
Source: HomeSearch.com Realty Services Inc #U7731115 Report a problem | ||
| 3/30/2015 | Listed for sale | $82,800-36.3%$62/sqft |
Source: Carrington Real Estate Service #U7731115 Report a problem | ||
| 1/11/2002 | Sold | $130,000$97/sqft |
Source: Public Record Report a problem | ||
Public tax history
| Year | Property taxes | Tax assessment |
|---|---|---|
| 2025 | $4,604 +4.7% | $298,015 +2.9% |
| 2024 | $4,395 -1% | $289,616 +3% |
| 2023 | $4,441 +1.6% | $281,181 +3% |
| 2022 | $4,372 -2.5% | $272,991 +3% |
| 2021 | $4,484 +54.5% | $265,040 +42.4% |
| 2020 | $2,901 -1.5% | $186,076 +3% |
| 2019 | $2,944 | $180,719 +1.9% |
| 2018 | $2,944 +0.5% | $177,349 +2.1% |
| 2017 | $2,929 +14.3% | $173,701 +51.7% |
| 2016 | $2,563 +4.4% | $114,473 +5.5% |
| 2015 | $2,456 +9% | $108,466 +9.5% |
| 2014 | $2,254 +9.2% | $99,064 +12.6% |
| 2013 | $2,064 +10.2% | $87,996 +3.7% |
| 2012 | $1,872 | $84,851 -7.3% |
| 2011 | -- | $91,498 -14.5% |
| 2010 | -- | $107,062 -12% |
| 2009 | -- | $121,696 +0.1% |
| 2008 | $1,635 | $121,574 +3% |
| 2007 | -- | $118,033 -10.2% |
| 2005 | -- | $131,400 +8.3% |
| 2004 | $1,882 +0.6% | $121,300 +13.8% |
| 2003 | $1,871 +65.7% | $106,600 +2.4% |
| 2002 | $1,129 | $104,100 +20.2% |
| 2001 | $1,129 +7.7% | $86,600 +15.2% |
| 2000 | $1,048 | $75,200 |
Find assessor info on the county website
Neighborhood: 33759
Nearby homes
- $286,800-- bd2 ba1k sqft1836 Cardinal Dr, Clearwater, FL 33759Off Market
- $1,145,0003 bd4 ba3.1k sqft2635 Woodring Dr, Clearwater, FL 33759New Construction

- $508,0003 bd2 ba1.7k sqft1837 Carlton Dr, Clearwater, FL 33759Sold
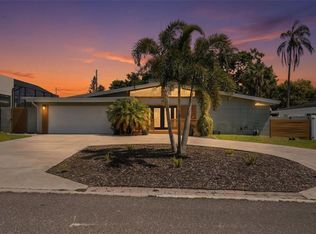
- $377,700-- bd2 ba1.4k sqft1830 Cardinal Dr, Clearwater, FL 33759Off Market
- $394,000-- bd2 ba1.3k sqft1843 Cardinal Dr, Clearwater, FL 33759Off Market
- $348,1003 bd2 ba1.3k sqft2646 Woodring Dr, Clearwater, FL 33759Off Market
- $419,200-- bd2 ba1.3k sqft2640 Woodring Dr, Clearwater, FL 33759Off Market
- $286,100-- bd2 ba1.1k sqft1837 Cardinal Dr, Clearwater, FL 33759Off Market
Nearby schools
GreatSchools rating
- 6/10Mcmullen-Booth Elementary SchoolGrades: PK-5Distance: 1.1 mi
- 6/10Safety Harbor Middle SchoolGrades: 6-8Distance: 2.5 mi
- 5/10Countryside High SchoolGrades: PK,9-12Distance: 2.6 mi
Schools provided by the listing agent
- Elementary: McMullen-Booth Elementary-PN
- Middle: Safety Harbor Middle-PN
- High: Countryside High-PN
Source: Stellar MLS. This data may not be complete. We recommend contacting the local school district to confirm school assignments for this home.
Get a cash offer in 3 minutes
Find out how much your home could sell for in as little as 3 minutes with a no-obligation cash offer.
Estimated market value
$406,600
Get a cash offer in 3 minutes
Find out how much your home could sell for in as little as 3 minutes with a no-obligation cash offer.
Estimated market value
$406,600
- Florida
- Pinellas County
- Clearwater
- 33759
- 2645 WOODRING DRIVE
Nearby cities
Nearby neighborhoods
Nearby zip codes
Other Clearwater Topics
