Built in 2022, this 3,166 sq. ft. contemporary residence offers modern design, smart-home features, and seamless indoor-outdoor living. The main level features an open-concept layout with abundant natural light and a functional flow ideal for both daily living and entertaining. The kitchen includes wood cabinetry, granite countertops, and ample storage, and is positioned just off the main living area with sliding glass doors that open directly to the screened-in pool with a spacious deck and a dedicated pool bathroom designed for convenience. Beyond the enclosure, additional green space provides flexibility for outdoor activities, recreation, or relaxation. The first floor also includes the primary master suite with walk-in closet and a private en-suite bathroom featuring both tub and separate walk-in shower, and the sliding doors seeming-less transitioning to the outdoor pool and deck. The second floor is equally spacious, hosting two additional master bedrooms, each featuring its own private bathroom to ensure comfort and joined by a large, versatile family room that offers flexible living space to suit your needs, whether as a media room, home office, or guest retreat. Smart-home features allow for app-based control of the pool system and select appliances, adding convenience and efficiency to everyday living. Located near everyday conveniences, shopping, dining, and major roadways, this home offers a balanced lifestyle with both comfort and accessibility. A well-designed modern home offering space, privacy, and flexibility—ready for its next owner.
New construction
Price cut: $50K (7/14)
$1,145,000
2635 WOODRING DR, CLEARWATER, FL 33759
3beds
3,166sqft
:
Get pre-qualified$7,451/mo
Single Family Residence
Built in 2022
8,777 Square Feet Lot
$1,109,000 Zestimate®
$362/sqft
$-- HOA
What's special
Screened-in poolModern designGranite countertopsAbundant natural lightOpen-concept layoutAmple storageSmart-home features
- 53 days |
- 920 |
- 27 |
Likely to sell faster than
Zillow last checked:
Listing updated:
Listed by:
Marisela Anzziani 813-856-5151,
PLAYA INTERNATIONAL REALTY 813-856-5151
Source: Stellar MLS,MLS#: R4911425 Originating MLS: Other
Originating MLS: Other
Facts & features
Interior
Bedrooms & bathrooms
- Bedrooms: 3
- Bathrooms: 4
- Full bathrooms: 4
Primary bedroom
- Description: Room3
- Features: Walk-In Closet(s)
- Level: First
Bedroom 2
- Description: Room5
- Features: Walk-In Closet(s)
- Level: Second
Bedroom 3
- Description: Room6
- Features: Walk-In Closet(s)
- Level: Second
Family room
- Description: Room4
- Level: Second
Kitchen
- Description: Room2
- Level: First
Living room
- Description: Room1
- Level: First
Heating
- Central
Cooling
- Central Air
Appliances
- Included: Dishwasher, Dryer, Microwave, Range, Refrigerator, Washer
- Laundry: Electric Dryer Hookup, In Kitchen, Washer Hookup
Features
- Ceiling Fan(s), High Ceilings, Open Floorplan, Primary Bedroom Main Floor, Smart Home, Walk-In Closet(s)
- Flooring: Ceramic Tile
- Doors: Sliding Doors
- Windows: Window Treatments
- Has fireplace: No
Interior area
- Total structure area: 3,890
- Total interior livable area: 3,166 sqft
Video & virtual tour
Property
Parking
- Total spaces: 1
- Parking features: Circular Driveway, Driveway, Garage Door Opener, Ground Level
- Attached garage spaces: 1
- Has uncovered spaces: Yes
Features
- Levels: Two
- Stories: 2
- Patio & porch: Covered, Enclosed, Patio, Screened
- Has private pool: Yes
- Pool features: Auto Cleaner, Deck, In Ground, Outside Bath Access
- Fencing: Vinyl
- Has view: Yes
- View description: Garden
Lot
- Size: 8,777 Square Feet
- Features: Corner Lot, Oversized Lot
Details
- Parcel number: 052916135360030010
- Zoning: R-3
- Special conditions: None
Construction
Type & style
- Home type: SingleFamily
- Architectural style: Contemporary
- Property subtype: Single Family Residence
Materials
- Block
- Foundation: Slab
- Roof: Shingle
Condition
- Completed
- New construction: Yes
- Year built: 2022
Utilities & green energy
- Sewer: Public Sewer
- Water: Public
- Utilities for property: Public
Community & HOA
Community
- Pet fee: $0 monthly
- Subdivision: CARLTON TERRACE
HOA
- Has HOA: No
Location
- Region: Clearwater
Financial & listing details
- Price per square foot: $362/sqft
- Tax assessed value: $789,271
- Annual tax amount: $15,274
- Date on market: 6/11/2026
- Cumulative days on market: 53 days
- Ownership: Fee Simple
- Total actual rent: 0
- Road surface type: Paved, Asphalt
Estimated market value
$1,109,000
$1.05M - $1.16M
$6,021/mo
Price history
| Date | Event | Price |
|---|---|---|
| 7/14/2026 | Price change | $1,145,000-4.2%$362/sqft |
Source:  Stellar MLS #R4911425 Report a problem Stellar MLS #R4911425 Report a problem | ||
| 6/11/2026 | Listed for sale | $1,195,000+769.1%$377/sqft |
Source: Stellar MLS #R4911425 Report a problem | ||
| 5/15/2017 | Sold | $137,500-5.1%$43/sqft |
Source: Public Record Report a problem | ||
| 4/10/2017 | Pending sale | $144,900$46/sqft |
Source: CENTURY 21 East Lake Realty #U7813369 Report a problem | ||
| 4/1/2017 | Listed for sale | $144,900$46/sqft |
Source: CENTURY 21 EAST LAKE REALTY #U7813369 Report a problem | ||
Public tax history
| Year | Property taxes | Tax assessment |
|---|---|---|
| 2025 | $15,274 +12.4% | $789,271 +11.1% |
| 2024 | $13,590 +6.9% | $710,292 +10% |
| 2023 | $12,711 +357.5% | $645,720 +354% |
| 2022 | $2,778 -24.3% | $142,238 -21.7% |
| 2021 | $3,672 +7.2% | $181,624 +9.9% |
| 2020 | $3,425 +3.4% | $165,253 +6.1% |
| 2019 | $3,313 | $155,704 +10% |
| 2018 | $3,313 +8.4% | $141,549 +95.4% |
| 2017 | $3,056 +279.6% | $72,430 +2.1% |
| 2016 | $805 -2.1% | $70,940 +0.7% |
| 2015 | $822 +0.3% | $70,447 +0.8% |
| 2014 | $819 -0.2% | $69,888 +1.5% |
| 2013 | $821 +17.6% | $68,855 +1.7% |
| 2012 | $699 | $67,704 -5% |
| 2011 | -- | $71,257 +1.5% |
| 2010 | -- | $70,204 +2.7% |
| 2009 | -- | $68,358 +0.1% |
| 2008 | $648 | $68,290 +3% |
| 2007 | -- | $66,301 -39.8% |
| 2005 | -- | $110,100 +12.2% |
| 2004 | $810 +1.3% | $98,100 +18.5% |
| 2003 | $800 +6.9% | $82,800 -6% |
| 2002 | $748 | $88,100 +25% |
| 2001 | $748 +8.4% | $70,500 +15.4% |
| 2000 | $690 | $61,100 |
Find assessor info on the county website
Monthly payment
Est. payment
Payment breakdown
Explore the cost of this home by adjusting the details. Changes won't be saved.Climate risks
Neighborhood: 33759
Nearby schools
GreatSchools rating
- 6/10Mcmullen-Booth Elementary SchoolGrades: PK-5Distance: 1.1 mi
- 6/10Safety Harbor Middle SchoolGrades: 6-8Distance: 2.5 mi
- 5/10Countryside High SchoolGrades: PK,9-12Distance: 2.6 mi
- $508,0003 bd2 ba1.7k sqft1837 Carlton Dr, Clearwater, FL 33759Sold
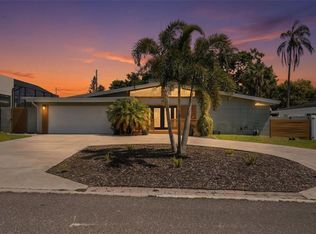
- $411,0003 bd2 ba1.3k sqft2645 Woodring Dr, Clearwater, FL 33759Sold

- $286,800-- bd2 ba1k sqft1836 Cardinal Dr, Clearwater, FL 33759Off Market
- $401,5003 bd2 ba1.6k sqft1831 Carlton Dr, Clearwater, FL 33759Off Market
- $412,100-- bd2 ba1.4k sqft2634 Woodring Dr, Clearwater, FL 33759Off Market
- $313,000-- bd1 ba1.9k sqft1842 Carlton Dr, Clearwater, FL 33759Sold
- $419,200-- bd2 ba1.3k sqft2640 Woodring Dr, Clearwater, FL 33759Off Market
- $294,5002 bd2 ba950 sqft1848 Carlton Dr, Clearwater, FL 33759Off Market
A local agent can set up tours, give advice and negotiate with sellers.
Similar homes
- $1,099,9994 bd4 ba3.5k sqft2348 MESSENGER CIRCLE, SAFETY HARBOR, FL 34695For Sale

 MLS ID #TB8511118, Michael Andolino, CHARLES RUTENBERG REALTY INC. Stellar MLS
 - $1,425,0003 bd3 ba2.2k sqft440 PALM ISLAND SE, CLEARWATER BEACH, FL 33767For Sale
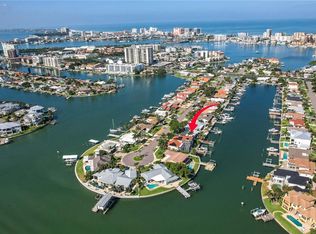 MLS ID #TB8533361, Stephanie Hartmann Chaconas, EZ CHOICE REALTY. Stellar MLS
 - $1,150,0004 bd3 ba2.6k sqft7016 PELICAN ISLAND DRIVE, TAMPA, FL 33634For Sale
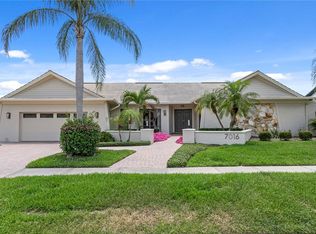 MLS ID #TB8504786, Jacquelyn Reina, P.A, SMITH & ASSOCIATES REAL ESTATE. Stellar MLS
 - $925,0004 bd4 ba3.4k sqft475 HOLLY HILL ROAD, OLDSMAR, FL 34677For Sale
 MLS ID #TB8529182, Jeffrey Borham, PA, EXP REALTY LLC. Stellar MLS
 - $1,287,0004 bd4 ba2.8k sqft1105 CONANT AVENUE, SAFETY HARBOR, FL 34695New ConstructionMLS ID #TB8510607, Victoria Palacios, PALACIOS INTERNATIONAL REALTY LLC. Stellar MLS
- $859,0004 bd3 ba2.5k sqft2140 CATALINA DRIVE, CLEARWATER, FL 33764For SaleMLS ID #TB8499149, Lina Yanchynska, CHARLES RUTENBERG REALTY INC. Stellar MLS
- $999,9004 bd4 ba2.9k sqft2430 6TH AVENUE N, ST PETERSBURG, FL 33713For SaleMLS ID #TB8534285, Toni Rametta, CHARLES RUTENBERG REALTY INC. Stellar MLS
- $824,0004 bd2 ba2k sqft1981 CASTILLE DRIVE, DUNEDIN, FL 34698For SaleMLS ID #TB8532619, Katie Ducharme Procissi, KATIE DUCHARME REALTY, LLC. Stellar MLS
- $585,0003 bd2 ba1.6k sqft1340 WILLIAMS DRIVE, CLEARWATER, FL 33764For SaleMLS ID #TB8530392, Rakesh Bhalla, DALTON WADE INC. Stellar MLS
- $1,197,0004 bd4 ba3.5k sqft1580 MACCHESNEY DRIVE, TARPON SPRINGS, FL 34689For SaleMLS ID #TB8454389, Karen Apa, PREMIER SOTHEBY'S INTL REALTY. Stellar MLS
- $1,380,0004 bd5 ba2.9k sqft1090 MAIN STREET, SAFETY HARBOR, FL 34695New ConstructionMLS ID #TB8507231, Nicole Evans, LUXURY & BEACH REALTY INC. Stellar MLS
- $999,0004 bd4 ba3.2k sqft4202 N HOWARD AVENUE, TAMPA, FL 33607For SaleMLS ID #TB8514608, Christopher Worthington, CHARLES RUTENBERG REALTY INC. Stellar MLS
- $850,0005 bd3 ba1.9k sqft7101 SHENANDOAH COURT, TAMPA, FL 33615For SaleMLS ID #TB8532061, Yosmary Acosta Alonso, JPT REALTY LLC. Stellar MLS
- $1,299,9004 bd4 ba3.4k sqft6126 MARSH TRAIL DRIVE, ODESSA, FL 33556For SaleMLS ID #TB8528337, Bert Morrison, CENTURY 21 RE CHAMPIONS. Stellar MLS
- $1,225,0005 bd4 ba4.2k sqft11909 MANDEVILLA COURT, TAMPA, FL 33626For SaleMLS ID #O6403527, Steven Koleno, BEYCOME OF FLORIDA LLC. Stellar MLS
- $1,300,0003 bd3 ba2.8k sqft931 GULF BOULEVARD, BELLEAIR BEACH, FL 33786For SaleMLS ID #TB8492323, Marvin Felix, FIDICITY REALTY INC. Stellar MLS
- $835,0004 bd2 ba2.5k sqft3969 TALAH DRIVE, PALM HARBOR, FL 34684For SaleMLS ID #TB8522671, Silvia Giorgi, KELLER WILLIAMS TAMPA CENTRAL. Stellar MLS
- $1,347,0003 bd4 ba3.3k sqft5201 HUNTINGTON STREET NE, ST PETERSBURG, FL 33703For SaleMLS ID #TB8509857, Clay Glover, Jr, RE/MAX ACTION FIRST OF FLORIDA. Stellar MLS
- $1,695,0006 bd3 ba3.3k sqft231 LIME CIRCLE S, DUNEDIN, FL 34698For SaleMLS ID #TB8503742, Claudia Hall, SERHANT. Stellar MLS
- $589,9003 bd2 ba2k sqft9693 58TH STREET N, PINELLAS PARK, FL 33782For SaleMLS ID #A4701428, Moe Mossa, SAVVY AVENUE, LLC. Stellar MLS
