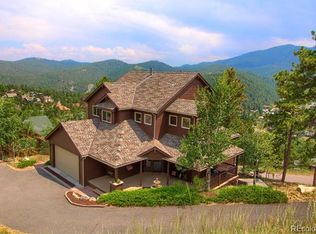
Nestled at the top of the mountain, this beautifully updated home boasts breathtaking Mt. Blue Sky views and blends modern luxury with the warmth of mountain living. Featured in Mountain Living Magazine, the kitchen remodel showcases quartz countertops, custom cabinetry, and stainless steel appliances. A built-in walnut dining table, striking brick fireplace with a new mantel, and elegant lighting elevate the space. Pre-engineered hardwood flooring, alder doors, trim, and baseboards complete the sophisticated design. Freshly painted inside and out, the home feels brand new, with plush new carpeting throughout the stairs, second floor, basement, and lower bedroom walk-in closet. The main floor includes a remodeled powder room, laundry room, and a wood staircase with metal spindles for a cohesive design. The primary suite is a true retreat with its own fireplace and five-piece ensuite bathroom, offering a spa-like experience. Hand-chiseled real wood beams add character throughout. The lower level features a fully functional guest suite with a private entrance, kitchenette, washer/dryer, Murphy bed, and walk-in closet, perfect for guests or independent living. Outdoor living is exceptional with a south-facing driveway, a Caldera Spas saltwater hot tub for soaking all-natural while taking in sunset views, and a retractable privacy screen. Stone steps, a stone patio, and auto-timer drip irrigation enhance the beautifully improved, low-maintenance, deer-resistant landscaping. This home includes a 2023 Class 4 hail-resistant roof, new gutters with leaf guards, and energy-efficient Renewal by Andersen windows and patio doors on the west side. House and deck painted in 2024. Set in a quiet, private neighborhood with easy access to alternative routes, it was built with 2"x 6" wall studs for extra insulation, keeping it cozy in winter and cool in summer. Enjoy wildlife sightings, mountain walks, and stunning views, all while living in modern comfort.
Sold for $1,250,000
$1,250,000
26456 Sweetbriar Trail, Evergreen, CO 80439
4beds
3,388sqft
Single Family Residence
Built in 2002
0.45 Acres Lot
$1,210,900 Zestimate®
$369/sqft
$4,968 Estimated rent
Home value
$1,210,900
$1.13M - $1.30M
$4,968/mo
Zestimate® history
Owner options
List your home for rent
$4,968/mo
Rent Zestimate®
Find your next renter with Zillow Rental Manager. Plus, with online applications, you can quickly screen prospective tenants – for free.
$4,968/mo
Rent Zestimate®
Refinance and save
$8,034/mo
Est. payment
Refinancing to a lower rate could help reduce your monthly payments and save thousands over the life of the loan.
$8,034/mo
Est. payment
Explore your selling options
Work with a Zillow partner agent
Leverage their expertise and Zillow's premium Showcase listings to get your home seen by more buyers.
Get startedList with your own agent
Get your home in front of millions of buyers by listing it on Zillow.
Learn how to do itSell it yourself
Take full control of how buyers see your home on Zillow by listing For Sale by Owner (FSBO).
List your homeWhat's special
Zillow last checked:
Listing updated:
Listed by:
Martin Mata 720-552-2557 Martin.Mata@redfin.com,
Redfin Corporation,
Jamie Collins 720-737-4949,
Redfin Corporation
Bought with:
Molly McDonald, 100065720
NAV Real Estate
Source: REcolorado as distributed by MLS GRID,MLS#: 4936930
Facts & features
Interior
Bedrooms & bathrooms
- Bedrooms: 4
- Bathrooms: 4
- Full bathrooms: 3
- 1/2 bathrooms: 1
- Main level bathrooms: 1
Primary bedroom
- Description: Carpet, Double Doors, Vaulted Ceiling Fireplace, Ensuite Bathroom, Hand Chiseling Real Wood Beams
- Level: Upper
- Area: 256 Square Feet
- Dimensions: 16 x 16
Bedroom
- Description: Carpet, Ceiling Fan
- Level: Upper
- Area: 144 Square Feet
- Dimensions: 12 x 12
Bedroom
- Description: Carpet
- Level: Upper
- Area: 144 Square Feet
- Dimensions: 12 x 12
Bedroom
- Description: Carpet, Egress Window, Walk-In Closet, Conforming
- Level: Basement
- Area: 144 Square Feet
- Dimensions: 12 x 12
Primary bathroom
- Description: Tile Flooring, Five-Piece Ensuite, Walk-In Closet
- Level: Upper
- Area: 154 Square Feet
- Dimensions: 11 x 14
Bathroom
- Description: Hardwood Flooring, Quartz Countertop
- Level: Main
- Area: 35 Square Feet
- Dimensions: 7 x 5
Bathroom
- Description: Tile Flooring, Dual Sinks, Quartz Countertop
- Level: Upper
- Area: 25 Square Feet
- Dimensions: 5 x 5
Bathroom
- Description: Tile Flooring, Quartz Countertop
- Level: Basement
- Area: 40 Square Feet
- Dimensions: 8 x 5
Family room
- Description: Hardwood Flooring, Fireplace, Vaulted Ceiling, Walk-Out Access, Hand Chiseling Real Wood Beams
- Level: Main
- Area: 240 Square Feet
- Dimensions: 15 x 16
Kitchen
- Description: Hardwood Flooring, Quartz Countertops, Island, Stainless Steel Appliances, Eat-In Table Space, Walk-Out Access
- Level: Main
- Area: 360 Square Feet
- Dimensions: 18 x 20
Kitchen
- Description: Tile Flooring, Kitchenette With Stainless Steel Appliances, Breakfast Bar
- Level: Basement
- Area: 504 Square Feet
- Dimensions: 14 x 36
Laundry
- Description: Tile Flooring, Quartz Countertop, Brand New Stackable Washer And Dryer March 2025, Sink, Cabinetry
- Level: Main
- Area: 60 Square Feet
- Dimensions: 6 x 10
Living room
- Description: Carpet, Ceiling Fan, Walk-Out Access, Laundry Closet With Washer And Dryer
- Level: Basement
- Area: 80 Square Feet
- Dimensions: 8 x 10
Office
- Description: Hardwood Flooring
- Level: Main
- Area: 121 Square Feet
- Dimensions: 11 x 11
Heating
- Baseboard, Hot Water
Cooling
- Has cooling: Yes
Appliances
- Included: Convection Oven, Dishwasher, Disposal, Dryer, Humidifier, Microwave, Oven, Range Hood, Refrigerator, Washer
Features
- Built-in Features, Ceiling Fan(s), Eat-in Kitchen, Entrance Foyer, Five Piece Bath, High Ceilings, High Speed Internet, Kitchen Island, Open Floorplan, Pantry, Primary Suite, Smart Thermostat, Smoke Free, Vaulted Ceiling(s), Walk-In Closet(s)
- Flooring: Carpet, Tile, Wood
- Windows: Double Pane Windows, Window Coverings, Window Treatments
- Basement: Bath/Stubbed,Exterior Entry,Finished,Full,Interior Entry,Walk-Out Access
- Number of fireplaces: 2
- Fireplace features: Electric, Family Room, Gas, Master Bedroom
Interior area
- Total structure area: 3,388
- Total interior livable area: 3,388 sqft
- Finished area above ground: 2,248
- Finished area below ground: 1,140
Property
Parking
- Total spaces: 5
- Parking features: Asphalt, Lighted, Storage
- Attached garage spaces: 2
- Details: Reserved Spaces: 3
Features
- Levels: Two
- Stories: 2
- Patio & porch: Covered, Deck, Front Porch, Patio, Wrap Around
- Exterior features: Lighting, Rain Gutters, Smart Irrigation
- Has spa: Yes
- Spa features: Spa/Hot Tub, Heated
- Fencing: None
- Has view: Yes
- View description: Mountain(s)
Lot
- Size: 0.45 Acres
- Features: Fire Mitigation, Foothills, Landscaped, Mountainous
Details
- Parcel number: 205855
- Zoning: MR-3
- Special conditions: Standard
Construction
Type & style
- Home type: SingleFamily
- Property subtype: Single Family Residence
Materials
- Cedar, Frame, Stone, Wood Siding
Condition
- Year built: 2002
Utilities & green energy
- Sewer: Public Sewer
- Water: Public
- Utilities for property: Cable Available, Electricity Connected, Internet Access (Wired), Natural Gas Connected
Green energy
- Energy efficient items: Appliances, Thermostat, Windows
Community & HOA
Community
- Security: Carbon Monoxide Detector(s), Smart Cameras, Smart Locks, Smoke Detector(s), Water Leak/Flood Alarm
- Subdivision: Sunset Ridge
HOA
- Has HOA: Yes
- Services included: Road Maintenance, Snow Removal
- HOA fee: $412 semi-annually
- HOA name: Sunset Ridge at Evergreen
- HOA phone: 720-974-4224
Location
- Region: Evergreen
Financial & listing details
- Price per square foot: $369/sqft
- Tax assessed value: $1,104,746
- Annual tax amount: $5,808
- Date on market: 4/2/2025
- Listing terms: Cash,Conventional,VA Loan
- Exclusions: Seller's Personal Property, Shelving In Dining Room (Currently Being Used As An Office), All Steel Cabinets And Workbench In Garage
- Ownership: Individual
- Electric utility on property: Yes
Price history
| Date | Event | Price |
|---|---|---|
| 5/12/2025 | Sold | $1,250,000$369/sqft |
Source:  REcolorado as distributed by MLS GRID #4936930 Report a problem REcolorado as distributed by MLS GRID #4936930 Report a problem | ||
| 4/3/2025 | Pending sale | $1,250,000$369/sqft |
Source: REcolorado as distributed by MLS GRID #4936930 Report a problem | ||
| 4/2/2025 | Listed for sale | $1,250,000+73.6%$369/sqft |
Source: REcolorado as distributed by MLS GRID #4936930 Report a problem | ||
| 12/9/2019 | Sold | $720,000$213/sqft |
Source: Public Record Report a problem | ||
| 5/7/2019 | Sold | $720,000-3.3%$213/sqft |
Source: Public Record Report a problem | ||
| 4/15/2019 | Pending sale | $744,900$220/sqft |
Source: HOTSPOT REAL ESTATE INC. #3333594 Report a problem | ||
| 4/5/2019 | Price change | $744,900-0.5%$220/sqft |
Source: HOTSPOT REAL ESTATE INC. #3333594 Report a problem | ||
| 3/5/2019 | Price change | $748,900-0.1%$221/sqft |
Source: HOTSPOT REAL ESTATE INC. #3333594 Report a problem | ||
| 3/1/2019 | Listed for sale | $749,900$221/sqft |
Source: HOTSPOT REAL ESTATE INC. #3333594 Report a problem | ||
| 2/5/2019 | Pending sale | $749,900$221/sqft |
Source: HOTSPOT REAL ESTATE INC. #3333594 Report a problem | ||
| 1/23/2019 | Listed for sale | $749,900+51.5%$221/sqft |
Source: HOTSPOT REAL ESTATE INC. #3333594 Report a problem | ||
| 10/22/2012 | Sold | $495,000-3.9%$146/sqft |
Source: Public Record Report a problem | ||
| 9/11/2012 | Price change | $515,000-1.9%$152/sqft |
Source: RE/MAX ALLIANCE EVERGREEN #1098256 Report a problem | ||
| 6/1/2012 | Listed for sale | $525,000+14.6%$155/sqft |
Source: RE/MAX Alliance #1098256 Report a problem | ||
| 10/12/2001 | Sold | $458,313$135/sqft |
Source: Public Record Report a problem | ||
Public tax history
| Year | Property taxes | Tax assessment |
|---|---|---|
| 2025 | $5,808 -0.2% | $69,047 +14% |
| 2024 | $5,822 +14.5% | $60,577 |
| 2023 | $5,085 -0.9% | $60,577 +18% |
| 2022 | $5,132 +15% | $51,333 -2.8% |
| 2021 | $4,463 | $52,810 +15.9% |
| 2020 | $4,463 +1.4% | $45,582 |
| 2019 | $4,403 +21.6% | $45,582 +25.5% |
| 2018 | $3,622 | $36,321 |
| 2017 | $3,622 +5.9% | $36,321 +0.7% |
| 2016 | $3,420 | $36,064 |
| 2015 | $3,420 +17% | $36,064 +23.5% |
| 2014 | $2,922 -11.4% | $29,191 |
| 2013 | $3,299 +1.7% | $29,191 -12.4% |
| 2012 | $3,244 -5.2% | $33,338 |
| 2011 | $3,421 +0.1% | $33,338 -6% |
| 2010 | $3,418 -6.2% | $35,460 |
| 2009 | $3,644 +0.2% | $35,460 -6% |
| 2008 | $3,636 +13.9% | $37,730 |
| 2007 | $3,193 -0.5% | $37,730 +14.9% |
| 2006 | $3,210 +11.2% | $32,840 +8.6% |
| 2005 | $2,886 +8.8% | $30,230 |
| 2004 | $2,651 -10.5% | $30,230 -3.9% |
| 2003 | $2,963 +165.2% | $31,460 -5.4% |
| 2002 | $1,117 | $33,270 |
Find assessor info on the county website
Neighborhood: 80439
Nearby homes
- $1,111,7004 bd4 ba3.2k sqft26450 Sweetbriar Trl, Evergreen, CO 80439Off Market
- $1,527,0430.4 Acres26466 Sweetbriar Trl, Evergreen, CO 80439Off Market
- $1,083,3004 bd4 ba3.5k sqft26446 Sweetbriar Trl, Evergreen, CO 80439Off Market

- $16,1105 bd3 ba3.5k sqft26425 Sweetbriar Trl, Evergreen, CO 80439Off Market
- $423,9504 bd2 ba2.3k sqft26425 Sweetbriar Trl, EVERGREEN, CO 80439Off Market
- $1,137,6003 bd2 ba3.3k sqft26435 Sweetbriar Trl, Evergreen, CO 80439Off Market
- $1,021,3003 bd4 ba3k sqft3106 Buttercup Ln, Evergreen, CO 80439Off Market
- $925,0004 bd2 ba2.8k sqft3116 Buttercup Ln, Evergreen, CO 80439Sold
Nearby schools
GreatSchools rating
- 9/10Parmalee Elementary SchoolGrades: K-5Distance: 2.2 mi
- 8/10Evergreen Middle SchoolGrades: 6-8Distance: 3.5 mi
- 9/10Evergreen High SchoolGrades: 9-12Distance: 3.1 mi
Schools provided by the listing agent
- Elementary: Parmalee
- Middle: Evergreen
- High: Evergreen
- District: Jefferson County R-1
Source: REcolorado as distributed by MLS GRID. This data may not be complete. We recommend contacting the local school district to confirm school assignments for this home.
Get a cash offer in 3 minutes
Find out how much your home could sell for in as little as 3 minutes with a no-obligation cash offer.
Estimated market value
$1,210,900
Get a cash offer in 3 minutes
Find out how much your home could sell for in as little as 3 minutes with a no-obligation cash offer.
Estimated market value
$1,210,900
- Colorado
- Jefferson County
- Evergreen
- 80439
- 26456 Sweetbriar Trail
Nearby cities
Nearby neighborhoods
Nearby zip codes
Other Evergreen Topics
