Welcome to your mountain oasis in Evergreen, Colorado! This charming single-family home offers 4 bedrooms and 2 baths, 2,838 total square feet & nestled on a picturesque half-acre lot with breathtaking mountain views. Just 2 miles from downtown Evergreen and 3 miles from the serene Evergreen Lake, this location combines convenience with tranquility.
Local favorites abound in Evergreen! Start your mornings at EverBean by the Lake, where you can enjoy your coffee on the patio while keeping an eye out for elk sightings near the lake. For an upscale dining experience with stunning lake views, Willow Creek Restaurant is a must-visit. Don't forget to check out Lariat Lodge Brewing Company in Downtown Evergreen, known as Evergreen’s First Brewpub, where you can savor locally crafted beers and enjoy a cozy atmosphere after a day of adventures
Sold for $925,000
$925,000
3116 Buttercup Lane, Evergreen, CO 80439
4beds
2,838sqft
Single Family Residence
Built in 2002
0.45 Acres Lot
$925,500 Zestimate®
$326/sqft
$3,859 Estimated rent
Home value
$925,500
$879,000 - $972,000
$3,859/mo
Zestimate® history
Owner options
List your home for rent
$3,859/mo
Rent Zestimate®
Find your next renter with Zillow Rental Manager. Plus, with online applications, you can quickly screen prospective tenants – for free.
$3,859/mo
Rent Zestimate®
Refinance and save
$6,044/mo
Est. payment
Refinancing to a lower rate could help reduce your monthly payments and save thousands over the life of the loan.
$6,044/mo
Est. payment
Explore your selling options
Work with a Zillow partner agent
Leverage their expertise and Zillow's premium Showcase listings to get your home seen by more buyers.
Get startedList with your own agent
Get your home in front of millions of buyers by listing it on Zillow.
Learn how to do itSell it yourself
Take full control of how buyers see your home on Zillow by listing For Sale by Owner (FSBO).
List your homeWhat's special
Mountain oasisWillow creek restaurantDowntown evergreenLocally crafted beersUpscale dining experience
Zillow last checked:
Listing updated:
Listed by:
Brian Clodius 303-829-8806 brian@clodiusandco.com,
Clodius & Company
Bought with:
Nicole Reyes, 100082085
LIV Sotheby's International Realty
Source: REcolorado as distributed by MLS GRID,MLS#: 3318146
Facts & features
Interior
Bedrooms & bathrooms
- Bedrooms: 4
- Bathrooms: 2
- Full bathrooms: 2
- Main level bathrooms: 1
- Main level bedrooms: 2
Primary bedroom
- Description: Oversized Mountain Views With A Vaulted Ceiling
- Level: Upper
- Area: 325.58 Square Feet
- Dimensions: 14.6 x 22.3
Bedroom
- Description: Convenient Walkout To Your Mountain Views
- Level: Main
- Area: 121.32 Square Feet
- Dimensions: 12 x 10.11
Bedroom
- Description: Main Level Front Bedroom Or Office Conversion
- Level: Main
- Area: 146.45 Square Feet
- Dimensions: 14.5 x 10.1
Bedroom
- Description: Conforming Bedroom Or Office
- Level: Lower
- Area: 153.12 Square Feet
- Dimensions: 11.6 x 13.2
Primary bathroom
- Description: Dual Vanity 5 Piece Bathroom, Check Out The Walk-In Closet!!
- Level: Upper
- Area: 130.79 Square Feet
- Dimensions: 10.8 x 12.11
Bathroom
- Description: Main Level Convenience
- Level: Main
- Area: 41.51 Square Feet
- Dimensions: 4.11 x 10.1
Dining room
- Description: Whose Ready To Host A Full Family Dinner!
- Level: Main
- Area: 98.21 Square Feet
- Dimensions: 12.11 x 8.11
Family room
- Description: 2nd Spot To Feel The Warmth Of A 2nd Fireplace
- Level: Main
- Area: 222.25 Square Feet
- Dimensions: 12.7 x 17.5
Kitchen
- Description: Spacious Open Concept Kitchen
- Level: Main
- Area: 162.27 Square Feet
- Dimensions: 12.11 x 13.4
Laundry
- Description: Full Home Accessability!
- Level: Main
- Area: 37.63 Square Feet
- Dimensions: 7.1 x 5.3
Living room
- Description: Cozy Fireplace Mountain Living
- Level: Main
- Area: 327.81 Square Feet
- Dimensions: 14.7 x 22.3
Loft
- Description: Seating Area, Small Office, Reading Room
- Level: Upper
- Area: 73.71 Square Feet
- Dimensions: 9.1 x 8.1
Utility room
- Level: Lower
Workshop
- Description: Back Wall Of The Oversized Garage
- Level: Lower
Heating
- Floor Furnace
Cooling
- None
Appliances
- Included: Cooktop, Double Oven, Dryer, Gas Water Heater
- Laundry: In Unit
Features
- Ceiling Fan(s), Eat-in Kitchen, Five Piece Bath, Granite Counters, High Ceilings, Kitchen Island
- Flooring: Carpet, Tile, Wood
- Windows: Bay Window(s), Double Pane Windows, Window Coverings, Window Treatments
- Basement: Finished
- Number of fireplaces: 2
- Fireplace features: Family Room, Gas, Living Room
Interior area
- Total structure area: 2,838
- Total interior livable area: 2,838 sqft
- Finished area above ground: 2,396
Property
Parking
- Total spaces: 2
- Parking features: Concrete, Lighted, Oversized, Storage
- Attached garage spaces: 2
Features
- Levels: Multi/Split
- Patio & porch: Deck, Front Porch
- Exterior features: Balcony, Lighting, Private Yard, Rain Gutters
- Fencing: None
Lot
- Size: 0.45 Acres
- Features: Many Trees, Mountainous, Near Ski Area, Open Space, Secluded
- Residential vegetation: Natural State, Wooded
Details
- Parcel number: 205985
- Special conditions: Standard
Construction
Type & style
- Home type: SingleFamily
- Architectural style: Mountain Contemporary
- Property subtype: Single Family Residence
Materials
- Frame, Wood Siding
- Foundation: Structural
- Roof: Composition
Condition
- Year built: 2002
Utilities & green energy
- Sewer: Public Sewer
- Water: Public
- Utilities for property: Electricity Connected, Internet Access (Wired), Natural Gas Connected
Community & HOA
Community
- Subdivision: Kittredge- Sunset Ridge
HOA
- Has HOA: Yes
- Services included: Road Maintenance, Snow Removal
- HOA fee: $419 annually
- HOA name: Sunset Ridge at Evergreen
- HOA phone: 303-420-4433
Location
- Region: Evergreen
Financial & listing details
- Price per square foot: $326/sqft
- Tax assessed value: $913,151
- Annual tax amount: $4,946
- Date on market: 3/12/2024
- Listing terms: 1031 Exchange,Cash,Conventional,FHA,VA Loan
- Exclusions: Sellers Personal Property
- Ownership: Individual
- Electric utility on property: Yes
- Road surface type: Paved
Price history
| Date | Event | Price |
|---|---|---|
| 4/30/2024 | Sold | $925,000$326/sqft |
Source:  REcolorado as distributed by MLS GRID #3318146 Report a problem REcolorado as distributed by MLS GRID #3318146 Report a problem | ||
| 3/23/2024 | Pending sale | $925,000$326/sqft |
Source: REcolorado as distributed by MLS GRID #3318146 Report a problem | ||
| 3/12/2024 | Listed for sale | $925,000+98.9%$326/sqft |
Source: REcolorado as distributed by MLS GRID #3318146 Report a problem | ||
| 5/13/2005 | Sold | $465,000+13.4%$164/sqft |
Source: Public Record Report a problem | ||
| 12/11/2001 | Sold | $410,000$144/sqft |
Source: Public Record Report a problem | ||
Public tax history
| Year | Property taxes | Tax assessment |
|---|---|---|
| 2025 | $4,935 -0.2% | $57,072 +10.9% |
| 2024 | $4,946 +23.6% | $51,464 |
| 2023 | $4,002 -0.9% | $51,464 +27.4% |
| 2022 | $4,039 +3.8% | $40,401 -2.8% |
| 2021 | $3,893 | $41,564 +4.5% |
| 2020 | $3,893 +1.4% | $39,762 |
| 2019 | $3,841 +18.8% | $39,762 +22.6% |
| 2018 | $3,234 | $32,428 |
| 2017 | $3,234 +5.5% | $32,428 +0.3% |
| 2016 | $3,066 | $32,330 |
| 2015 | $3,066 +7.9% | $32,330 +13.9% |
| 2014 | $2,843 -4.4% | $28,395 |
| 2013 | $2,974 +1.7% | $28,395 -5.5% |
| 2012 | $2,924 +2.7% | $30,051 |
| 2011 | $2,848 +0.1% | $30,051 +1.8% |
| 2010 | $2,846 -6.5% | $29,520 |
| 2009 | $3,044 +0.2% | $29,520 -6.3% |
| 2008 | $3,036 +10.6% | $31,510 |
| 2007 | $2,745 -0.5% | $31,510 +11.6% |
| 2006 | $2,759 -0.3% | $28,230 -2.7% |
| 2005 | $2,768 +8.8% | $29,000 |
| 2004 | $2,543 -5% | $29,000 -4.1% |
| 2003 | $2,679 | $30,230 +0.5% |
| 2002 | -- | $30,080 |
Find assessor info on the county website
Neighborhood: 80439
Nearby homes
- $976,1003 bd3 ba2.3k sqft3126 Buttercup Ln, Evergreen, CO 80439Off Market
- $990,5003 bd4 ba3k sqft3106 Buttercup Ln, Evergreen, CO 80439Off Market

- $1,091,4005 bd4 ba4k sqft3107 Buttercup Ln, Evergreen, CO 80439Off Market
- $966,8004 bd3 ba3.2k sqft3127 Buttercup Ln, Evergreen, CO 80439Off Market
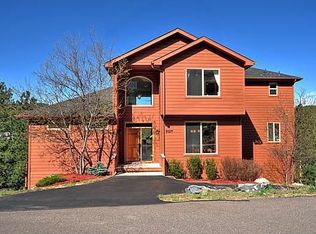
- $1,117,3005 bd3 ba3.8k sqft3136 Buttercup Ln, Evergreen, CO 80439Off Market
- $1,083,1004 bd4 ba3.2k sqft26450 Sweetbriar Trl, Evergreen, CO 80439Off Market
- $1,041,4004 bd4 ba3.5k sqft26446 Sweetbriar Trl, Evergreen, CO 80439Off Market
- $929,7003 bd3 ba1.5k sqft3147 Buttercup Ln, Evergreen, CO 80439Off Market
Nearby schools
GreatSchools rating
- 9/10Parmalee Elementary SchoolGrades: K-5Distance: 2.2 mi
- 8/10Evergreen Middle SchoolGrades: 6-8Distance: 3.5 mi
- 10/10Evergreen High SchoolGrades: 9-12Distance: 3 mi
Schools provided by the listing agent
- Elementary: Parmalee
- Middle: Evergreen
- High: Evergreen
- District: Jefferson County R-1
Source: REcolorado as distributed by MLS GRID. This data may not be complete. We recommend contacting the local school district to confirm school assignments for this home.
Get a cash offer in 3 minutes
Find out how much your home could sell for in as little as 3 minutes with a no-obligation cash offer.
Estimated market value
$925,500
Get a cash offer in 3 minutes
Find out how much your home could sell for in as little as 3 minutes with a no-obligation cash offer.
Estimated market value
$925,500
- Colorado
- Jefferson County
- Evergreen
- 80439
- 3116 Buttercup Lane
