Skip main navigation
Off market
  • $1,008,700

    3127 Buttercup Ln, Evergreen, CO 80439

    4beds
    3baths
    3,219sqft
    SingleFamily
    Built in 2002
    10,018 Square Feet Lot
    $1,008,700 Zestimate®
    $313/sqft
    $4,461 Estimated rent

    Home value

    $1,008,700

    $948,000 - $1.07M

    $4,461/mo

    Zestimate® history
    Loading
    Loading...

    Owner options

    List your home for rent

    $4,461/mo

    Rent Zestimate®

    Find your next renter with Zillow Rental Manager. Plus, with online applications, you can quickly screen prospective tenants – for free.

    Learn more

    $4,461/mo

    Rent Zestimate®

    Refinance and save

    $5,822/mo

    Est. payment

    Refinancing to a lower rate could help reduce your monthly payments and save thousands over the life of the loan.

    See today's rates

    $5,822/mo

    Est. payment

    Explore your selling options

    Work with a Zillow partner agent

    Leverage their expertise and Zillow's premium Showcase listings to get your home seen by more buyers.

    Get started

    List with your own agent

    Get your home in front of millions of buyers by listing it on Zillow.

    Learn how to do it

    Sell it yourself

    Take full control of how buyers see your home on Zillow by listing For Sale by Owner (FSBO).

    List your home

    What's special

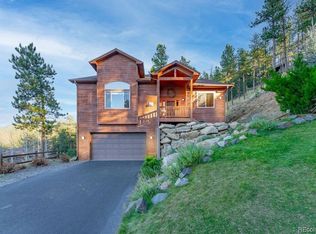
    Exceptional upgrades, finishes and maintenance define this aesthetically pleasing residence providing inspiring views. Built in 2002, the mountain contemporary plan incorporates 4 bedrooms, 3.5 baths and several inviting living areas into its 3200+ square feet. The main level features a soaring 2-story great room with straight-on Mt. Evans view and 2-sided fireplace shared with the informal dining area that opens onto the main deck and includes the gas grill. Rich slab granite and maple cabinets are found in the great cook's kitchen that highlights a fabulous commercial grade DCS 6-burner range. A built- in pantry with microwave and a pantry closet allow abundant storage space. Other adjacent rooms are the charming formal dining room, cheery laundry room, and powder room. A desirable main floor master suite includes tasteful 5-piece bath with jet action tub and view-oriented bedroom opening onto its own private deck. Beautiful red oak flooring graces the entire main level, central upstairs area, and both grand staircases. The open upper level is comprised of comfortable 2nd and 3rd bedrooms, pleasant full bath and versatile loft with awesome view. Additionally, rooms found on the lower level include spacious, bright family room, office/4th bedroom with well-appointed full bath, and an intimate media room. Accessed from the family room is the immaculate, oversized 2-car garage with large window and built-in cabinets and worktop. Decorator paint, solar and pleated shades, upper-end whole house fan, air conditioning and R50 ceiling insulation are examples of extras included throughout the home. The exterior boasts high-end stain and a 50-year roof. The home is located on a quiet, easy in-and-out block of a newer, attractive neighborhood and offers various commute options. Restaurants, convenience store, local park and trails are nearby; charming downtown Evergreen is only 2 miles away.

    This property is off market, which means it's not currently listed for sale or rent on Zillow. This may be different from what's available on other websites or public sources.

    Facts & features

    Interior

    Bedrooms & bathrooms
    • Bedrooms: 4
    • Bathrooms: 3.5
    Heating
    • Forced air
    Features
    • Basement: Finished
    • Has fireplace: Yes
    Interior area
    • Total interior livable area: 3,219 sqft

    Property

    Parking
    • Parking features: Garage - Attached
    Lot
    • Size: 10,018 sqft
    Details
    • Parcel number: 4135401058

    Construction

    Type & style
    • Home type: SingleFamily
    Materials
    • Frame
    Condition
    • Year built: 2002

    Community & neighborhood

    Location
    • Region: Evergreen

    HOA & financial

    HOA
    • Has HOA: Yes
    • HOA fee: $48 monthly

    Price history

    DateEventPrice
    7/24/2012Sold$485,000-2%$151/sqft
    Source: Public Record Report a problem
    4/21/2012Listed for sale$495,000-12.5%$154/sqft
    Source: Coldwell Banker-Evergreen #1085126 Report a problem
    1/29/2008Sold$565,900+9.2%$176/sqft
    Source: Public Record Report a problem
    3/27/2006Sold$518,000+15.4%$161/sqft
    Source: Public Record Report a problem
    4/1/2004Sold$449,000+13.7%$139/sqft
    Source: Public Record Report a problem
    8/28/2001Sold$395,000$123/sqft
    Source: Public Record Report a problem

    Public tax history

    YearProperty taxesTax assessment
    2025$5,817 -0.2%$61,738 +1.8%
    2024$5,831 +24.7%$60,666
    2023$4,676 -0.9%$60,666 +28.5%
    2022$4,720 +11.7%$47,207 -2.8%
    2021$4,225 $48,565 +12.5%
    2020$4,225 +1.4%$43,158
    2019$4,169 +8.5%$43,158 +12%
    2018$3,843 $38,542
    2017$3,843 +2.9%$38,542 -2.2%
    2016$3,736 -0.5%$39,396
    2015$3,755 +20.9%$39,396 +27%
    2014$3,105 -8.6%$31,009
    2013$3,397 +1.7%$31,009 -9.7%
    2012$3,339 -8%$34,321
    2011$3,629 +0.1%$34,321 -8.8%
    2010$3,626 -5.6%$37,620
    2009$3,841 +2.9%$37,620 -5.4%
    2008$3,732 +15.2%$39,760 -0.6%
    2007$3,240 -0.5%$39,980 +20%
    2006$3,257 +11.6%$33,320 +9%
    2005$2,919 +8.8%$30,580
    2004$2,682 -11.1%$30,580
    2003$3,015 +169.9%$30,580 -9.7%
    2002$1,117 +1378.3%$33,860 +4132.5%
    2001$76 $800

    Find assessor info on the county website

    Neighborhood: 80439

    Nearby schools

    GreatSchools rating
    Get a cash offer in 3 minutes
    Find out how much your home could sell for in as little as 3 minutes with a no-obligation cash offer.
    Estimated market value
    $1,008,700
    Get a cash offer in 3 minutes
    Find out how much your home could sell for in as little as 3 minutes with a no-obligation cash offer.
    Estimated market value
    $1,008,700