Skip main navigation
Sold
  • Price Unknown

    26458 W 109th Ter, Olathe, KS 66061

    4beds
    4,395sqft
    Single Family Residence
    Built in 2001
    0.4 Acres Lot
    $868,100 Zestimate®
    $--/sqft
    $5,039 Estimated rent

    Home value

    $868,100

    $816,000 - $929,000

    $5,039/mo

    Zestimate® history
    Loading
    Loading...

    Owner options

    List your home for rent

    $5,039/mo

    Rent Zestimate®

    Find your next renter with Zillow Rental Manager. Plus, with online applications, you can quickly screen prospective tenants – for free.

    Learn more

    $5,039/mo

    Rent Zestimate®

    Refinance and save

    $855/mo

    Est. payment

    Refinancing to a lower rate could help reduce your monthly payments and save thousands over the life of the loan.

    See today's rates

    $855/mo

    Est. payment

    Explore your selling options

    Work with a Zillow partner agent

    Leverage their expertise and Zillow's premium Showcase listings to get your home seen by more buyers.

    Get started

    List with your own agent

    Get your home in front of millions of buyers by listing it on Zillow.

    Learn how to do it

    Sell it yourself

    Take full control of how buyers see your home on Zillow by listing For Sale by Owner (FSBO).

    List your home

    What's special

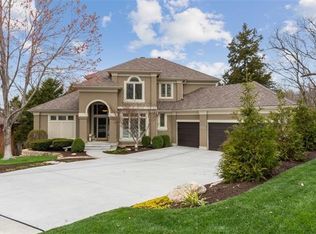
    Incredible views, beautifully landscaped grounds, and multiple outdoor entertaining spaces make this home truly one of a kind. Enjoy a large screened-in porch just off the kitchen, creating the perfect indoor-outdoor flow for relaxing, dining, and entertaining while taking in the scenery. This home features many interior and exterior updates, including a newer roof, newer exterior paint and garage doors. The main level showcases hardwood floors throughout and a luxurious primary retreat with fireplace and a fully updated ensuite bath. High-quality finishes shine throughout with quartz countertops, updated vanities, tile, sinks, and faucets. An updated laundry room and five beautifully renovated bathrooms provide modern comfort, while four updated fireplaces add warmth and character. The kitchen is an entertainer’s dream with quartz counters, stylish updates, and all-new double ovens, gas cooktop, dishwasher, & microwave. Upstairs offers three oversized bedrooms and a spacious loft with floor-to-ceiling windows capturing superb views. The walkout lower level features a freshly updated patio with added privacy trees, ample storage, wet bar, half bath, and flexible space ideal for an exercise room or game area. Relax year-round in the hot tub and enjoy fabulous sunsets on this southwest backing home. Additional highlights include professionally updated landscaping front and back, a two-zone invisible pet fence system, and epoxy garage floors. If you love golf, a Golf Club is nearby. Sailing, fishing, or kayaking/canoeing is also nearby at Shadow Lake. This home has full access to all the amazing Cedar Creek amenities including 65-acre fishing, sailing/ canoe / kayak lake, dock access for sailing and small boats, three swimming pools, two story clubhouse w/ indoor basket/volley/pickleball. Party and meeting rooms, lighted outdoor tennis courts, parks, play areas, walking trails and so much more! The new pool features additional pickleball courts and play area.

    Zillow last checked:

    Listing updated:

    Listed by:

    Sara Tarvin 913-461-8241,

    ReeceNichols - Leawood,

    Stephanie Murphy 913-948-2503,

    ReeceNichols - Leawood

    Bought with:

    Terry Madden Myers, BR00020438

    Compass Realty Group

    Source: Heartland MLS as distributed by MLS GRID,MLS#: 2603340MLS Logo

    Facts & features

    Interior

    Bedrooms & bathrooms
    • Bedrooms: 4
    • Bathrooms: 5
    • Full bathrooms: 3
    • 1/2 bathrooms: 2
    Primary bedroom
    • Features: Ceiling Fan(s), Fireplace
    • Level: First
    • Area: 270 Square Feet
    • Dimensions: 18 x 15
    Bedroom 2
    • Features: Carpet
    • Level: Second
    • Area: 143 Square Feet
    • Dimensions: 13 x 11
    Bedroom 3
    • Features: Carpet, Walk-In Closet(s)
    • Level: Second
    • Area: 255 Square Feet
    • Dimensions: 17 x 15
    Bedroom 4
    • Features: Carpet, Walk-In Closet(s)
    • Level: Second
    • Area: 324 Square Feet
    • Dimensions: 18 x 18
    Dining room
    • Level: First
    • Area: 240 Square Feet
    • Dimensions: 14 x 13
    Hearth room
    • Features: Ceiling Fan(s), Fireplace
    • Level: First
    • Area: 459 Square Feet
    • Dimensions: 16 x 15
    Kitchen
    • Features: Kitchen Island, Pantry, Quartz Counter
    • Level: First
    • Area: 240 Square Feet
    • Dimensions: 27 x 17
    Living room
    • Features: Fireplace
    • Level: First
    • Area: 182 Square Feet
    • Dimensions: 16 x 15
    Loft
    • Features: Carpet, Ceiling Fan(s)
    • Level: Second
    • Area: 240 Square Feet
    • Dimensions: 16 x 15
    Recreation room
    • Features: Luxury Vinyl
    • Level: Basement
    • Area: 992 Square Feet
    • Dimensions: 32 x 31
    Heating
    • Forced Air
    Cooling
    • Electric
    Appliances
    • Included: Dishwasher, Disposal, Humidifier, Microwave, Refrigerator, Gas Range, Stainless Steel Appliance(s)
    • Laundry: Main Level, Off The Kitchen
    Features
    • Ceiling Fan(s), Kitchen Island, Pantry, Vaulted Ceiling(s), Walk-In Closet(s), Wet Bar
    • Flooring: Carpet, Vinyl, Wood
    • Doors: Storm Door(s)
    • Windows: Window Coverings, Thermal Windows
    • Basement: Finished,Walk-Out Access
    • Number of fireplaces: 4
    • Fireplace features: Hearth Room, Living Room, Recreation Room
    Interior area
    • Total structure area: 4,395
    • Total interior livable area: 4,395 sqft
    • Finished area above ground: 3,657
    • Finished area below ground: 738

    Property

    Parking
    • Total spaces: 3
    • Parking features: Attached, Garage Door Opener, Garage Faces Front
    • Attached garage spaces: 3
    Features
    • Patio & porch: Patio, Screened
    Lot
    • Size: 0.4 Acres
    • Features: Cul-De-Sac, Level
    Details
    • Parcel number: DP12900000 0054

    Construction

    Type & style
    • Home type: SingleFamily
    • Architectural style: Traditional
    • Property subtype: Single Family Residence
    Materials
    • Frame, Shingle Siding
    • Roof: Composition
    Condition
    • Year built: 2001
    Details
    • Builder name: Don Julian

    Utilities & green energy

    • Sewer: Public Sewer
    • Water: Public

    Community & HOA

    Community
    • Security: Smoke Detector(s)
    • Subdivision: Cedar Creek- Cedar Glen
    HOA
    • Has HOA: Yes
    • Amenities included: Clubhouse, Exercise Room, Play Area, Sauna, Pool, Tennis Court(s), Trail(s)
    • HOA fee: $855 semi-annually
    • HOA name: Cedar Creek
    Location
    • Region: Olathe

    Financial & listing details

    • Tax assessed value: $798,000
    • Annual tax amount: $10,378
    • Date on market: 3/19/2026
    • Listing terms: Cash,Conventional
    • Ownership: Private
    • Road surface type: Paved

    Price history

    DateEventPrice
    4/20/2026Sold--
    Source: Heartland MLS as distributed by MLS GRID #2603340 Report a problem
    3/20/2026Pending sale$850,000$193/sqft
    Source: Heartland MLS as distributed by MLS GRID #2603340 Report a problem
    3/19/2026Listed for sale$850,000+33.9%$193/sqft
    Source: Heartland MLS as distributed by MLS GRID #2603340 Report a problem
    2/19/2019Sold--
    Source: Heartland MLS as distributed by MLS GRID #2131033 Report a problem
    12/4/2018Pending sale$635,000$144/sqft
    Source: Berkshire HathawayHS KC Realty #2131033 Report a problem
    9/21/2018Listed for sale$635,000+17.6%$144/sqft
    Source: Berkshire HathawayHS KC Realty #2131033 Report a problem
    8/15/2017Sold--
    Source: Agent Provided Report a problem
    5/23/2017Price change$539,950-10%$123/sqft
    Source: Better Homes and Gardens Real Estate Kansas City Homes #2030014 Report a problem
    2/17/2017Listed for sale$599,950$137/sqft
    Source: Better Homes and Gardens Real Estate Kansas City Homes #2030014 Report a problem

    Public tax history

    YearProperty taxesTax assessment
    2025$10,378 +6.9%$91,770 +8.2%
    2024$9,705 +4.8%$84,824 +6.1%
    2023$9,263 +5.1%$79,982 +8%
    2022$8,816 $74,037 +2.7%
    2021-- $72,059 +1%
    2020$8,958 $71,369 +3.9%
    2019-- $68,713 +19.4%
    2018-- $57,558 -4.7%
    2017$7,761 +1.8%$60,375 -0.7%
    2016$7,627 +2.7%$60,824 +2.6%
    2015$7,430 +2.1%$59,283 -1%
    2013$7,274 -14%$59,904 -11.8%
    2012$8,454 -2.9%$67,907 -0.5%
    2010$8,704 +5%$68,275
    2009$8,289 -0.1%$68,275
    2008$8,297 -1.2%$68,275 -3%
    2007$8,394 -0.6%$70,391
    2006$8,446 $70,391 +0.6%
    2005-- $70,000
    Find assessor info on the county website

    Neighborhood: Cedar Creek

    Nearby schools

    GreatSchools rating
    Schools provided by the listing agent
    • Elementary: Cedar Creek
    • Middle: Mission Trail
    • High: Olathe West

    Source: Heartland MLS as distributed by MLS GRID. This data may not be complete. We recommend contacting the local school district to confirm school assignments for this home.

    Get a cash offer in 3 minutes
    Find out how much your home could sell for in as little as 3 minutes with a no-obligation cash offer.
    Estimated market value
    $868,100
    Get a cash offer in 3 minutes
    Find out how much your home could sell for in as little as 3 minutes with a no-obligation cash offer.
    Estimated market value
    $868,100