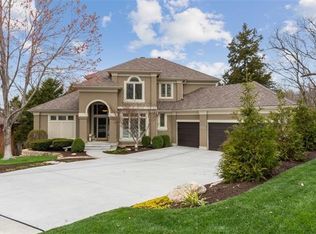
If you've ever wondered how awesome it would be to stay @ the Big Cedar Lodge every day, now is your opportunity to live that dream! Welcome to your very own slice of paradise with mesmerizing views overlooking the Cedar Creek Valley & Shadow Glen Golf Club! This is a custom-built, Rev. 1.5 sty., designed specifically for its ridge-top setting by renowned architect Scott Bickford & masterfully constructed by Larry Galbreath. Rustic lodge feel with an A-frame volume entry & Great rm. wrapped in Cedar lap siding & complimented with extensive native limestone accents. Luxurious & spacious primary suite on the main floor features his & her walk-in closets, a 5'x5' walk-in shower with a valley view, separate tub, double vanities & a sit-down make up vanity. There's a vaulted Den w/built-ins on the main floor as well. Finished lower-level features 14' ft. ceilings, Family rm. w/FP, game rm., wet bar, 2 bdrms., 2-1/2 baths & covered deck. Spectacular 500 sq. ft. home office retreat added over the garage by Bruce Rieke which is accessed by a private elevator.
Coming soon 09/11
$1,150,000
26515 W 110th St, Olathe, KS 66061
3beds
4,475sqft
Single Family Residence
Built in 1996
0.4 Acres Lot
$-- Zestimate®
$257/sqft
$150/mo HOA
What's special
- --
- on Zillow
- 1,217
- views
- 84
- saves
Zillow last checked:
Listing updated:
Listed by:
Ken Rosberg 913-244-7330,
Rosberg Realty
Source: Heartland MLS as distributed by MLS GRID,MLS#: 2639638
Facts & features
Interior
Bedrooms & bathrooms
- Bedrooms: 3
- Bathrooms: 5
- Full bathrooms: 3
- 1/2 bathrooms: 2
Dining room
- Description: Kit/Dining Combo
Heating
- Forced Air
Cooling
- Electric
Appliances
- Included: Dishwasher, Disposal, Exhaust Fan, Microwave, Gas Range
- Laundry: Main Level
Features
- Ceiling Fan(s), Kitchen Island, Pantry, Stained Cabinets, Vaulted Ceiling(s), Walk-In Closet(s), Wet Bar
- Flooring: Carpet, Tile, Wood
- Windows: Thermal Windows
- Basement: Concrete,Finished,Full,Walk-Out Access
- Number of fireplaces: 2
- Fireplace features: Family Room, Great Room, Primary Bedroom
Interior area
- Total structure area: 4,475
- Total interior livable area: 4,475 sqft
- Finished area above ground: 2,696
- Finished area below ground: 1,779
Property
Parking
- Total spaces: 2
- Parking features: Attached
- Attached garage spaces: 2
Features
- Patio & porch: Deck, Deck- Covered
- Spa features: Bath
Lot
- Size: 0.4 Acres
- Dimensions: 65 x 200 x 167 x 139
- Features: On Golf Course, Adjoin Greenspace, Cul-De-Sac, Wooded
Details
- Parcel number: DP12900000 0057
Construction
Type & style
- Home type: SingleFamily
- Architectural style: Traditional
- Property subtype: Single Family Residence
Materials
- Lap Siding, Stone Trim, Wood Siding
- Roof: Composition
Condition
- Year built: 1996
Details
- Builder model: Custom
- Builder name: Galbreath
Utilities & green energy
- Sewer: Public Sewer
- Water: Public
Community & HOA
Community
- Subdivision: Cedar Creek- Cedar Glen
HOA
- Has HOA: Yes
- Amenities included: Clubhouse, Community Center, Exercise Room, Party Room, Pickleball Court(s), Play Area, Pool, Tennis Court(s), Trail(s)
- Services included: All Amenities
- HOA fee: $150 monthly
- HOA name: Cedear Creek Village I
Location
- Region: Olathe
Financial & listing details
- Price per square foot: $257/sqft
- Tax assessed value: $869,900
- Annual tax amount: $11,329
- Date on market: 8/31/2026
- Listing terms: Cash,Conventional,FHA,VA Loan
- Ownership: Private
- Road surface type: Paved
Estimated market value
Not available
Estimated sales range
Not available
Not available
Price history
Price history is unavailable.
Public tax history
| Year | Property taxes | Tax assessment |
|---|---|---|
| 2025 | $11,329 +1.4% | $100,038 +2.7% |
| 2024 | $11,167 +3.6% | $97,382 +4.8% |
| 2023 | $10,775 +5.2% | $92,908 +8.1% |
| 2022 | $10,245 | $85,916 +4.2% |
| 2021 | -- | $82,444 +0.4% |
| 2020 | $10,315 | $82,122 +4.9% |
| 2019 | -- | $78,292 +3.3% |
| 2018 | -- | $75,820 +3.8% |
| 2017 | $9,401 +6.9% | $73,060 +4.3% |
| 2016 | $8,793 +0.7% | $70,069 +0.6% |
| 2015 | $8,733 +4.3% | $69,621 +1.4% |
| 2013 | $8,374 -11.4% | $68,644 -6.7% |
| 2012 | $9,453 -5.4% | $73,542 -6.1% |
| 2010 | $9,989 +26.3% | $78,303 +20.2% |
| 2009 | $7,906 -0.7% | $65,136 -0.6% |
| 2008 | $7,965 -1.1% | $65,561 -3% |
| 2007 | $8,058 +16.3% | $67,585 +16.9% |
| 2006 | $6,928 | $57,810 +0.3% |
| 2005 | -- | $57,661 |
Find assessor info on the county website
Monthly payment
Est. payment