Skip main navigation
Off market
  • $239,300

    2646 Bering Dr, Houston, TX 77057

    2beds
    1,808sqft
    Condo
    Built in 1983
    -- sqft lot
    $239,300 Zestimate®
    $132/sqft
    $2,348 Estimated rent

    Home value

    $239,300

    $215,000 - $266,000

    $2,348/mo

    Zestimate® history
    Loading
    Loading...

    Owner options

    List your home for rent

    $2,348/mo

    Rent Zestimate®

    Find your next renter with Zillow Rental Manager. Plus, with online applications, you can quickly screen prospective tenants – for free.

    Learn more

    $2,348/mo

    Rent Zestimate®

    Refinance and save

    $2,069/mo

    Est. payment

    Refinancing to a lower rate could help reduce your monthly payments and save thousands over the life of the loan.

    See today's rates

    $2,069/mo

    Est. payment

    Explore your selling options

    Work with a Zillow partner agent

    Leverage their expertise and Zillow's premium Showcase listings to get your home seen by more buyers.

    Get started

    List with your own agent

    Get your home in front of millions of buyers by listing it on Zillow.

    Learn how to do it

    Sell it yourself

    Take full control of how buyers see your home on Zillow by listing For Sale by Owner (FSBO).

    List your home

    What's special

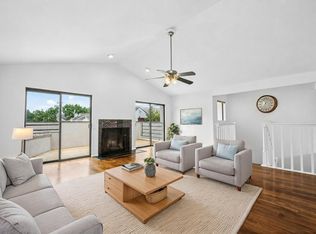
    Great opportunity in the Galleria area! Over 1800 square feet! This 2 bedroom, 2 ½ baths condo boasts spacious master bedroom with walk-in closet. Special features include wood burning fireplace in the living, wet bar in the dinning room perfect for entertaining, and wood floors on the first floor. Two car garage with room for storage. This condo has a great view of the community pool. Well located for excellent shopping, restaurants, and other quality of life amenities. Close proximity to Memorial Park.

    This property is off market, which means it's not currently listed for sale or rent on Zillow. This may be different from what's available on other websites or public sources.

    Facts & features

    Interior

    Bedrooms & bathrooms
    • Bedrooms: 2
    • Bathrooms: 3
    • Full bathrooms: 2
    • 1/2 bathrooms: 1
    Heating
    • Other, Electric
    Cooling
    • Central
    Appliances
    • Included: Dishwasher, Garbage disposal, Trash compactor
    • Laundry: Utility Rm in House
    Features
    • Wet Bar, Fire/Smoke Alarm, Drapes/Curtains/Window Cover, Crown Molding, Formal Entry/Foyer
    • Flooring: Softwood, Tile, Carpet
    • Fireplace features: Wood Burning Fireplace
    Interior area
    • Total interior livable area: 1,808 sqft

    Property

    Parking
    • Total spaces: 2
    • Parking features: Off-street
    Features
    • Patio & porch: Patio
    • Exterior features: Other
    Lot
    • Size: 1.69 Acres

    Construction

    Type & style
    • Home type: Condo
    • Architectural style: Traditional, Georgian
    Materials
    • Roof: Composition
    Condition
    • Year built: 1983

    Utilities & green energy

    • Sewer: Public Sewer
    • Water: Public

    Community & neighborhood

    Location
    • Region: Houston

    HOA & financial

    HOA
    • Has HOA: Yes
    • HOA fee: $383 monthly
    • Services included: Maintenance Grounds, Insurance, Security

    Other

    Other facts
    • Sewer: Public Sewer
    • WaterSource: Public
    • Flooring: Carpet, Tile, Hardwood
    • FireplaceYN: true
    • Heating: Electric
    • GarageYN: true
    • InteriorFeatures: Wet Bar, Fire/Smoke Alarm, Drapes/Curtains/Window Cover, Crown Molding, Formal Entry/Foyer
    • AttachedGarageYN: true
    • HeatingYN: true
    • CoolingYN: true
    • PatioAndPorchFeatures: Patio
    • FoundationDetails: Slab
    • FireplacesTotal: 1
    • RoomsTotal: 7
    • AssociationFeeIncludes: Maintenance Grounds, Insurance, Security
    • Furnished: Unfurnished
    • ExteriorFeatures: Storage, Patio/Deck, Partially Fenced, Front Green Space
    • Roof: Composition
    • StoriesTotal: 2
    • ArchitecturalStyle: Traditional, Georgian
    • LivingAreaSource: Appraisal District
    • LotSizeSource: Appraiser
    • ParkingFeatures: Additional Parking
    • YearBuiltSource: Appraiser
    • FireplaceFeatures: Wood Burning Fireplace
    • DirectionFaces: West
    • ConstructionMaterials: Brick Veneer
    • PublicSurveySection: 0
    • LaundryFeatures: Utility Rm in House
    • Appliances: Electric Dryer Connection, Full Size
    • MaintenanceExpense: 383
    • MlsStatus: Pending Continue to Show

    Price history

    DateEventPrice
    6/15/2020Listing removed$239,000$132/sqft
    Source: Beth Wolff REALTORS� Real Living #78353934 Report a problem
    2/17/2020Pending sale$239,000$132/sqft
    Source: Beth Wolff REALTORS� Real Living #78353934 Report a problem
    1/10/2020Listed for sale$239,000+11.2%$132/sqft
    Source: Beth Wolff, REALTORS #78353934 Report a problem
    5/22/2010Listing removed$215,000$119/sqft
    Source: CENTURY 21 Ballard & Associates #7879182 Report a problem
    11/10/2009Listed for sale$215,000$119/sqft
    Source: CENTURY 21 Ballard & Assoc. #7879182 Report a problem

    Public tax history

    Tax history is unavailable.

    Neighborhood: Greater Uptown

    Nearby schools

    GreatSchools rating
    Schools provided by the listing agent
    • Elementary: Briargrove Elementary School
    • Middle: Tanglewood Middle School
    • High: Wisdom High School
    • District: 27 - Houston

    Source: The MLS. This data may not be complete. We recommend contacting the local school district to confirm school assignments for this home.

    Get a cash offer in 3 minutes
    Find out how much your home could sell for in as little as 3 minutes with a no-obligation cash offer.
    Estimated market value
    $239,300
    Get a cash offer in 3 minutes
    Find out how much your home could sell for in as little as 3 minutes with a no-obligation cash offer.
    Estimated market value
    $239,300