Welcome home to this beautifully appointed (3) Bedroom (3.5) Bath residence where generous room sizes, thoughtful updates, and timeless finishes come together to create an exceptional living experience. Step inside to discover a bright and inviting main level designed for both everyday living. The living room provides an elegant setting for relaxing or hosting guests, while the separate formal dining room is ideal for everything from intimate dinners to holiday celebrations. The updated kitchen offers the perfect blend of style and functionality with new cabinetry, workspace, and a layout designed to keep everyone connected. A conveniently located powder room completes the main level. Upstairs, you'll find three exceptionally spacious bedrooms, each large enough to comfortably accommodate a king-size bed - an increasingly rare feature in today's market. Gleaming hardwood floors extend throughout the entire home. The oversized closets provide abundant storage and organization for each bedroom. The primary suite serves as a private retreat featuring a beautifully appointed en suite bathroom with an oversized walk-in shower that creates a spa-inspired atmosphere. The second-floor hall bath is equally impressive, showcasing a luxurious freestanding soaking tub that's perfect for relaxing after a long day. The finished lower level expands the home's living space with a comfortable family room that easily adapts to your lifestyle. Whether you envision movie nights, game days, a fitness area, home office, or playroom, this versatile space is ready to accommodate your needs. A full bathroom, dedicated laundry room, and additional storage areas add even more convenience and functionality. Vehicle owners, hobbyists, and anyone needing additional storage will appreciate the oversized attached one-car garage, offering room for a vehicle plus tools, bicycles, seasonal decor, lawn equipment, or workshop space. This is more than a house-it's a place to create memories, entertain effortlessly, and truly feel at home. Schedule your private showing today and experience everything this exceptional residence has to offer
Active
$275,000
2646 E 77th St, Chicago, IL 60649
3beds
1,789sqft
Townhouse, Single Family Residence
Built in 1951
2,000 Square Feet Lot
$273,400 Zestimate®
$154/sqft
$-- HOA
What's special
- 73 days
- 118
- 9
Zillow last checked:
Listing updated:
Listed by:
Paushaun Julien 773-440-8700,
Village Realty, Inc.,
Christal Rochelle 773-970-0175,
Village Realty, Inc
Source: MRED as distributed by MLS GRID,MLS#: 12640096
Facts & features
Interior
Bedrooms & bathrooms
- Bedrooms: 3
- Bathrooms: 4
- Full bathrooms: 3
- 1/2 bathrooms: 1
Rooms
- Room types: No additional rooms
Primary bedroom
- Features: Flooring (Hardwood), Bathroom (Full)
- Level: Second
- Area: 165 Square Feet
- Dimensions: 11X15
Bedroom 2
- Features: Flooring (Hardwood)
- Level: Second
- Area: 154 Square Feet
- Dimensions: 11X14
Bedroom 3
- Features: Flooring (Hardwood)
- Level: Second
- Area: 168 Square Feet
- Dimensions: 12X14
Dining room
- Features: Flooring (Hardwood)
- Level: Main
- Area: 100 Square Feet
- Dimensions: 10X10
Family room
- Features: Flooring (Vinyl), Window Treatments (Double Pane Windows)
- Level: Lower
- Area: 320 Square Feet
- Dimensions: 20X16
Kitchen
- Features: Kitchen (Island, Updated Kitchen), Flooring (Hardwood)
- Level: Main
- Area: 110 Square Feet
- Dimensions: 10X11
Laundry
- Features: Flooring (Tile)
- Level: Lower
- Area: 48 Square Feet
- Dimensions: 6X8
Living room
- Features: Flooring (Hardwood)
- Level: Main
- Area: 289 Square Feet
- Dimensions: 17X17
Heating
- Natural Gas
Cooling
- Central Air
Appliances
- Included: Range, Microwave, Dishwasher, Refrigerator
Features
- Basement: Unfinished,Full
Interior area
- Total structure area: 0
- Total interior livable area: 1,789 sqft
Property
Parking
- Total spaces: 1
- Parking features: Concrete, Heated Garage, Yes, Garage Owned, Attached, Garage
- Attached garage spaces: 1
Accessibility
- Accessibility features: No Disability Access
Lot
- Size: 2,000 Square Feet
- Dimensions: 20X100
Details
- Parcel number: 21303120420000
- Special conditions: Real Estate Owned
Construction
Type & style
- Home type: Townhouse
- Property subtype: Townhouse, Single Family Residence
Materials
- Brick
- Foundation: Concrete Perimeter
- Roof: Rubber
Condition
- New construction: No
- Year built: 1951
Utilities & green energy
- Electric: 200+ Amp Service
- Sewer: Public Sewer
- Water: Public
Community & HOA
HOA
- Amenities included: None
- Services included: None
Location
- Region: Chicago
Financial & listing details
- Price per square foot: $154/sqft
- Tax assessed value: $168,010
- Annual tax amount: $2,329
- Date on market: 8/7/2026
- Ownership: Fee Simple
Foreclosure details
Estimated market value
$273,400
$260,000 - $287,000
$2,379/mo
Price history
| Date | Event | Price |
|---|---|---|
| 10/22/2024 | Sold | $54,000-16.8%$30/sqft |
Source: Public Record Report a problem | ||
| 6/17/2024 | Listing removed | -- |
Source:  MRED as distributed by MLS GRID #12028823 Report a problem MRED as distributed by MLS GRID #12028823 Report a problem | ||
| 4/14/2024 | Listed for sale | $64,900+222.9%$36/sqft |
Source: MRED as distributed by MLS GRID #12028823 Report a problem | ||
| 3/23/2015 | Sold | $20,100-83.3%$11/sqft |
Source: MRED as distributed by MLS GRID #08785357 Report a problem | ||
| 8/27/2003 | Sold | $120,000+126.4%$67/sqft |
Source: Public Record Report a problem | ||
| 10/8/2002 | Sold | $53,000$30/sqft |
Source: Public Record Report a problem | ||
Public tax history
| Year | Property taxes | Tax assessment |
|---|---|---|
| 2024 | $3,386 +45.4% | $16,801 +52.7% |
| 2023 | $2,329 +2.9% | $11,000 |
| 2022 | $2,263 +2.3% | $11,000 |
| 2021 | $2,212 -20.2% | $11,000 -11.6% |
| 2020 | $2,773 -0.2% | $12,447 -10% |
| 2019 | $2,779 +1.7% | $13,830 |
| 2018 | $2,732 +0.6% | $13,830 +9.6% |
| 2017 | $2,717 +7.5% | $12,620 |
| 2016 | $2,528 +9.3% | $12,620 |
| 2015 | $2,313 +8% | $12,620 +9.3% |
| 2014 | $2,142 +2% | $11,545 |
| 2013 | $2,100 +1.4% | $11,545 |
| 2012 | $2,072 -0.6% | $11,545 -10.2% |
| 2011 | $2,084 -0.4% | $12,860 |
| 2010 | $2,093 +4.4% | $12,860 |
| 2009 | $2,005 +16.5% | $12,860 +7.2% |
| 2008 | $1,721 +1% | $12,000 |
| 2007 | $1,704 -1.1% | $12,000 |
| 2006 | $1,723 +3.6% | $12,000 +17.9% |
| 2005 | $1,662 +1% | $10,174 |
| 2004 | $1,646 +2.2% | $10,174 |
| 2003 | $1,610 +18.5% | $10,174 +34.5% |
| 2002 | $1,359 +3.8% | $7,562 |
| 2001 | $1,309 +192% | $7,562 |
| 2000 | $448 | $7,562 +38.9% |
| 1999 | -- | $5,445 |
Find assessor info on the county website
Monthly payment
Climate risks
Neighborhood: South Shore
Nearby schools
Schools provided by the listing agent
- District: 299
Source: MRED as distributed by MLS GRID. This data may not be complete. We recommend contacting the local school district to confirm school assignments for this home.
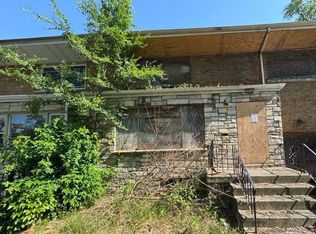
Similar homes
- $--4 bd3 ba2.3k sqft1133 E 83rd St Unit 165, Chicago, IL 60619Auction
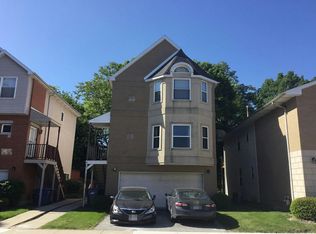 Auction.com 4
 - $--3 bd2 ba1.5k sqft7936 S Merrill Ave, Chicago, IL 60617Auction
 ServiceLink Auction
 - $--6 bd2 ba2.5k sqft1758 E 72nd Pl, Chicago, IL 60649Auction
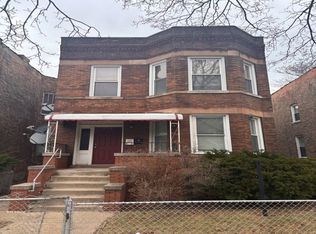 ServiceLink Auction
 - $--3 bd1 ba1.8k sqft8244 S Kingston Ave, Chicago, IL 60617Auction
 Auction.com 1
