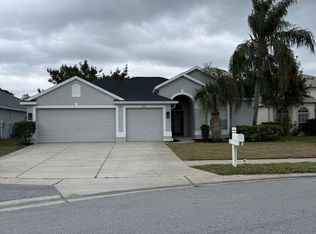
Priced below appraised value! Now’s your chance to snatch up the best-priced family home in the resort-style private community Key Vista! This fabulous home has plenty of room for everyone, with 5 bedrooms, 3 ½ baths, a 3-car garage, and a huge backyard ready for a pool. Lovingly renovated and carefully maintained (roof 2022, AC 2021), the 2-story contemporary home boasts an open floor plan perfect for entertaining while still offering plenty of privacy. With large windows and high ceilings, the home feels light, bright, and airy. Walking in, you’ll notice that the front door has a storm door and is surrounded by windows, starting off the day with plenty of sun. Inside, you’ll first step into an ample dining room. Built-in bookshelves and vinyl plank flooring give the room a sophisticated feeling, while the screened-in porch lets in more light. The gourmet kitchen was recently remodeled with granite countertops and gleaming white cabinets. The island provides a breakfast bar and plenty of room to cook. The kitchen flows into the family room, large enough for comfortable seating and a big-screen TV. The main bedroom is secluded at the front of the home, generously sized, and overlooking the backyard. Its en suite bathroom has a separate shower and a soaking tub. The second main bedroom is off of the great room. With an adjacent full bath, this area could easily be used as a private au pair or in-law suite. Two more bedrooms are off the kitchen and laundry room, sharing a full bath between them. Upstairs, the fifth bedroom enjoys maximum privacy next to the half bathroom. This bonus room could easily be used as an office or second family room. The home enjoys both public and well water, with an irrigation system and water softener included. Key Vista resort living includes an Olympic-sized community pool, tennis courts, lakes, a fitness center, and a clubhouse. You’ll never want to leave! But when you do, you’ll only be a half-mile from the Gulf of Mexico (but you’re not in a flood zone!) 4 parks are nearby that feature boating and fishing. Pinellas County and Tarpon Springs are only 3 miles away; TPA is 45 minutes. Sellers are eager to work with qualified buyers. Schedule your private tour today and experience the allure of Key Vista living at its finest.
Sold for $510,000
$510,000
2646 JAYS NEST LANE, HOLIDAY, FL 34691
5beds
2,435sqft
Single Family Residence
Built in 2001
7,505 Square Feet Lot
$491,900 Zestimate®
$209/sqft
$3,028 Estimated rent
Home value
$491,900
$467,000 - $516,000
$3,028/mo
Zestimate® history
Owner options
List your home for rent
$3,028/mo
Rent Zestimate®
Find your next renter with Zillow Rental Manager. Plus, with online applications, you can quickly screen prospective tenants – for free.
$3,028/mo
Rent Zestimate®
Refinance and save
$3,658/mo
Est. payment
Refinancing to a lower rate could help reduce your monthly payments and save thousands over the life of the loan.
$3,658/mo
Est. payment
Explore your selling options
Work with a Zillow partner agent
Leverage their expertise and Zillow's premium Showcase listings to get your home seen by more buyers.
Get startedList with your own agent
Get your home in front of millions of buyers by listing it on Zillow.
Learn how to do itSell it yourself
Take full control of how buyers see your home on Zillow by listing For Sale by Owner (FSBO).
List your homeWhat's special
Tennis courtsBreakfast barBonus roomHuge backyardHigh ceilingsLarge windowsScreened - in porch
Zillow last checked:
Listing updated:
Listed by:
Jami Denison 727-902-1062,
CENTURY 21 BEGGINS 800-541-9923
Bought with:
Nicole Volentine, 3505925
FATHOM REALTY
Source: Stellar MLS,MLS#: U8212893 Originating MLS: Pinellas Suncoast
Originating MLS: Pinellas Suncoast
Facts & features
Interior
Bedrooms & bathrooms
- Bedrooms: 5
- Bathrooms: 4
- Full bathrooms: 3
- 1/2 bathrooms: 1
Rooms
- Room types: Great Room
Primary bedroom
- Features: En Suite Bathroom, Walk-In Closet(s)
- Level: First
- Dimensions: 18x12
Bedroom 2
- Features: Built-in Closet
- Level: First
- Dimensions: 11x11
Bedroom 3
- Features: Built-in Closet
- Level: First
- Dimensions: 11x11
Bedroom 4
- Features: Built-in Closet
- Level: First
- Dimensions: 11x11
Bedroom 5
- Features: Built-in Closet
- Level: Second
- Dimensions: 15x13
Family room
- Level: First
- Dimensions: 15x14
Kitchen
- Level: First
- Dimensions: 11x11
Living room
- Level: First
- Dimensions: 18x16
Heating
- Central, Electric
Cooling
- Central Air, Ductless, Wall/Window Unit(s)
Appliances
- Included: Oven, Cooktop, Dishwasher, Disposal, Dryer, Electric Water Heater, Exhaust Fan, Freezer, Ice Maker, Microwave, Refrigerator, Washer, Water Softener
- Laundry: Inside, Laundry Room
Features
- Built-in Features, Ceiling Fan(s), Eating Space In Kitchen, High Ceilings, Kitchen/Family Room Combo, Primary Bedroom Main Floor, Open Floorplan, Split Bedroom, Stone Counters, Thermostat, Walk-In Closet(s)
- Flooring: Carpet, Ceramic Tile, Laminate, Vinyl
- Doors: Sliding Doors
- Windows: Blinds, Drapes, Tinted Windows, Window Treatments
- Has fireplace: No
Interior area
- Total structure area: 3,294
- Total interior livable area: 2,435 sqft
Property
Parking
- Total spaces: 3
- Parking features: Driveway, Garage Door Opener, Ground Level, On Street, Oversized
- Attached garage spaces: 3
- Has uncovered spaces: Yes
- Details: Garage Dimensions: 20x36
Features
- Levels: Two
- Stories: 2
- Exterior features: Awning(s), Irrigation System, Lighting, Private Mailbox, Sidewalk
- Fencing: Vinyl
- Waterfront features: Lake
Lot
- Size: 7,505 Square Feet
Details
- Parcel number: 152626003.0000.00292.0
- Zoning: MPUD
- Special conditions: None
Construction
Type & style
- Home type: SingleFamily
- Property subtype: Single Family Residence
Materials
- Block, Stucco
- Foundation: Slab
- Roof: Shingle
Condition
- New construction: No
- Year built: 2001
Utilities & green energy
- Sewer: Public Sewer
- Water: Public, Well
- Utilities for property: BB/HS Internet Available, Cable Connected, Phone Available, Public
Community & HOA
Community
- Features: Lake, Clubhouse, Deed Restrictions, Fitness Center, Gated Community - No Guard, Pool
- Security: Closed Circuit Camera(s), Gated Community
- Pet fee: $0 monthly
- Subdivision: KEY VISTA PH 2
HOA
- Has HOA: Yes
- Amenities included: Fitness Center, Recreation Facilities
- HOA fee: $126 monthly
- HOA name: Sheri Brogan
- HOA phone: 813-374-2363
- Second HOA name: Leland Management
- Second HOA phone: 727-451-7907
Location
- Region: Holiday
Financial & listing details
- Price per square foot: $209/sqft
- Tax assessed value: $426,247
- Annual tax amount: $3,660
- Date on market: 9/7/2023
- Cumulative days on market: 132 days
- Listing terms: Cash,Conventional,FHA,VA Loan
- Ownership: Fee Simple
- Total actual rent: 0
- Road surface type: Asphalt
Price history
| Date | Event | Price |
|---|---|---|
| 4/29/2024 | Sold | $510,000+2.4%$209/sqft |
Source:  Stellar MLS #U8212893 Report a problem Stellar MLS #U8212893 Report a problem | ||
| 4/9/2024 | Pending sale | $498,000$205/sqft |
Source: Stellar MLS #U8212893 Report a problem | ||
| 4/5/2024 | Price change | $498,000-2.4%$205/sqft |
Source: Stellar MLS #U8212893 Report a problem | ||
| 3/20/2024 | Price change | $510,000-2.9%$209/sqft |
Source: Stellar MLS #U8212893 Report a problem | ||
| 12/28/2023 | Pending sale | $524,995$216/sqft |
Source: Stellar MLS #U8212893 Report a problem | ||
| 9/20/2023 | Price change | $524,9950%$216/sqft |
Source: Stellar MLS #U8212893 Report a problem | ||
| 9/7/2023 | Listed for sale | $525,000+76.8%$216/sqft |
Source: Stellar MLS #U8212893 Report a problem | ||
| 3/24/2021 | Listing removed | -- |
Source: Owner Report a problem | ||
| 11/5/2018 | Sold | $297,000-1%$122/sqft |
Source: Public Record Report a problem | ||
| 10/5/2018 | Pending sale | $299,900$123/sqft |
Source: Owner Report a problem | ||
| 9/13/2018 | Listed for sale | $299,900+18.6%$123/sqft |
Source: Owner Report a problem | ||
| 7/5/2016 | Sold | $252,950+5.4%$104/sqft |
Source: Stellar MLS #U7765143 Report a problem | ||
| 5/31/2016 | Pending sale | $239,950$99/sqft |
Source: Keller Williams - Clearwater #U7765143 Report a problem | ||
| 5/26/2016 | Price change | $239,950-4%$99/sqft |
Source: Keller Williams - Clearwater #U7765143 Report a problem | ||
| 2/2/2016 | Listed for sale | $249,950+44.7%$103/sqft |
Source: KELLER WILLIAMS REALTY #U7765143 Report a problem | ||
| 1/29/2013 | Sold | $172,750-13.4%$71/sqft |
Source: Public Record Report a problem | ||
| 10/14/2012 | Listed for sale | $199,500+10.8%$82/sqft |
Source: Horizon Palm Realty Group #W7524962 Report a problem | ||
| 2/19/2010 | Sold | $180,000-7.7%$74/sqft |
Source: Public Record Report a problem | ||
| 11/10/2009 | Listing removed | $195,000$80/sqft |
Source: Prudential Real Estate #7424592 Report a problem | ||
| 11/7/2009 | Price change | $195,000-2.5%$80/sqft |
Source: Prudential Real Estate #7424592 Report a problem | ||
| 9/12/2009 | Price change | $199,900-2.4%$82/sqft |
Source: Prudential Real Estate #7424592 Report a problem | ||
| 9/1/2009 | Price change | $204,900-2.4%$84/sqft |
Source: Prudential Real Estate #7424592 Report a problem | ||
| 8/15/2009 | Listed for sale | $209,900+56%$86/sqft |
Source: Prudential Real Estate #7424592 Report a problem | ||
| 7/21/2009 | Sold | $134,513$55/sqft |
Source: Public Record Report a problem | ||
Public tax history
| Year | Property taxes | Tax assessment |
|---|---|---|
| 2024 | $4,386 +3.7% | $279,360 |
| 2023 | $4,229 +10.9% | $279,360 +3% |
| 2022 | $3,813 +2.6% | $271,230 +6.8% |
| 2021 | $3,716 +1.6% | $253,860 +1.4% |
| 2020 | $3,659 +1.6% | $250,360 +2.3% |
| 2019 | $3,600 | $244,733 +16.5% |
| 2018 | $3,600 +18.1% | $210,098 +2.1% |
| 2017 | $3,049 +0.4% | $205,777 +10.2% |
| 2016 | $3,035 +10.3% | $186,702 +0.7% |
| 2015 | $2,752 +2.7% | $185,404 +0.8% |
| 2014 | $2,680 | $183,933 +22.4% |
| 2013 | -- | $150,241 +0.7% |
| 2012 | -- | $149,156 -4.2% |
| 2011 | -- | $155,633 -0.9% |
| 2010 | -- | $157,043 -8% |
| 2009 | -- | $170,783 -27.7% |
| 2008 | -- | $236,230 -13.4% |
| 2007 | -- | $272,925 +8.2% |
| 2006 | -- | $252,197 +24.4% |
| 2005 | -- | $202,659 +15.8% |
| 2004 | -- | $174,943 +4.5% |
| 2003 | -- | $167,486 +0.1% |
| 2002 | -- | $167,244 |
Find assessor info on the county website
Neighborhood: Key Vista
Nearby homes
- $402,600-- bd2 ba2.3k sqft2715 Coldstone Ln, Holiday, FL 34691Off Market
- $466,8004 bd3 ba2.4k sqft2642 Jays Nest Ln, Holiday, FL 34691Off Market
- $418,8004 bd3 ba2.1k sqft2711 Coldstone Ln, Holiday, FL 34691Off Market
- $610,0005 bd3 ba3.1k sqft2701 Wood Pointe Dr, Holiday, FL 34691Sold

- $552,5005 bd3 ba3k sqft2638 Jays Nest Ln, Holiday, FL 34691Sold
- $406,5004 bd3 ba2.2k sqft2647 Wood Pointe Dr, Holiday, FL 34691Off Market
- $397,4255 bd3 ba3.1k sqft2707 Wood Pointe Dr, Holiday, FL 34691Sold
- $525,200-- bd3 ba3k sqft2629 Jays Nest Ln, Holiday, FL 34691Off Market
Nearby schools
GreatSchools rating
- 5/10Gulf Trace Elementary SchoolGrades: PK-5Distance: 0.9 mi
- 3/10Paul R. Smith Middle SchoolGrades: 6-8Distance: 1.4 mi
- 3/10Anclote High SchoolGrades: 9-12Distance: 1.1 mi
Get a cash offer in 3 minutes
Find out how much your home could sell for in as little as 3 minutes with a no-obligation cash offer.
Estimated market value
$491,900
Get a cash offer in 3 minutes
Find out how much your home could sell for in as little as 3 minutes with a no-obligation cash offer.
Estimated market value
$491,900
- Florida
- Pasco County
- Holiday
- 34691
- Key Vista
- 2646 JAYS NEST LANE
Nearby cities
Nearby neighborhoods
Nearby zip codes
Other Holiday Topics
