Back on the market due to buyer's financing fall through. This home has been inspected and is in perfect condition to move right in and make it yours today! You will find this stunning 5BR/3BA/3-car garage executive pool home located in the gated community of Key Vista and has NO CDD and a very reasonable HOA. This property is located minutes from the water, offering a tranquil and picturesque living experience. All bedrooms and bathrooms are located on the main level with a huge bonus room upstairs that would be perfect for a home gym or theater. The property boasts a blend of modern elegance and coastal charm, with a spacious layout that is perfect for both relaxation and entertaining. The interior features a tastefully designed open concept living area, adorned with large windows that invite abundant natural light. The gourmet kitchen is equipped with stainless steel appliances, sleek countertops and ample storage space, making it a dream for any home chef. The bedrooms are all generously sized and offer a serene retreat with a split floor plan ensuring everyone has their privacy. Step outside into a private oasis, where a sparkling, newly resurfaced pool awaits and the spacious patio has a hot tub and a generous seating area for your outdoor gatherings. The Roof is brand new, first floor AC is 2018, upstairs AC is 2014. New flooring and interior paint in 2021. Key Vista has a beautiful clubhouse with a heated pool and spa, tennis courts, playground, volleyball and exercise room. Home is within walking distance to Holiday Rec Center, Tarpon Springs and Gulf front parks and fishing. There is a storage facility for your boat or RV for an additional fee.
Sold for $610,000
$610,000
2701 Wood Pointe Dr, Holiday, FL 34691
5beds
3,177sqft
Single Family Residence
Built in 2003
9,702 Square Feet Lot
$606,800 Zestimate®
$192/sqft
$3,901 Estimated rent
Home value
$606,800
$576,000 - $637,000
$3,901/mo
Zestimate® history
Owner options
List your home for rent
$3,901/mo
Rent Zestimate®
Find your next renter with Zillow Rental Manager. Plus, with online applications, you can quickly screen prospective tenants – for free.
$3,901/mo
Rent Zestimate®
Refinance and save
$4,263/mo
Est. payment
Refinancing to a lower rate could help reduce your monthly payments and save thousands over the life of the loan.
$4,263/mo
Est. payment
Explore your selling options
Work with a Zillow partner agent
Leverage their expertise and Zillow's premium Showcase listings to get your home seen by more buyers.
Get startedList with your own agent
Get your home in front of millions of buyers by listing it on Zillow.
Learn how to do itSell it yourself
Take full control of how buyers see your home on Zillow by listing For Sale by Owner (FSBO).
List your homeWhat's special
Zillow last checked:
Listing updated:
Listed by:
Kimberly Aguilar 813-477-4592,
LPT REALTY, LLC 877-366-2213,
Amy Soto 813-433-6556,
LPT REALTY, LLC
Bought with:
Kay Himonetos, LLC, 655269
RE/MAX ALLIANCE GROUP
Source: Stellar MLS,MLS#: T3517361 Originating MLS: Orlando Regional
Originating MLS: Orlando Regional
Facts & features
Interior
Bedrooms & bathrooms
- Bedrooms: 5
- Bathrooms: 3
- Full bathrooms: 3
Rooms
- Room types: Bonus Room
Primary bedroom
- Features: Walk-In Closet(s)
- Level: First
- Dimensions: 13.6x29.3
Bedroom 1
- Features: Built-in Closet
- Level: First
- Dimensions: 11x11
Bedroom 2
- Features: Built-in Closet
- Level: First
- Dimensions: 11.1x13.5
Bedroom 3
- Features: Built-in Closet
- Level: First
- Dimensions: 10.11x10.1
Bedroom 4
- Features: Built-in Closet
- Level: First
- Dimensions: 11.3x13.3
Bonus room
- Features: Built-in Closet
- Level: Second
- Dimensions: 23.3x24.11
Dinette
- Level: First
- Dimensions: 7.9x12.7
Family room
- Level: First
- Dimensions: 14.7x14.1
Kitchen
- Features: Pantry
- Level: First
- Dimensions: 14.7x21.2
Laundry
- Level: First
- Dimensions: 6.4x7.9
Living room
- Level: First
- Dimensions: 23.8x24.11
Heating
- Heat Pump
Cooling
- Central Air
Appliances
- Included: Oven, Cooktop, Dishwasher, Disposal, Electric Water Heater, Microwave, Refrigerator
- Laundry: Laundry Room
Features
- Ceiling Fan(s), Eating Space In Kitchen, High Ceilings, Kitchen/Family Room Combo, Living Room/Dining Room Combo, Primary Bedroom Main Floor, Solid Wood Cabinets, Split Bedroom, Stone Counters, Thermostat, Tray Ceiling(s), Walk-In Closet(s)
- Flooring: Ceramic Tile, Luxury Vinyl, Hardwood
- Doors: Sliding Doors
- Has fireplace: No
Interior area
- Total structure area: 4,038
- Total interior livable area: 3,177 sqft
Property
Parking
- Total spaces: 3
- Parking features: Garage - Attached
- Attached garage spaces: 3
- Details: Garage Dimensions: 20x30
Features
- Levels: Two
- Stories: 2
- Patio & porch: Rear Porch, Screened
- Exterior features: Private Mailbox, Rain Gutters
- Has private pool: Yes
- Pool features: Gunite, Screen Enclosure
- Has spa: Yes
- Spa features: Above Ground
- Fencing: Vinyl
Lot
- Size: 9,702 Square Feet
- Features: In County
- Residential vegetation: Mature Landscaping
Details
- Parcel number: 1526260020000003250
- Zoning: MPUD
- Special conditions: None
Construction
Type & style
- Home type: SingleFamily
- Architectural style: Contemporary
- Property subtype: Single Family Residence
Materials
- Block, Stucco
- Foundation: Slab
- Roof: Shingle
Condition
- New construction: No
- Year built: 2003
Details
- Builder model: Camelot II
- Builder name: Ryland
Utilities & green energy
- Sewer: Public Sewer
- Water: None
- Utilities for property: BB/HS Internet Available, Cable Available, Electricity Connected, Public, Sewer Connected, Sprinkler Meter, Water Connected
Community & HOA
Community
- Features: Clubhouse, Deed Restrictions, Playground, Pool
- Pet fee: $0 monthly
- Subdivision: KEY VISTA PH 01
HOA
- Has HOA: Yes
- Amenities included: Clubhouse, Pickleball Court(s), Playground, Pool, Tennis Court(s)
- Services included: Cable TV, Community Pool, Reserve Fund, Internet, Manager, Pool Maintenance
- HOA fee: $144 monthly
- HOA name: RadleyTravez/Terra Mgmt
- HOA phone: 813-374-2363
- Second HOA name: Leland Mgmt
- Second HOA phone: 727-451-7907
Location
- Region: Holiday
Financial & listing details
- Price per square foot: $192/sqft
- Tax assessed value: $555,618
- Annual tax amount: $7,755
- Date on market: 4/9/2024
- Cumulative days on market: 55 days
- Listing terms: Cash,Conventional,FHA,VA Loan
- Ownership: Fee Simple
- Total actual rent: 0
- Electric utility on property: Yes
- Road surface type: Paved, Asphalt
Price history
| Date | Event | Price |
|---|---|---|
| 7/17/2024 | Sold | $610,000-2.4%$192/sqft |
Source:  Stellar MLS #T3517361 Report a problem Stellar MLS #T3517361 Report a problem | ||
| 7/2/2024 | Pending sale | $625,000$197/sqft |
Source: Stellar MLS #T3517361 Report a problem | ||
| 6/28/2024 | Price change | $625,000-2.3%$197/sqft |
Source: Stellar MLS #T3517361 Report a problem | ||
| 5/24/2024 | Price change | $640,000-1.5%$201/sqft |
Source: Stellar MLS #T3517361 Report a problem | ||
| 4/24/2024 | Pending sale | $650,000$205/sqft |
Source: Stellar MLS #T3517361 Report a problem | ||
| 4/9/2024 | Listed for sale | $650,000+47.7%$205/sqft |
Source: Stellar MLS #T3517361 Report a problem | ||
| 4/21/2021 | Sold | $440,000+1.1%$138/sqft |
Source: Public Record Report a problem | ||
| 3/21/2021 | Pending sale | $435,000+67.3%$137/sqft |
Source: Stellar MLS #T3296445 Report a problem | ||
| 7/2/2010 | Sold | $260,000-4.7%$82/sqft |
Source: Stellar MLS #U7464860 Report a problem | ||
| 5/25/2010 | Listed for sale | $272,900+12.4%$86/sqft |
Source: Charles Rutenberg Realty, Inc. #7464860 Report a problem | ||
| 9/25/2003 | Sold | $242,765$76/sqft |
Source: Public Record Report a problem | ||
Public tax history
| Year | Property taxes | Tax assessment |
|---|---|---|
| 2024 | $8,035 +3.6% | $494,680 |
| 2023 | $7,756 +10.8% | $494,680 +7.2% |
| 2022 | $6,997 +16.7% | $461,527 +29.7% |
| 2021 | $5,995 +6.4% | $355,974 +6.7% |
| 2020 | $5,636 +3% | $333,551 +4.2% |
| 2019 | $5,469 | $320,122 +6.2% |
| 2018 | $5,469 | $301,543 +10.6% |
| 2017 | -- | $272,627 +3.1% |
| 2016 | -- | $264,481 +3.8% |
| 2015 | -- | $254,897 +3.2% |
| 2014 | $4,235 | $247,050 +18.4% |
| 2013 | -- | $208,742 -0.1% |
| 2012 | -- | $208,882 -6% |
| 2011 | -- | $222,311 -2.2% |
| 2010 | -- | $227,424 -7.2% |
| 2009 | -- | $245,058 -26.3% |
| 2008 | -- | $332,625 -12.3% |
| 2007 | -- | $379,177 +8.8% |
| 2006 | -- | $348,644 +24.3% |
| 2005 | -- | $280,382 +26.4% |
| 2004 | -- | $221,822 +506.8% |
| 2003 | -- | $36,557 |
| 2002 | -- | $36,557 |
Find assessor info on the county website
Neighborhood: Key Vista
Nearby homes
- $404,5004 bd3 ba2.2k sqft2647 Wood Pointe Dr, Holiday, FL 34691Off Market
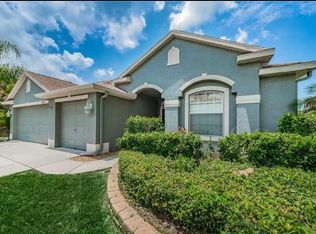
- $397,4255 bd3 ba3.1k sqft2707 Wood Pointe Dr, Holiday, FL 34691Sold

- $510,0005 bd4 ba2.4k sqft2646 Jays Nest Ln, Holiday, FL 34691Sold
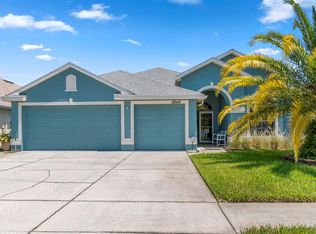
- $465,1004 bd3 ba2.4k sqft2642 Jays Nest Ln, Holiday, FL 34691Off Market
- $408,700-- bd2 ba2.3k sqft2715 Coldstone Ln, Holiday, FL 34691Off Market
- $478,6004 bd3 ba2.9k sqft2641 Wood Pointe Dr, Holiday, FL 34691Off Market
- $418,3004 bd3 ba2.1k sqft2711 Coldstone Ln, Holiday, FL 34691Off Market
- $2,7954 bd3 ba2.3k sqft2708 Wood Pointe Dr, Holiday, FL 34691For Rent
Nearby schools
GreatSchools rating
- 5/10Gulf Trace Elementary SchoolGrades: PK-5Distance: 0.9 mi
- 3/10Paul R. Smith Middle SchoolGrades: 6-8Distance: 1.4 mi
- 3/10Anclote High SchoolGrades: 9-12Distance: 1.1 mi
Schools provided by the listing agent
- Elementary: Gulf Trace Elementary
- Middle: Paul R. Smith Middle-PO
- High: Anclote High-PO
Source: Stellar MLS. This data may not be complete. We recommend contacting the local school district to confirm school assignments for this home.
Get a cash offer in 3 minutes
Find out how much your home could sell for in as little as 3 minutes with a no-obligation cash offer.
Estimated market value
$606,800
Get a cash offer in 3 minutes
Find out how much your home could sell for in as little as 3 minutes with a no-obligation cash offer.
Estimated market value
$606,800
- Florida
- Pasco County
- Holiday
- 34691
- Key Vista
- 2701 Wood Pointe Dr
Nearby cities
Nearby neighborhoods
Nearby zip codes
Other Holiday Topics
