Skip main navigation
Sold for $215,000
  • $215,000

    2646 RUTLEDGE COURT, WINTER HAVEN, FL 33884

    2beds
    1,419sqft
    Townhouse
    Built in 2006
    3,202 Square Feet Lot
    $215,000 Zestimate®
    $152/sqft
    $1,734 Estimated rent

    Home value

    $215,000

    $198,000 - $232,000

    $1,734/mo

    Zestimate® history
    Loading
    Loading...

    Owner options

    List your home for rent

    $1,734/mo

    Rent Zestimate®

    Find your next renter with Zillow Rental Manager. Plus, with online applications, you can quickly screen prospective tenants – for free.

    Learn more

    $1,734/mo

    Rent Zestimate®

    Refinance and save

    $1,753/mo

    Est. payment

    Refinancing to a lower rate could help reduce your monthly payments and save thousands over the life of the loan.

    See today's rates

    $1,753/mo

    Est. payment

    Explore your selling options

    Work with a Zillow partner agent

    Leverage their expertise and Zillow's premium Showcase listings to get your home seen by more buyers.

    Get started

    List with your own agent

    Get your home in front of millions of buyers by listing it on Zillow.

    Learn how to do it

    Sell it yourself

    Take full control of how buyers see your home on Zillow by listing For Sale by Owner (FSBO).

    List your home

    What's special

    Well-kept communityTasteful finishesPrivate fishing pierVersatile flex spaceTwo-bedroom two-bathroom townhomeDouble pocket doorsSerene views

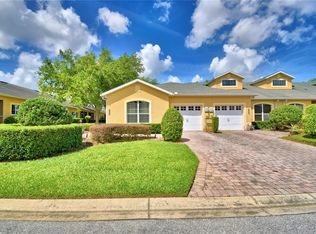
    Welcome to this beautifully maintained two-bedroom, two-bathroom townhome with a versatile flex space, perfectly situated in one of Winter Haven's most desirable communities. As you step inside, you’ll be greeted by soaring 16-foot ceilings, an open floor plan filled with natural light, and tasteful finishes that create an inviting atmosphere. Just off the entry, a spacious guest bedroom with an attached full bath offers comfort and privacy, while the primary suite is tucked away at the back of the home, complete with serene views and an oversized 12’ x 5’ walk-in closet. A set of double pocket doors leads to the flexible bonus room, ideal as a third bedroom, home office, den, or even a formal dining room to fit your lifestyle. The kitchen and living areas flow seamlessly together, making entertaining easy and everyday living a joy. Step outside to enjoy the well-kept community, where a sparkling pool overlooks the lake, and a private fishing pier adds to the charm of the neighborhood. The HOA takes care of exterior building and roof maintenance, landscaping, cable, and internet, allowing for truly low-maintenance living. With recent updates including exterior paint in 2025, new appliances in 2021, plus the roof, HVAC, water heater, and bedroom flooring replaced in 2018, this home offers peace of mind and modern comfort. Conveniently located near world-class attractions, shopping, and dining, this townhome is the perfect blend of comfort, convenience, and lifestyle. Don’t miss the opportunity to make this exceptional property your new home in Central Florida.

    Zillow last checked:

    Listing updated:

    Listed by:

    Nancy Lezotte 407-907-7671,

    KELLER WILLIAMS CLASSIC 407-292-5400,

    Jordan Anderson 407-460-4945,

    KELLER WILLIAMS CLASSIC

    Bought with:

    Cathy Stripling, 3144035

    STACEY TOWNS REALTY LLC

    Source: Stellar MLS,MLS#: O6339713MLS LogoOriginating MLS: Orlando Regional

    Facts & features

    Interior

    Bedrooms & bathrooms
    • Bedrooms: 2
    • Bathrooms: 2
    • Full bathrooms: 2
    Rooms
    • Room types: Bonus Room, Den/Library/Office, Utility Room
    Primary bedroom
    • Features: Walk-In Closet(s)
    • Level: First
    • Area: 156 Square Feet
    • Dimensions: 12x13
    Bedroom 2
    • Features: Built-in Closet
    • Level: First
    • Area: 110 Square Feet
    • Dimensions: 11x10
    Primary bathroom
    • Level: First
    • Area: 72 Square Feet
    • Dimensions: 12x6
    Bathroom 2
    • Level: First
    • Area: 50 Square Feet
    • Dimensions: 5x10
    Balcony porch lanai
    • Level: First
    • Area: 84 Square Feet
    • Dimensions: 12x7
    Bonus room
    • Features: No Closet
    • Level: First
    • Area: 120 Square Feet
    • Dimensions: 10x12
    Dining room
    • Level: First
    • Area: 84 Square Feet
    • Dimensions: 7x12
    Kitchen
    • Level: First
    • Area: 110 Square Feet
    • Dimensions: 10x11
    Laundry
    • Level: First
    • Area: 35 Square Feet
    • Dimensions: 5x7
    Living room
    • Level: First
    • Area: 168 Square Feet
    • Dimensions: 14x12
    Heating
    • Central
    Cooling
    • Central Air
    Appliances
    • Included: Dishwasher, Disposal, Microwave, Range, Refrigerator
    • Laundry: Inside, Laundry Room
    Features
    • Ceiling Fan(s), High Ceilings, Open Floorplan, Primary Bedroom Main Floor, Thermostat, Vaulted Ceiling(s)
    • Flooring: Ceramic Tile, Laminate
    • Doors: Sliding Doors
    • Has fireplace: No
    Interior area
    • Total structure area: 1,789
    • Total interior livable area: 1,419 sqft

    Property

    Parking
    • Total spaces: 1
    • Parking features: Driveway, Guest
    • Attached garage spaces: 1
    • Has uncovered spaces: Yes
    • Details: Garage Dimensions: 11x22
    Features
    • Levels: One
    • Stories: 1
    • Patio & porch: Covered, Rear Porch, Screened
    • Exterior features: Irrigation System, Lighting, Rain Gutters
    • Waterfront features: Fishing Pier
    • Body of water: LAKE REEVES
    Lot
    • Size: 3,202 Square Feet
    • Residential vegetation: Trees/Landscaped
    Details
    • Parcel number: 262913687552002560
    • Special conditions: None

    Construction

    Type & style
    • Home type: Townhouse
    • Architectural style: Florida
    • Property subtype: Townhouse
    Materials
    • Block, Stucco
    • Foundation: Slab
    • Roof: Shingle
    Condition
    • New construction: No
    • Year built: 2006

    Utilities & green energy

    • Sewer: Public Sewer
    • Water: Public
    • Utilities for property: BB/HS Internet Available, Cable Available, Electricity Connected, Phone Available, Sewer Connected, Water Connected

    Community & HOA

    Community
    • Features: Community Mailbox, Deed Restrictions, Pool
    • Security: Security System
    • Pet fee: $0 monthly
    • Subdivision: TRADITIONS PH 01
    HOA
    • Has HOA: Yes
    • Amenities included: Pool
    • Services included: Cable TV, Community Pool, Internet, Maintenance Structure, Maintenance Grounds
    • HOA fee: $250 monthly
    • HOA name: Garrison Property Management-Lindsey Chambliss
    • HOA phone: 863-439-6550
    Location
    • Region: Winter Haven

    Financial & listing details

    • Price per square foot: $152/sqft
    • Tax assessed value: $203,000
    • Annual tax amount: $1,324
    • Date on market: 9/4/2025
    • Cumulative days on market: 128 days
    • Listing terms: Cash,Conventional,FHA,VA Loan
    • Ownership: Fee Simple
    • Total actual rent: 0
    • Electric utility on property: Yes
    • Road surface type: Paved

    Price history

    DateEventPrice
    7/16/2026Sold$215,000$152/sqft
    Source: Stellar MLS #O6339713 Report a problem
    7/8/2026Contingent$215,000$152/sqft
    Source: Stellar MLS #O6339713 Report a problem
    6/8/2026Pending sale$215,000$152/sqft
    Source: Stellar MLS #O6339713 Report a problem
    4/13/2026Price change$215,000-4.4%$152/sqft
    Source: Stellar MLS #O6339713 Report a problem
    2/21/2026Listed for sale$225,000$159/sqft
    Source: Stellar MLS #O6339713 Report a problem
    9/24/2025Listing removed$225,000$159/sqft
    Source: Stellar MLS #O6339713 Report a problem
    9/4/2025Listed for sale$225,000-13.5%$159/sqft
    Source: Stellar MLS #O6339713 Report a problem
    7/27/2022Listing removed--
    Source: Stellar MLS #O6043343 Report a problem
    7/14/2022Listed for sale$260,000+103.1%$183/sqft
    Source: Stellar MLS #O6043343 Report a problem
    3/23/2018Sold$128,000+15.3%$90/sqft
    Source: Public Record Report a problem
    7/21/2015Sold$111,000-3.5%$78/sqft
    Source: Public Record Report a problem
    6/19/2015Listed for sale$115,000+40.6%$81/sqft
    Source: KELLER WILLIAMS REALTY OF WH #P4705771 Report a problem
    8/27/2009Sold$81,800+0.1%$58/sqft
    Source: Public Record Report a problem
    6/27/2009Listed for sale$81,700-54.8%$58/sqft
    Source: foreclosure.com Report a problem
    3/13/2006Sold$180,800$127/sqft
    Source: Public Record Report a problem

    Public tax history

    YearProperty taxesTax assessment
    2025$1,389 +3.8%$117,746 +2.9%
    2024$1,338 +3.8%$114,428 +3%
    2023$1,289 +4.1%$111,095 +3%
    2022$1,239 +0.9%$107,859 +3%
    2021$1,228 +1.6%$104,717 +1.4%
    2020$1,208 +1.8%$103,271 +2.3%
    2019$1,187 $100,949 +10.3%
    2018$1,187 +17.9%$91,500 -1%
    2017$1,007 +4%$92,401 +2.1%
    2016$968 +69.8%$90,500 +52%
    2015$570 +4%$59,544 +0.8%
    2014$548 -4.9%$59,071 +1.5%
    2013$577 +1.6%$58,198 +1.7%
    2012$568 -16.2%$57,225 -19.1%
    2011$677 -4.6%$70,772 -3.9%
    2010$710 -70.6%$73,656 -33.1%
    2009$2,411 -15%$110,018 -19.1%
    2008$2,836 $135,955
    2007-- --
    2006$594 --
    Find assessor info on the county website

    Neighborhood: 33884

    Nearby schools

    GreatSchools rating
    Get a cash offer in 3 minutes
    Find out how much your home could sell for in as little as 3 minutes with a no-obligation cash offer.
    Estimated market value
    $215,000
    Get a cash offer in 3 minutes
    Find out how much your home could sell for in as little as 3 minutes with a no-obligation cash offer.
    Estimated market value
    $215,000